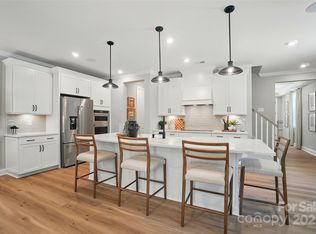
BACK ON MARKET! Move-in ready, freshly painted and updated charming home in highly sought-after Southampton. A soaring two-story dining room welcomes you with refreshed lighting and ALL-NEW, low-maintenance Luxury Vinyl Plank flooring that flows throughout the entire first level. Tucked on a beautifully wooded homesite, the home enjoys an impressive amount of natural light through its many windows. A spacious formal living room, open great room and kitchen offer generous gathering space, featuring Gas Fireplace, a large center island with breakfast seating, stainless steel appliances including a NEW Electric Range, a single basin 'Farm' sink, and NEW quartz countertops. Upstairs, the gracious open staircase leads to double doors opening into a primary suite with vaulted ceiling, private bath, and a roomy walk-in closet. Ceramic flooring plus new Brushed Nickle faucets and coordinating lighting highlight both 2nd-level baths. The laundry room is also on the 2nd level for optimal convenience, with both washer and dryer included! Southampton amenities include a pool, sports courts, playground, and clubhouse. Districted to popular, high-performing schools including Knights View Elementary, Community House Middle, and Ardrey Kell High. Minutes to South Charlotte dining and entertainment at Ballantyne, The Bowl and Blakeney. Enjoy outdoor concerts at the AMP, or shopping local at Ballantyne Village. So much to see and do...or just retreat to this turn key home.
Active
Price cut: $6.1K (7/29)
$468,900
9132 Royal Highlands Ct, Charlotte, NC 28277
3beds
1,958sqft
:
Get pre-qualified$2,785/mo
Single Family Residence
Built in 1999
0.17 Acres Lot
$466,500 Zestimate®
$239/sqft
$58/mo HOA
What's special
Gas fireplaceRefreshed lightingBeautifully wooded homesiteCeramic flooringGracious open staircaseRoomy walk-in closetPrivate bath
- 88 days |
- 1,259 |
- 74 |
Zillow last checked:
Listing updated:
Listed by:
Karin Hull karinhull@remax.net,
RE/MAX Executive
Source: Canopy MLS as distributed by MLS GRID,MLS#: 4379058
Facts & features
Interior
Bedrooms & bathrooms
- Bedrooms: 3
- Bathrooms: 3
- Full bathrooms: 2
- 1/2 bathrooms: 1
Primary bedroom
- Level: Upper
Bedroom s
- Level: Upper
Bedroom s
- Level: Upper
Bathroom half
- Level: Main
Bathroom full
- Level: Upper
Bathroom full
- Level: Upper
Dining room
- Level: Main
Great room
- Level: Main
Kitchen
- Level: Main
Laundry
- Level: Upper
Living room
- Level: Main
Heating
- Central, Forced Air, Natural Gas
Cooling
- Ceiling Fan(s), Central Air, Electric
Appliances
- Included: Dishwasher, Disposal, Dryer, Electric Range, Microwave, Refrigerator, Self Cleaning Oven, Washer, Washer/Dryer
- Laundry: Electric Dryer Hookup, Gas Dryer Hookup, Laundry Room, Upper Level, Washer Hookup
Features
- Attic Other, Breakfast Bar, Kitchen Island, Open Floorplan, Pantry, Walk-In Closet(s), Walk-In Pantry
- Flooring: Carpet, Tile, Vinyl
- Doors: Insulated Door(s), Sliding Doors
- Windows: Insulated Windows, Window Treatments
- Has basement: No
- Attic: Other
- Fireplace features: Gas, Gas Vented, Great Room
Interior area
- Total structure area: 1,958
- Total interior livable area: 1,958 sqft
- Finished area above ground: 1,958
- Finished area below ground: 0
Video & virtual tour
Property
Parking
- Total spaces: 3
- Parking features: Driveway, Attached Garage, Garage Door Opener, Garage Faces Front, Garage on Main Level
- Attached garage spaces: 1
- Uncovered spaces: 2
Features
- Levels: Two
- Stories: 2
- Patio & porch: Patio, Side Porch
- Pool features: Community
Lot
- Size: 0.17 Acres
- Features: Green Area
Details
- Parcel number: 22902306
- Zoning: R-8(CD)
- Special conditions: Standard
Construction
Type & style
- Home type: SingleFamily
- Architectural style: Transitional
- Property subtype: Single Family Residence
Materials
- Brick Partial, Vinyl
- Foundation: Slab
Condition
- New construction: No
- Year built: 1999
Utilities & green energy
- Sewer: Public Sewer
- Water: City
- Utilities for property: Cable Connected, Electricity Connected, Fiber Optics, Phone Connected, Satellite Internet Available, Underground Power Lines, Underground Utilities, Wired Internet Available
Community & HOA
Community
- Features: Clubhouse, Game Court, Playground
- Security: Carbon Monoxide Detector(s), Smoke Detector(s)
- Subdivision: Southampton
HOA
- Has HOA: Yes
- HOA fee: $350 semi-annually
- HOA name: Superior Management
- HOA phone: 704-875-7299
Location
- Region: Charlotte
Financial & listing details
- Price per square foot: $239/sqft
- Tax assessed value: $396,900
- Date on market: 5/14/2026
- Cumulative days on market: 82 days
- Listing terms: Cash,Conventional,FHA,VA Loan
- Exclusions: Ring door bell camera will be removed
- Electric utility on property: Yes
- Road surface type: Concrete, Paved
Estimated market value
$466,500
$443,000 - $490,000
$2,571/mo
Price history
| Date | Event | Price |
|---|---|---|
| 7/29/2026 | Price change | $468,900-1.3%$239/sqft |
Source:  Canopy MLS as distributed by MLS GRID #4379058 Report a problem Canopy MLS as distributed by MLS GRID #4379058 Report a problem | ||
| 7/7/2026 | Price change | $475,000-5%$243/sqft |
Source: Canopy MLS as distributed by MLS GRID #4379058 Report a problem | ||
| 6/9/2026 | Price change | $499,900-2.9%$255/sqft |
Source: Canopy MLS as distributed by MLS GRID #4379058 Report a problem | ||
| 5/14/2026 | Listed for sale | $514,900+278.6%$263/sqft |
Source: Canopy MLS as distributed by MLS GRID #4379058 Report a problem | ||
| 10/22/2004 | Sold | $136,000-22.3%$69/sqft |
Source: Public Record Report a problem | ||
| 8/9/2004 | Sold | $175,000+20.3%$89/sqft |
Source: Public Record Report a problem | ||
| 12/13/1999 | Sold | $145,500$74/sqft |
Source: Public Record Report a problem | ||
Public tax history
| Year | Property taxes | Tax assessment |
|---|---|---|
| 2025 | -- | $396,900 |
| 2024 | -- | $396,900 |
| 2023 | -- | $396,900 +50.2% |
| 2022 | -- | $264,200 |
| 2021 | -- | $264,200 |
| 2020 | -- | $264,200 |
| 2019 | $2,641 | $264,200 +34% |
| 2018 | -- | $197,100 |
| 2017 | $2,605 | $197,100 |
| 2016 | $2,605 | $197,100 |
| 2015 | $2,605 | $197,100 +0.6% |
| 2014 | -- | $195,900 |
| 2013 | -- | $195,900 |
| 2012 | -- | $195,900 |
| 2011 | -- | $195,900 +20.4% |
| 2010 | -- | $162,700 |
| 2009 | -- | $162,700 |
| 2008 | -- | $162,700 |
| 2007 | -- | $162,700 |
| 2006 | -- | $162,700 |
| 2005 | -- | $162,700 |
| 2004 | -- | $162,700 |
| 2003 | -- | $162,700 +18.8% |
| 2002 | -- | $136,900 |
| 2001 | -- | $136,900 |
| 2000 | -- | $136,900 |
Find assessor info on the county website
Monthly payment
Est. payment
Payment breakdown
Explore the cost of this home by adjusting the details. Changes won't be saved.Climate risks
Neighborhood: Provincetowne
Nearby schools
GreatSchools rating
- 10/10Knights View Elementary SchoolGrades: PK-4Distance: 0.3 mi
- 10/10Community House MiddleGrades: 6-8Distance: 1 mi
- 9/10Ardrey Kell HighGrades: 9-12Distance: 0.5 mi
Schools provided by the listing agent
- Elementary: Knights View
- Middle: Community House
- High: Ardrey Kell
Source: Canopy MLS as distributed by MLS GRID. This data may not be complete. We recommend contacting the local school district to confirm school assignments for this home.
- $440,9003 bd2 ba1.7k sqft9128 Royal Highlands Ct, Charlotte, NC 28277Off Market
- $460,0003 bd3 ba2k sqft9200 Royal Highlands Ct, Charlotte, NC 28277For Sale

- $774,9904 bd4 ba2.5k sqft12123 Lavinia Ln, Charlotte, NC 28277New Construction

- $649,9904 bd4 ba2.6k sqft12119 Lavinia Ln, Charlotte, NC 28277Sold
- $481,7003 bd3 ba1.8k sqft9124 Royal Highlands Ct, Charlotte, NC 28277Off Market
- $567,1004 bd3 ba2.3k sqft9202 Royal Highlands Ct, Charlotte, NC 28277Off Market
- $649,9904 bd4 ba2.6k sqft12115 Lavinia Ln, Charlotte, NC 28277Sold
- $480,2003 bd2 ba2.1k sqft9127 Royal Highlands Ct, Charlotte, NC 28277Off Market
A local agent can set up tours, give advice and negotiate with sellers.
Similar homes
- $505,0004 bd3 ba1.8k sqft12219 Landing Green Dr #57, Charlotte, NC 28277For Sale

 MLS ID #4340734, John Combs, Local Real Estate. Canopy MLS as distributed by MLS GRID
 - $525,0003 bd3 ba1.9k sqftSouthpoint Landing, Charlotte, NC 28277For Sale
 MLS ID #4389663, Cortenay Matters, Premier South. Canopy MLS as distributed by MLS GRID
 - $479,0003 bd3 ba1.8k sqftArdrey Kell Villages, Charlotte, NC 28277For Sale
 MLS ID #4397007, Jason Noblitt, Dickens Mitchener & Associates Inc. Canopy MLS as distributed by MLS GRID
 - $595,0004 bd3 ba2.2k sqft11911 Royal Castle Ct, Charlotte, NC 28277For Sale
 MLS ID #4408967, Michael Olson, Berkshire Hathaway HomeServices Elite Properties. Canopy MLS as distributed by MLS GRID
 - $649,0005 bd3 ba2.6k sqft17126 Cambridge Woods Ct, Charlotte, NC 28277For SaleMLS ID #4390635, Venelin Ivanov, Howard Hanna Allen Tate Charlotte South. Canopy MLS as distributed by MLS GRID
- $598,0004 bd3 ba2.4k sqft11841 Royal Castle Ct, Charlotte, NC 28277For SaleMLS ID #4410580, Krishna Patel, JKN Realty. Canopy MLS as distributed by MLS GRID
- $669,0004 bd3 ba2.4k sqft11511 Innes Ct, Charlotte, NC 28277For SaleMLS ID #4409523, Lilliah Moseley, Redfin Corporation. Canopy MLS as distributed by MLS GRID
- $655,0004 bd3 ba2.5k sqft9318 Autumn Applause Dr, Charlotte, NC 28277For SaleMLS ID #4393545, Liz Young, RE/MAX Executive. Canopy MLS as distributed by MLS GRID
- $475,0003 bd3 ba1.6k sqft12624 Cardinal Woods Dr, Pineville, NC 28134For SaleMLS ID #4383732, Rory Cummins, EXP Realty LLC Ballantyne. Canopy MLS as distributed by MLS GRID
- $625,0004 bd3 ba2.1k sqft6832 Charter Hills Rd, Charlotte, NC 28277For SaleMLS ID #4396784, Josh Plyler, Keller Williams Connected. Canopy MLS as distributed by MLS GRID
- $665,0004 bd3 ba2.3k sqft16106 Cloverleaf Ct, Charlotte, NC 28277For SaleMLS ID #4390415, Cheryl Siegfried, Redfin Corporation. Canopy MLS as distributed by MLS GRID
- $405,0002 bd2 ba1.4k sqft9330 Duckhorn Dr, Charlotte, NC 28277For SaleMLS ID #4380843, Joe Brancatto, Joseph Randall Realty LLC. Canopy MLS as distributed by MLS GRID
- $524,0003 bd2 ba1.5k sqft7224 Swans Run Rd, Charlotte, NC 28226For SaleMLS ID #4370419, Don Gomez, C-A-RE Realty. Canopy MLS as distributed by MLS GRID
- $395,0002 bd2 ba1.3k sqftSouthbrook Villas, Charlotte, NC 28277For SaleMLS ID #4400315, Joe Brancatto, Joseph Randall Realty LLC. Canopy MLS as distributed by MLS GRID
- $495,0005 bd3 ba2.8k sqft445 Buttermere Rd, Fort Mill, SC 29715For SaleMLS ID #4372934, Heather Offerdahl, NorthGroup Real Estate LLC. Canopy MLS as distributed by MLS GRID
- $450,0004 bd3 ba2.5k sqft1018 Briarmore Dr, Indian Trail, NC 28079For SaleMLS ID #4397882, Heather Hopkinson, Heather Hopkinson & Associates. Canopy MLS as distributed by MLS GRID
- $519,0003 bd2 ba1.7k sqft8077 Crater Lake Dr, Indian Land, SC 29707For SaleMLS ID #4405582, Ralph Harvey, Listwithfreedom.com Inc. Canopy MLS as distributed by MLS GRID
- $488,9002 bd2 ba1.6k sqft1001 Mesa Verde Dr, Indian Land, SC 29707For SaleMLS ID #4399739, Bruce Allen, EXP Realty LLC Ballantyne. Canopy MLS as distributed by MLS GRID
- $475,0005 bd3 ba2.5k sqft6600 Hermsley Rd, Charlotte, NC 28278For SaleMLS ID #4404329, Ashley Johnson, Real Broker, LLC Indian Land. Canopy MLS as distributed by MLS GRID
- $500,0004 bd3 ba2.4k sqft1019 Equipoise Dr, Indian Trail, NC 28079For SaleMLS ID #4411758, Marlyn Jamison, Howard Hanna Allen Tate SouthPark. Canopy MLS as distributed by MLS GRID
