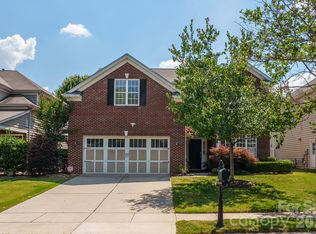
Stately brick-front home in the heart of Ballantyne featuring luxury vinyl plank flooring throughout the main level and fresh interior paint in today's neutral tones. The open floor plan welcomes you with a dramatic two-story foyer that flows into the spacious two-story great room, complete with a gas fireplace and floor-to-ceiling windows overlooking the private backyard.
The kitchen is designed for both everyday living and entertaining, offering stainless steel appliances, a center island, sunny breakfast area, and direct access to the screened porch. A butler's pantry adds both storage and functionality, while the formal dining room and separate living room or office provide flexible spaces to fit your lifestyle.
Upstairs, a newly painted staircase and catwalk overlook the great room below and connect the secondary bedrooms. The spacious primary suite features a vaulted ceiling, separate sitting area, and plenty of room to relax and unwind.
Enjoy outdoor living in the level backyard, perfect for recreation, gardening, or gatherings with family and friends. Community amenities include a recreation area and playground. Conveniently located just minutes from Blakeney Shopping Center, dining, entertainment, and everyday conveniences. Zoned for highly rated schools and situated in one of Charlotte's most sought-after neighborhoods. A wonderful opportunity to enjoy Ballantyne living at its best!
Active
Price cut: $10K (7/16)
$679,900
9318 Autumn Applause Dr, Charlotte, NC 28277
4beds
2,538sqft
:
Get pre-qualified$4,026/mo
Single Family Residence
Built in 2000
0.24 Acres Lot
$671,000 Zestimate®
$268/sqft
$25/mo HOA
What's special
Gas fireplaceStately brick-front homePrivate backyardSunny breakfast areaCenter islandDramatic two-story foyerSpacious primary suite
- 38 days |
- 1,813 |
- 104 |
Likely to sell faster than
Zillow last checked:
Listing updated:
Listed by:
Liz Young liz@lizyoungrealtor.com,
RE/MAX Executive
Source: Canopy MLS as distributed by MLS GRID,MLS#: 4393545
Facts & features
Interior
Bedrooms & bathrooms
- Bedrooms: 4
- Bathrooms: 3
- Full bathrooms: 2
- 1/2 bathrooms: 1
Primary bedroom
- Level: Upper
Bedroom s
- Level: Upper
Bathroom half
- Level: Main
Bathroom full
- Level: Upper
Breakfast
- Level: Main
Dining room
- Level: Main
Family room
- Level: Main
Kitchen
- Level: Main
Laundry
- Level: Upper
Living room
- Level: Main
Heating
- Floor Furnace
Cooling
- Ceiling Fan(s), Central Air
Appliances
- Included: Dishwasher, Disposal, Electric Oven, Gas Water Heater, Microwave, Plumbed For Ice Maker, Refrigerator, Washer/Dryer
- Laundry: Laundry Room, Upper Level
Features
- Attic Other, Soaking Tub, Kitchen Island, Open Floorplan, Pantry, Walk-In Closet(s)
- Flooring: Carpet, Tile, Vinyl
- Doors: French Doors, Screen Door(s)
- Windows: Window Treatments
- Has basement: No
- Attic: Other,Pull Down Stairs
- Fireplace features: Family Room
Interior area
- Total structure area: 2,538
- Total interior livable area: 2,538 sqft
- Finished area above ground: 2,538
- Finished area below ground: 0
Video & virtual tour
Property
Parking
- Total spaces: 2
- Parking features: Garage Door Opener, Garage Faces Front, Keypad Entry, Garage on Main Level
- Garage spaces: 2
Features
- Levels: Two
- Stories: 2
- Patio & porch: Front Porch, Patio, Screened
- Exterior features: In-Ground Irrigation
Lot
- Size: 0.24 Acres
- Features: Corner Lot
Details
- Parcel number: 22905378
- Zoning: N1-B
- Special conditions: Standard
Construction
Type & style
- Home type: SingleFamily
- Architectural style: Transitional
- Property subtype: Single Family Residence
Materials
- Brick Partial, Vinyl
- Foundation: Slab
Condition
- New construction: No
- Year built: 2000
Utilities & green energy
- Sewer: Public Sewer
- Water: City
- Utilities for property: Fiber Optics
Community & HOA
Community
- Features: Playground, Recreation Area
- Security: Carbon Monoxide Detector(s), Security System, Smoke Detector(s)
- Subdivision: Blakeney Heath
HOA
- Has HOA: Yes
- HOA fee: $152 semi-annually
- HOA name: Cusick
Location
- Region: Charlotte
Financial & listing details
- Price per square foot: $268/sqft
- Tax assessed value: $514,500
- Annual tax amount: $4,120
- Date on market: 6/19/2026
- Cumulative days on market: 38 days
- Listing terms: Cash,Conventional,VA Loan
- Road surface type: Concrete, Paved
Estimated market value
$671,000
$637,000 - $705,000
$2,992/mo
Price history
| Date | Event | Price |
|---|---|---|
| 7/16/2026 | Price change | $679,900-1.4%$268/sqft |
Source:  Canopy MLS as distributed by MLS GRID #4393545 Report a problem Canopy MLS as distributed by MLS GRID #4393545 Report a problem | ||
| 6/19/2026 | Listed for sale | $689,900+80.6%$272/sqft |
Source: Canopy MLS as distributed by MLS GRID #4393545 Report a problem | ||
| 11/19/2020 | Sold | $382,000-2.1%$151/sqft |
Source: Canopy MLS as distributed by MLS GRID #3663120 Report a problem | ||
| 9/28/2020 | Pending sale | $390,000-4.6%$154/sqft |
Source: RE/MAX Executive #3663120 Report a problem | ||
| 9/24/2020 | Price change | $409,000+4.9%$161/sqft |
Source: RE/MAX Executive #3663120 Report a problem | ||
| 9/24/2020 | Pending sale | $390,000$154/sqft |
Source: RE/MAX Executive #3663120 Report a problem | ||
| 9/16/2020 | Price change | $390,000-4.6%$154/sqft |
Source: RE/MAX Executive #3663120 Report a problem | ||
| 8/21/2020 | Price change | $409,000-2.4%$161/sqft |
Source: RE/MAX Executive #3649621 Report a problem | ||
| 8/8/2020 | Listed for sale | $419,000+90.9%$165/sqft |
Source: RE/MAX Executive #3649621 Report a problem | ||
| 7/28/2000 | Sold | $219,500$86/sqft |
Source: Public Record Report a problem | ||
Public tax history
| Year | Property taxes | Tax assessment |
|---|---|---|
| 2025 | $4,120 +1.7% | $514,500 |
| 2024 | $4,049 +3.5% | $514,500 |
| 2023 | $3,913 +8.2% | $514,500 +42.2% |
| 2022 | $3,616 +0.3% | $361,700 |
| 2021 | $3,605 +0.2% | $361,700 |
| 2020 | $3,598 +0.4% | $361,700 |
| 2019 | $3,582 +8.4% | $361,700 +46.9% |
| 2018 | $3,303 +1.9% | $246,200 |
| 2017 | $3,240 | $246,200 |
| 2016 | $3,240 | $246,200 |
| 2015 | $3,240 +1.1% | $246,200 +0.7% |
| 2014 | $3,204 | $244,600 |
| 2013 | -- | $244,600 -0.2% |
| 2012 | -- | $245,000 |
| 2011 | -- | $245,000 +16.2% |
| 2010 | -- | $210,900 |
| 2009 | -- | $210,900 |
| 2008 | -- | $210,900 |
| 2007 | -- | $210,900 |
| 2006 | -- | $210,900 |
| 2005 | -- | $210,900 |
| 2004 | -- | $210,900 |
| 2003 | -- | $210,900 +10.1% |
| 2002 | -- | $191,540 |
| 2001 | -- | $191,540 |
Find assessor info on the county website
Monthly payment
Est. payment
Payment breakdown
Explore the cost of this home by adjusting the details. Changes won't be saved.Climate risks
Neighborhood: Provincetowne
Nearby schools
GreatSchools rating
- 10/10Hawk Ridge ElementaryGrades: PK-5Distance: 4.8 mi
- 10/10Community House MiddleGrades: 6-8Distance: 0.4 mi
- 9/10Ardrey Kell HighGrades: 9-12Distance: 0.7 mi
Schools provided by the listing agent
- Elementary: Hawk Ridge
- Middle: Community House
- High: Ardrey Kell
Source: Canopy MLS as distributed by MLS GRID. This data may not be complete. We recommend contacting the local school district to confirm school assignments for this home.
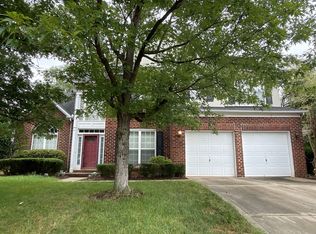
- $736,4005 bd4 ba2.8k sqft9322 Autumn Applause Dr, Charlotte, NC 28277Off Market
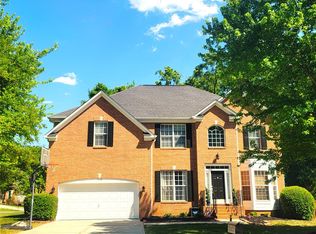
- $690,0004 bd3 ba2.7k sqft9310 Autumn Applause Dr, Charlotte, NC 28277Sold
- $684,8005 bd2 ba2.8k sqft9326 Autumn Applause Dr, Charlotte, NC 28277Off Market
- $630,3003 bd2 ba2.6k sqft9319 Autumn Applause Dr, Charlotte, NC 28277Off Market
- $670,0004 bd3 ba2.5k sqft9211 Hickory Tree Ln, Charlotte, NC 28277Sold
- $633,6003 bd2 ba2.6k sqft9315 Autumn Applause Dr, Charlotte, NC 28277Off Market
- $674,3005 bd2 ba2.6k sqft9323 Autumn Applause Dr, Charlotte, NC 28277Off Market
- $692,6004 bd3 ba2.7k sqft9306 Autumn Applause Dr, Charlotte, NC 28277Off Market
A local agent can set up tours, give advice and negotiate with sellers.
Similar homes
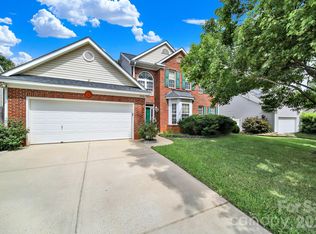
- $690,0005 bd3 ba2.9k sqft10918 Chamberlain Hall Ct, Charlotte, NC 28277For Sale
 MLS ID #4379191, Sam Powell, Highgarden Real Estate. Canopy MLS as distributed by MLS GRID
 - $685,0004 bd3 ba2.7k sqft11719 Royal Castle Ct, Charlotte, NC 28277For Sale
 MLS ID #4390240, Sarah Jimenez Valentin, EXP Realty LLC. Canopy MLS as distributed by MLS GRID
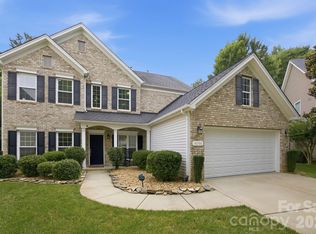
 - $665,0004 bd3 ba2.3k sqft16106 Cloverleaf Ct, Charlotte, NC 28277For Sale
 MLS ID #4390415, Cheryl Siegfried, Redfin Corporation. Canopy MLS as distributed by MLS GRID
 - $660,0004 bd3 ba2.6k sqft5110 Dragonfly Ln, Charlotte, NC 28277For Sale
 MLS ID #4382717, Chirag Santwani, Ram Realty LLC. Canopy MLS as distributed by MLS GRID
 - $687,9004 bd4 ba2.5k sqft11507 Ardrey Crest Dr, Charlotte, NC 28277For SaleMLS ID #4380098, Wasef Mohammad, Call It Closed International Inc. Canopy MLS as distributed by MLS GRID
- $674,9003 bd3 ba2.2k sqft4123 Fairway Downs Ct, Charlotte, NC 28277For SaleMLS ID #4397517, Beverly Haffeman, Costello Real Estate and Investments LLC. Canopy MLS as distributed by MLS GRID
- $625,0004 bd3 ba2.1k sqft6832 Charter Hills Rd, Charlotte, NC 28277For SaleMLS ID #4396784, Josh Plyler, Keller Williams Connected. Canopy MLS as distributed by MLS GRID
- $719,0004 bd3 ba2.6k sqft203 Elven Ct, Waxhaw, NC 28173For SaleMLS ID #4382799, Daniel McKenna, Keller Williams Ballantyne Area. Canopy MLS as distributed by MLS GRID
- $625,0003 bd2 ba2k sqft7211 Baniff Cir, Charlotte, NC 28277For SaleMLS ID #4360989, Rebecca McGrath, COMPASS. Canopy MLS as distributed by MLS GRID
- $510,0003 bd3 ba1.9k sqft15114 Edindale Dr, Charlotte, NC 28277For SaleMLS ID #4406080, Rachael Bryant, The Agency - Charlotte. Canopy MLS as distributed by MLS GRID
- $795,0005 bd3 ba3.4k sqft13818 Ballantyne Meadows Dr, Charlotte, NC 28277For SaleMLS ID #4398564, Kamal Dawra, K.M.D. Realty Inc.. Canopy MLS as distributed by MLS GRID
- $725,0005 bd3 ba2.8k sqft412 Amersham Ln, Waxhaw, NC 28173For SaleMLS ID #4392451, Matthew Johnson, EXP Realty LLC Ballantyne. Canopy MLS as distributed by MLS GRID
- $699,9005 bd4 ba2.9k sqft5501 Providence Glen Rd, Charlotte, NC 28270For SaleMLS ID #4382707, Tanya Carlson, IT Realty, LLC. Canopy MLS as distributed by MLS GRID
- $570,0003 bd4 ba2.2k sqft16148 Lost Canyon Way, Charlotte, NC 28277For SaleMLS ID #4378691, Becky McCully, Real Broker, LLC. Canopy MLS as distributed by MLS GRID
- $650,0005 bd3 ba2.7k sqft9118 Spratt Ln, Waxhaw, NC 28173For SaleMLS ID #4382798, Chrissy Warren, ERA Live Moore. Canopy MLS as distributed by MLS GRID
- $950,0003 bd4 ba3.3k sqft11649 James Richard Dr, Charlotte, NC 28277For SaleMLS ID #4382209, Brandon Millette, Coldwell Banker Realty. Canopy MLS as distributed by MLS GRID
- $724,9004 bd4 ba2.4k sqft1855 Shadow Lawn Ct, Fort Mill, SC 29715For SaleMLS ID #4395925, Tristan Armstead, Armstead Realty Group LLC. Canopy MLS as distributed by MLS GRID
- $648,0004 bd3 ba2.8k sqft2504 Korbel Ct, Waxhaw, NC 28173For SaleMLS ID #4385252, Gina Lorenzo, COMPASS. Canopy MLS as distributed by MLS GRID
- $545,0004 bd3 ba2k sqft9301 Hinson Dr, Charlotte, NC 28105For SaleMLS ID #4405701, Liz Young, RE/MAX Executive. Canopy MLS as distributed by MLS GRID
- $615,0005 bd3 ba3k sqft14926 Bridle Trace Ln, Pineville, NC 28134For SaleMLS ID #4379453, Laura Dyer, Keller Williams Ballantyne Area. Canopy MLS as distributed by MLS GRID
