Public Remarks
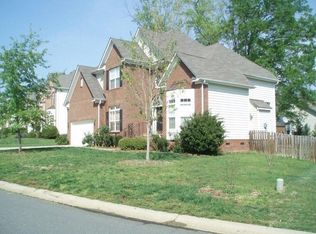
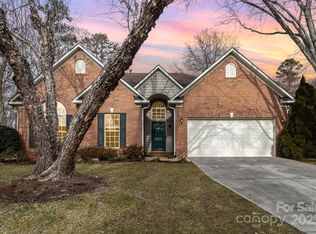
Come home to this Beautiful, Well-Maintained home in the Hawk Ridge/Ardrey Kell school district, in the 'higher-end', Fieldstone section of Blakeney Heath! This floorplan was the former model here and at Northstone Country Club and is one of Ryland Homes' # 1 selling floorplans! You'll have many upgraded features, including a Renovated Kitchen with a Breakfast Nook, a wired Center Island, Stainless Appliances, Granite Countertops and a Beautiful Tile Backsplash. You'll also have a Stunning, Two-story Great Room w/ a Gas Fireplace with Custom Built-In's on each side of the Fireplace!
This award-winning floorplan has a Light and Bright, Two Story Foyer and Gorgeous, Two-Story Windows in the Great Room, with a Catwalk above the Great Room on both sides of the Upstairs Hallway. The Oversized Dining Room is Huge- there's plenty of space for a large table, china hutch AND a buffet- perfect for entertaining or holiday dinners! The Living Room is on the other side of the Two Story Foyer, flanked with Elegant Columns on either side- this room could easily be turned into a first-floor office or playroom (maybe with glass doors, like I did)! The Dining Room could be turned into a future, first-floor Bedroom with an En-Suite Bath (it was built this way as an optional feature-I have the blueprint if that is needed as an option)- this future, first floor Bedroom could come in handy if you ever needed to age in place or if you have a parent that needed to move in with you (you would then use the Living Room as the Dining Room).
Upstairs, you'll have the Primary Bedroom with a Trey Ceiling, a Walk-In Closet with a Built-In, Organized Closet System, with a Beautifully Updated Bathroom that has an Extended, Oversized Shower, a Deep-Soaking Garden Tub, Upgraded, 18 x 18 Tile Floors and Dual, Granite Vanities. Attached to the Primary Bedroom is an Upstairs Sitting Room/Office/Exercise Room/Nursery, which could be turned into a 5th Bedroom (like I have done myself). You'll have a nice-sized third Bedroom and a HUGE, oversized Fourth Bedroom/Bonus Room, plus a second Full Guest Bath upstairs and a full-sized Laundry Room, upstairs, close to the Bedrooms.
You'll enjoy a Maintenance-Free, Brick and Vinyl Exterior with an Almost-New, Extended, 16 x 16 TREX Deck, and a Shed for your Lawn Equipment (the John Deere riding lawn mower is also for sale).
The Kitchen Refrigerator and the TV in the Garage will convey with the sale of the home.
This super-popular neighborhood has the BEST, Top-Rated Schools, and you can even walk to area shops and restaurants at the Blakeney Shopping Center to 'get your steps in'. You're minutes away from I-485, Stonecrest, Waverly and the Ballantyne Bowl- there's so much to do and see here, you'll be excited to call this wonderful community "Home"! I personally live here and helped build this neighborhood with Ryland Homes- so I know that this one of the best-built communities in all of Charlotte!
Closed
$690,000
9310 Autumn Applause Dr, Charlotte, NC 28277
4beds
2,768sqft
Single Family Residence
Built in 1999
0.28 Acres Lot
$691,300 Zestimate®
$249/sqft
$3,030 Estimated rent
Home value
$691,300
$650,000 - $733,000
$3,030/mo
Zestimate® history
Owner options
List your home for rent
$3,030/mo
Rent Zestimate®
Find your next renter with Zillow Rental Manager. Plus, with online applications, you can quickly screen prospective tenants – for free.
$3,030/mo
Rent Zestimate®
Refinance and save
$4,289/mo
Est. payment
Refinancing to a lower rate could help reduce your monthly payments and save thousands over the life of the loan.
$4,289/mo
Est. payment
Explore your selling options
Work with a Zillow partner agent
Leverage their expertise and Zillow's premium Showcase listings to get your home seen by more buyers.
Get startedList with your own agent
Get your home in front of millions of buyers by listing it on Zillow.
Learn how to do itSell it yourself
Take full control of how buyers see your home on Zillow by listing For Sale by Owner (FSBO).
List your homeWhat's special
Zillow last checked:
Listing updated:
Listed by:
Kristen Haynes khaynes@newhomesnc-sc.com,
Realty Pros
Bought with:
Vera Sio Lai Yue
Sio Lai Cheong
Source: Canopy MLS as distributed by MLS GRID,MLS#: 4366410
Facts & features
Interior
Bedrooms & bathrooms
- Bedrooms: 4
- Bathrooms: 3
- Full bathrooms: 3
Primary bedroom
- Level: Upper
Bedroom s
- Level: Upper
Bedroom s
- Level: Upper
Bathroom full
- Level: Main
Bathroom full
- Level: Upper
Bathroom full
- Level: Upper
Other
- Level: Upper
Breakfast
- Level: Main
Dining room
- Level: Main
Other
- Level: Main
Kitchen
- Level: Main
Laundry
- Level: Upper
Living room
- Level: Main
Sunroom
- Level: Main
Heating
- Central, Forced Air
Cooling
- Ceiling Fan(s), Central Air, Zoned
Appliances
- Included: Dishwasher, Disposal, Electric Oven, Electric Range, Exhaust Fan, Exhaust Hood, Gas Water Heater, Microwave, Plumbed For Ice Maker, Refrigerator with Ice Maker, Self Cleaning Oven
- Laundry: Electric Dryer Hookup, Laundry Room, Upper Level, Washer Hookup
Features
- Built-in Features, Soaking Tub, Open Floorplan, Walk-In Closet(s)
- Flooring: Carpet, Hardwood, Tile, Vinyl
- Doors: Insulated Door(s)
- Windows: Insulated Windows
- Has basement: No
- Attic: Pull Down Stairs
- Fireplace features: Gas Log, Gas Vented, Great Room
Interior area
- Total structure area: 2,768
- Total interior livable area: 2,768 sqft
- Finished area above ground: 2,768
- Finished area below ground: 0
Property
Parking
- Total spaces: 2
- Parking features: Attached Garage, Garage Door Opener, Parking Space(s), Garage on Main Level
- Attached garage spaces: 2
Features
- Levels: Two
- Stories: 2
- Patio & porch: Deck, Patio, Other
- Exterior features: Other - See Remarks
Lot
- Size: 0.28 Acres
- Features: Corner Lot, Level
Details
- Additional structures: Shed(s)
- Parcel number: 22905406
- Zoning: N1-B
- Special conditions: Standard
- Other equipment: Network Ready
Construction
Type & style
- Home type: SingleFamily
- Architectural style: Transitional
- Property subtype: Single Family Residence
Materials
- Brick Partial, Vinyl
- Foundation: Crawl Space
Condition
- New construction: No
- Year built: 1999
Details
- Builder model: Fairfield II C
- Builder name: Ryland Homes
Utilities & green energy
- Sewer: Public Sewer
- Water: City
- Utilities for property: Cable Available, Cable Connected, Electricity Connected, Fiber Optics, Satellite Internet Available, Underground Power Lines, Underground Utilities
Community & HOA
Community
- Features: Recreation Area, Sidewalks, Street Lights
- Security: Carbon Monoxide Detector(s), Security System, Smoke Detector(s)
- Subdivision: Blakeney Heath - Fieldstone
HOA
- Has HOA: Yes
- HOA fee: $151 semi-annually
- HOA name: Cusick Community Management
- HOA phone: 704-544-7779
Location
- Region: Charlotte
Financial & listing details
- Price per square foot: $249/sqft
- Tax assessed value: $541,200
- Annual tax amount: $4,325
- Date on market: 5/1/2026
- Cumulative days on market: 9 days
- Listing terms: Cash,Conventional,VA Loan
- Electric utility on property: Yes
- Road surface type: Concrete
Price history
| Date | Event | Price |
|---|---|---|
| 6/25/2026 | Sold | $690,000-1.4%$249/sqft |
Source:  Canopy MLS as distributed by MLS GRID #4366410 Report a problem Canopy MLS as distributed by MLS GRID #4366410 Report a problem | ||
| 5/1/2026 | Listed for sale | $700,000+129.5%$253/sqft |
Source: Canopy MLS as distributed by MLS GRID #4366410 Report a problem | ||
| 4/24/2015 | Sold | $305,000+9%$110/sqft |
Source: Canopy MLS as distributed by MLS GRID #3068041 Report a problem | ||
| 5/4/2011 | Listing removed | $279,900$101/sqft |
Source: RE/MAX EXECUTIVE REALTY #971732 Report a problem | ||
| 3/27/2011 | Price change | $279,900+0.3%$101/sqft |
Source: RE/MAX EXECUTIVE REALTY #971732 Report a problem | ||
| 2/26/2011 | Listing removed | $1,995$1/sqft |
Source: RE/MAX Executive Realty #999360 Report a problem | ||
| 2/13/2011 | Listed for rent | $1,995$1/sqft |
Source: RE/MAX Executive Realty #999360 Report a problem | ||
| 2/2/2011 | Price change | $279,000-0.3%$101/sqft |
Source: RE/MAX Executive Realty #997057 Report a problem | ||
| 12/1/2010 | Price change | $279,900-3.1%$101/sqft |
Source: RE/MAX Executive Realty #987152 Report a problem | ||
| 9/4/2010 | Listed for sale | $289,000+3.8%$104/sqft |
Source: RE/MAX Executive Realty #987152 Report a problem | ||
| 8/7/2009 | Sold | $278,500-7.1%$101/sqft |
Source: Public Record Report a problem | ||
| 5/31/2009 | Listed for sale | $299,900+5.2%$108/sqft |
Source: Helen Adams Realty #862024 Report a problem | ||
| 2/7/2006 | Sold | $285,000+37.1%$103/sqft |
Source: Public Record Report a problem | ||
| 12/29/2005 | Sold | $207,900$75/sqft |
Source: Public Record Report a problem | ||
Public tax history
| Year | Property taxes | Tax assessment |
|---|---|---|
| 2025 | $4,325 +1.7% | $541,200 |
| 2024 | $4,252 +3.5% | $541,200 |
| 2023 | $4,109 +5.6% | $541,200 +38.7% |
| 2022 | $3,891 +0.3% | $390,200 |
| 2021 | $3,880 +1.9% | $390,200 +1.8% |
| 2020 | $3,807 +0.4% | $383,400 |
| 2019 | $3,791 +12.4% | $383,400 +52.5% |
| 2018 | $3,372 +1.9% | $251,400 |
| 2017 | $3,308 | $251,400 |
| 2016 | $3,308 | $251,400 |
| 2015 | $3,308 +0.5% | $251,400 |
| 2014 | $3,291 | $251,400 |
| 2013 | -- | $251,400 |
| 2012 | -- | $251,400 |
| 2011 | -- | $251,400 +14.7% |
| 2010 | -- | $219,100 |
| 2009 | -- | $219,100 |
| 2008 | -- | $219,100 |
| 2007 | -- | $219,100 |
| 2006 | -- | $219,100 |
| 2005 | -- | $219,100 |
| 2004 | -- | $219,100 |
| 2003 | -- | $219,100 +11% |
| 2002 | -- | $197,320 |
| 2001 | -- | $197,320 |
| 2000 | -- | $197,320 |
Find assessor info on the county website
Neighborhood: Provincetowne
Nearby homes
- $692,6004 bd3 ba2.7k sqft9306 Autumn Applause Dr, Charlotte, NC 28277Off Market
- $679,9004 bd3 ba2.5k sqft9318 Autumn Applause Dr, Charlotte, NC 28277For Sale

- $644,7004 bd2 ba2.2k sqft9210 Hickory Tree Ln, Charlotte, NC 28277Off Market
- $640,0004 bd2 ba2.3k sqft9207 Hickory Tree Ln, Charlotte, NC 28277Sold
- $698,5004 bd2 ba2.8k sqft9240 Autumn Applause Dr, Charlotte, NC 28277Off Market
- $670,0004 bd3 ba2.5k sqft9211 Hickory Tree Ln, Charlotte, NC 28277Sold
- $624,3004 bd2 ba2.5k sqft9311 Autumn Applause Dr, Charlotte, NC 28277Off Market
- $631,7003 bd2 ba2.6k sqft9315 Autumn Applause Dr, Charlotte, NC 28277Off Market
Nearby schools
GreatSchools rating
- 10/10Hawk Ridge ElementaryGrades: PK-5Distance: 4.8 mi
- 10/10Community House MiddleGrades: 6-8Distance: 0.4 mi
- 9/10Ardrey Kell HighGrades: 9-12Distance: 0.6 mi
Schools provided by the listing agent
- Elementary: Hawk Ridge
- Middle: Community House
- High: Ardrey Kell
Source: Canopy MLS as distributed by MLS GRID. This data may not be complete. We recommend contacting the local school district to confirm school assignments for this home.
Get a cash offer in 3 minutes
Find out how much your home could sell for in as little as 3 minutes with a no-obligation cash offer.
Estimated market value
$691,300
Get a cash offer in 3 minutes
Find out how much your home could sell for in as little as 3 minutes with a no-obligation cash offer.
Estimated market value
$691,300
- North Carolina
- Mecklenburg County
- Charlotte
- 28277
- Provincetowne
- 9310 Autumn Applause Dr
Nearby cities
Nearby neighborhoods
Nearby zip codes
Other Charlotte Topics
