BACK ON MARKET AT NO FAULT OF THE SELLER!! JUST REDUCED TO $660,000!! WELCOME HOME to this STUNNING UPDATED CUL-DE-SAC HOME IN VERY DESIRABLE BLAKENEY HEATH!! Home is on a 1/4 acre fenced-in yard with a lighted and powered custom shed, large deck, and patio. COMPLETELY REMODELED NEW KITCHEN with Quartz countertops, tile backsplash, soft close 42" cabinets, center island, farmhouse sink, pro-style spray faucet, countertop pushbutton-activated disposal and HUGE walk-in pantry! NEW LVP PLANK FLOORING and NEUTRAL PAINT throughout the first level. Extensive chair rail and wainscoting in Living Room, Dining Room, and Hallway. Family Room has Gas Fireplace and a ceiling fan with ample room for furniture and a Big Screen TV. Primary Bedroom has Trey ceiling and plenty of room for a King size bed and work area! Many light fixtures upgraded, newer HVAC system, epoxy floor in large 2 car garage with side entry door and storage. Mature landscaping, custom shed with lighting and electric and large deck in backyard. Top rated CMS schools, close to Blakeney Heath and Ballantyne shopping, dining, and highways!
Closed
Zillow last checked:
Listing updated:
Bought with:
Helen Harp
Keller Williams Ballantyne Area
Source: Canopy MLS as distributed by MLS GRID,MLS#: 4322218
Price history
| Date | Event | Price |
|---|---|---|
| 3/11/2026 | Sold | $670,000+1.5%$268/sqft |
Source:  Canopy MLS as distributed by MLS GRID #4322218 Report a problem Canopy MLS as distributed by MLS GRID #4322218 Report a problem | ||
| 2/21/2026 | Pending sale | $660,000$264/sqft |
Source: Canopy MLS as distributed by MLS GRID #4322218 Report a problem | ||
| 2/8/2026 | Price change | $660,000-2.2%$264/sqft |
Source: Canopy MLS as distributed by MLS GRID #4322218 Report a problem | ||
| 2/5/2026 | Price change | $674,990+0.7%$270/sqft |
Source: Canopy MLS as distributed by MLS GRID #4322218 Report a problem | ||
| 1/4/2026 | Price change | $670,000-2.9%$268/sqft |
Source: Canopy MLS as distributed by MLS GRID #4322218 Report a problem | ||
| 1/2/2026 | Price change | $689,900-0.7%$276/sqft |
Source: Canopy MLS as distributed by MLS GRID #4322218 Report a problem | ||
| 12/31/2025 | Price change | $694,999-0.7%$278/sqft |
Source: Canopy MLS as distributed by MLS GRID #4322218 Report a problem | ||
| 11/15/2025 | Listed for sale | $699,999+81.1%$280/sqft |
Source: Canopy MLS as distributed by MLS GRID #4322218 Report a problem | ||
| 5/28/2020 | Sold | $386,500-0.6%$154/sqft |
Source: Canopy MLS as distributed by MLS GRID #3612096 Report a problem | ||
| 4/21/2020 | Pending sale | $388,900$155/sqft |
Source: Realty ONE Group Properties #3612096 Report a problem | ||
| 4/16/2020 | Listed for sale | $388,900+91.6%$155/sqft |
Source: Realty ONE Group Properties #3612096 Report a problem | ||
| 12/10/1999 | Sold | $203,000$81/sqft |
Source: Public Record Report a problem | ||
Nearby homes
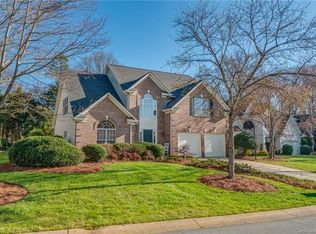
- $689,4005 bd3 ba2.9k sqft9223 Hickory Tree Ln, Charlotte, NC 28277Off Market
- $637,2004 bd2 ba2.2k sqft9210 Hickory Tree Ln, Charlotte, NC 28277Off Market
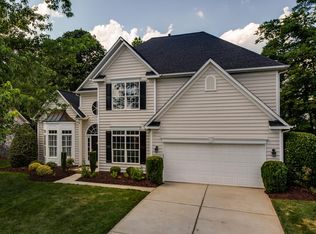
- $689,9005 bd2 ba3k sqft9229 Hickory Tree Ln, Charlotte, NC 28277Off Market
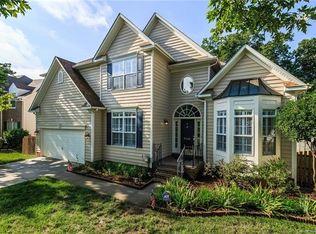
- $674,9004 bd3 ba2.6k sqft9216 Hickory Tree Ln, Charlotte, NC 28277Off Market
Get a cash offer in 3 minutes
Find out how much your home could sell for in as little as 3 minutes with a no-obligation cash offer.
Estimated market value
$668,600
