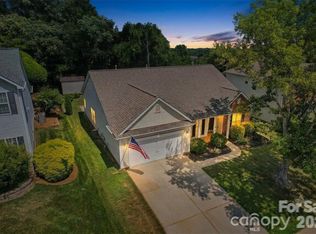
Stone fireplaceTree lined lotTwo-story foyerTile backsplashQuartz countertopsDual sinksWhite cabinetry
Introducing a stunning home in the highly sought-after Southampton, nestled within this vibrant community in Ballantyne. With its two-story foyer, it immediately welcomes guests with a sense of grandeur. To the left is the Formal Living Room w/bay window & formal DR w/crown molding & tray ceiling. The heart of the home lies in the updated kitchen which has quartz countertops, white cabinetry, tile backsplash & island. The breakfast area overlooking the private backyard adds a touch of serenity. The spacious 2 story great room is so inviting with a stone fireplace & skylights for natural lighting. On the main is the primary bedroom w/high ceilings and custom built in closet. The remodeled bath has a glass enclosed shower, dual sinks & large walk in closet. Upstairs are 3 generously sized bedrooms plus bonus/5th bed, providing flexible space. Walk out attic in bonus. Pull down stairs to upstairs attic. The backyard is flat with a tree lined lot. Top rated schools & great amenities!
1 day
|
181
|
3
|
Likely to sell faster than
Zillow last checked:
Listing updated:
Listed by:
Sam Powellspowell@highgarden.com,
Highgarden Real Estate
Source: Canopy MLS as distributed by MLS GRID,MLS#: 4379191
Facts & features
Interior
Bedrooms & bathrooms
Bedrooms: 5
Bathrooms: 3
Full bathrooms: 2
1/2 bathrooms: 1
Main level bedrooms: 1
Primary bedroom
Level: Main
Bedroom s
Level: Upper
Bedroom s
Level: Upper
Bedroom s
Level: Upper
Bedroom s
Level: Upper
Bathroom full
Level: Main
Bathroom half
Level: Main
Bathroom full
Level: Upper
Breakfast
Level: Main
Dining room
Level: Main
Other
Level: Main
Kitchen
Level: Main
Laundry
Level: Main
Living room
Level: Main
Heating
Central, Natural Gas
Cooling
Central Air, Electric
Appliances
Included: Dishwasher, Disposal, Electric Oven, Gas Water Heater, Microwave
Laundry: Electric Dryer Hookup, Laundry Room, Main Level
Features
Has basement: No
Attic: Pull Down Stairs,Walk-In
Fireplace features: Family Room
Interior area
Total structure area: 2,914
Total interior livable area: 2,914 sqft
Finished area above ground: 2,914
Finished area below ground: 0
Property
Parking
Total spaces: 2
Parking features: Attached Garage, Garage Door Opener, Garage on Main Level
Attached garage spaces: 2
Features
Levels: Two
Stories: 2
Pool features: Community
Fencing: Back Yard
Lot
Size: 0.21 Acres
Dimensions: 132 x 71 x 132 x 70
Features: Private, Wooded
Details
Parcel number: 22902619
Zoning: MX-2
Special conditions: Standard
Construction
Type & style
Home type: SingleFamily
Architectural style: Contemporary
Property subtype: Single Family Residence
Materials
Brick Partial, Vinyl
Foundation: Slab
Condition
New construction: No
Year built: 1999
Details
Builder model: Wilmington
Builder name: Centex
Utilities & green energy
Sewer: Public Sewer
Water: City
Utilities for property: Cable Available, Satellite Internet Available
Community & HOA
Community
Features: Clubhouse, Playground, Recreation Area, Sidewalks, Street Lights
Subdivision: Southampton
HOA
Has HOA: Yes
HOA fee: $350 semi-annually
HOA name: Superior Assoc Mgmt
HOA phone: 704-875-7299
Location
Region: Charlotte
Financial & listing details
Price per square foot: $237/sqft
Tax assessed value: $500,800
Date on market: 7/24/2026
Listing terms: Cash,Conventional,FHA
Road surface type: Concrete, Paved
Estimated market value
Zestimate®
$670,000
Estimated sales range
$637,000 - $704,000
Rent Zestimate®
$3,094/mo
Price history
Date
Event
Price
7/24/2026
Listed for sale
$690,000+226.2%$237/sqft
Source: Canopy MLS as distributed by MLS GRID #4379191Report a problem
Explore the cost of this home by adjusting the details. Changes won't be saved.
Principal & interest
$1,547
Mortgage insurance
$0
Property taxes
$170
Home insurance
$105
HOA fees
$0
Utilities
Not included
All calculations are estimates and provided by Zillow, Inc. for informational purposes only. Actual amounts may vary.
HOA fees may include property taxes on listings classified as Co-Ops. Contact the listing agent and/or owner for fee details.
Mortgage interest rates are dependent on a number of factors, including credit score, down payment, and repayment length. Interest rate data provided by Zillow Group Marketplace, Inc. as of 1/1/1970 from various mortgage lenders with which we have lead or other similar arrangements; the Estimated Payment is an average of those rates.
See how much you could borrow to make a competitive offer.
Source: Canopy MLS as distributed by MLS GRID. This data may not be complete. We recommend contacting the local school district to confirm school assignments for this home.