Prepare to be wowed by this beautifully updated, move-in-ready Ballantyne ranch! Situated on a quiet cul-de-sac street, this exceptional home welcomes you with a charming rocking-chair front porch. Inside, gorgeous hardwood floors span the main living areas, flanked by a formal dining room and a dedicated home office behind classic French doors.The heart of the home features soaring ceilings that open to a fully updated kitchen, complete with bar seating, a casual breakfast area, and an included refrigerator. Relax in the adjacent family room, anchored by custom built-in shelving and a cozy gas fireplace. Just beyond, a bright sunroom offers a peaceful retreat surrounded by windows with premium plantation shutters.The functional floor plan offers four well-appointed bedrooms. The primary suite features a private en-suite bath and an oversized walk-in closet behind a stylish farmhouse sliding door. Three additional spacious bedrooms also feature plantation shutters and large closets. The dedicated laundry room provides built-in storage and includes the washer and dryer. Outside, the private backyard boasts a mature tree line, an extended paver patio perfect for entertaining, and a convenient storage shed. Homes of this caliber in Ballantyne rarely hit the market at this price point—schedule your tour today!
Check out the listing video! https://www.hommati.com/3DTour-AerialVideo/unbranded/10906-Chamberlain-Hall-Ct-Charlotte-Nc-28277--HPI75055419
Active
$600,000
10906 Chamberlain Hall Ct, Charlotte, NC 28277
4beds
2,146sqft
Single Family Residence
Built in 1999
0.21 Acres Lot
$591,600 Zestimate®
$280/sqft
$58/mo HOA
What's special
Soaring ceilingsCozy gas fireplaceCharming rocking-chair front porchBright sunroomFour well-appointed bedroomsCasual breakfast areaCustom built-in shelving
- 63 days
- 582
- 36
Likely to sell faster than
Zillow last checked:
Listing updated:
Listed by:
Lauren Fox lauren.fox@allentate.com,
Howard Hanna Allen Tate Charlotte South
Source: Canopy MLS as distributed by MLS GRID,MLS#: 4402127
Facts & features
Interior
Bedrooms & bathrooms
- Bedrooms: 4
- Bathrooms: 2
- Full bathrooms: 2
- Main level bedrooms: 4
Primary bedroom
- Level: Main
Bedroom s
- Level: Main
Bedroom s
- Level: Main
Bedroom s
- Level: Main
Bathroom full
- Level: Main
Bathroom full
- Level: Main
Heating
- Central
Cooling
- Central Air
Appliances
- Included: Dishwasher, Disposal, Exhaust Fan, Gas Range, Gas Water Heater, Microwave, Oven, Plumbed For Ice Maker, Refrigerator, Washer/Dryer
- Laundry: Mud Room, Main Level
Features
- Attic Other, Breakfast Bar, Built-in Features, Open Floorplan, Pantry, Walk-In Closet(s)
- Flooring: Bamboo, Carpet, Tile
- Doors: Insulated Door(s)
- Windows: Insulated Windows
- Has basement: No
- Attic: Other
- Fireplace features: Family Room
Interior area
- Total structure area: 2,146
- Total interior livable area: 2,146 sqft
- Finished area above ground: 2,146
- Finished area below ground: 0
Video & virtual tour
Property
Parking
- Total spaces: 2
- Parking features: Driveway, Attached Garage, Garage on Main Level
- Attached garage spaces: 2
- Has uncovered spaces: Yes
Features
- Levels: One
- Stories: 1
- Patio & porch: Covered, Front Porch, Patio
- Pool features: Community
- Waterfront features: None
Lot
- Size: 0.21 Acres
- Features: Level, Private, Wooded
Details
- Additional structures: Shed(s)
- Parcel number: 22902621
- Zoning: MX-2
- Special conditions: Standard
- Horse amenities: None
Construction
Type & style
- Home type: SingleFamily
- Architectural style: Ranch
- Property subtype: Single Family Residence
Materials
- Brick Partial, Vinyl
- Foundation: Slab
Condition
- New construction: No
- Year built: 1999
Utilities & green energy
- Sewer: Public Sewer
- Water: City
- Utilities for property: Cable Available
Community & HOA
Community
- Features: Clubhouse, Picnic Area, Playground, Sidewalks, Street Lights
- Subdivision: Southampton
HOA
- Has HOA: Yes
- HOA fee: $350 semi-annually
Location
- Region: Charlotte
Financial & listing details
- Price per square foot: $280/sqft
- Tax assessed value: $444,000
- Annual tax amount: $3,579
- Date on market: 7/9/2026
- Cumulative days on market: 63 days
- Listing terms: Cash,Conventional,FHA,VA Loan
- Road surface type: Concrete, Paved
Estimated market value
$591,600
$562,000 - $621,000
$2,529/mo
Price history
| Date | Event | Price |
|---|---|---|
| 7/9/2026 | Listed for sale | $600,000+18.8%$280/sqft |
Source:  Canopy MLS as distributed by MLS GRID #4402127 Report a problem Canopy MLS as distributed by MLS GRID #4402127 Report a problem | ||
| 10/10/2025 | Listing removed | $2,600$1/sqft |
Source: Zillow Rentals Report a problem | ||
| 10/1/2025 | Price change | $2,600-3.5%$1/sqft |
Source: Zillow Rentals Report a problem | ||
| 9/23/2025 | Listed for rent | $2,695+12.3%$1/sqft |
Source: Zillow Rentals Report a problem | ||
| 4/26/2023 | Listing removed | -- |
Source: Zillow Rentals Report a problem | ||
| 4/5/2023 | Listed for rent | $2,400+9.6%$1/sqft |
Source: Zillow Rentals Report a problem | ||
| 3/12/2022 | Listing removed | -- |
Source: Zillow Rental Network Premium Report a problem | ||
| 3/9/2022 | Listed for rent | $2,190$1/sqft |
Source: Zillow Rental Network Premium Report a problem | ||
| 12/1/2021 | Sold | $505,000+14.8%$235/sqft |
Source: Canopy MLS as distributed by MLS GRID #3789148 Report a problem | ||
| 11/18/2021 | Pending sale | $439,900$205/sqft |
Source: Canopy MLS as distributed by MLS GRID #3789148 Report a problem | ||
| 10/24/2021 | Contingent | $439,900$205/sqft |
Source: Canopy MLS as distributed by MLS GRID #3789148 Report a problem | ||
| 10/21/2021 | Listed for sale | $439,900+100%$205/sqft |
Source: Canopy MLS as distributed by MLS GRID #3789148 Report a problem | ||
| 3/15/2013 | Sold | $220,000-1.8%$103/sqft |
Source: Canopy MLS as distributed by MLS GRID #2128418 Report a problem | ||
| 1/31/2013 | Pending sale | $224,000$104/sqft |
Source: Prudential Carolinas Realty #2128418 Report a problem | ||
| 1/25/2013 | Listed for sale | $224,000+25.8%$104/sqft |
Source: Prudential Carolinas Realty #2128418 Report a problem | ||
| 8/27/1999 | Sold | $178,000$83/sqft |
Source: Public Record Report a problem | ||
Public tax history
| Year | Property taxes | Tax assessment |
|---|---|---|
| 2025 | $3,579 +1.8% | $444,000 |
| 2024 | $3,516 +3.5% | $444,000 |
| 2023 | $3,396 +8.9% | $444,000 +43.1% |
| 2022 | $3,119 +0.4% | $310,200 |
| 2021 | $3,108 +0.2% | $310,200 |
| 2020 | $3,101 +0.5% | $310,200 |
| 2019 | $3,085 +4.7% | $310,200 +41.7% |
| 2018 | $2,945 +2% | $218,900 |
| 2017 | $2,887 | $218,900 |
| 2016 | $2,887 | $218,900 |
| 2015 | $2,887 +0.5% | $218,900 |
| 2014 | $2,874 | $218,900 |
| 2013 | -- | $218,900 |
| 2012 | -- | $218,900 |
| 2011 | -- | $218,900 +18.6% |
| 2010 | -- | $184,500 |
| 2009 | -- | $184,500 |
| 2008 | -- | $184,500 |
| 2007 | -- | $184,500 |
| 2006 | -- | $184,500 +3.7% |
| 2005 | -- | $178,000 |
| 2004 | -- | $178,000 |
| 2003 | -- | $178,000 +6.3% |
| 2002 | -- | $167,490 |
| 2001 | -- | $167,490 |
| 2000 | -- | $167,490 |
Find assessor info on the county website
Monthly payment
Est. payment
Payment breakdown
Explore the cost of this home by adjusting the details. Changes won't be saved.Climate risks
Neighborhood: Provincetowne
Nearby schools
Schools provided by the listing agent
- Elementary: Knights View
- Middle: Community House
- High: Ardrey Kell
Source: Canopy MLS as distributed by MLS GRID. This data may not be complete. We recommend contacting the local school district to confirm school assignments for this home.
- $558,0003 bd2 ba2.3k sqft10912 Chamberlain Hall Ct, Charlotte, NC 28277Off Market
- $636,9004 bd3 ba2.7k sqft10900 Chamberlain Hall Ct, Charlotte, NC 28277Off Market
- $680,9004 bd2 ba2.8k sqft10918 Chamberlain Hall Ct, Charlotte, NC 28277Off Market
- $566,0003 bd2 ba2.3k sqft10850 Chamberlain Hall Ct, Charlotte, NC 28277Off Market
Similar homes
- $559,0004 bd3 ba2.5k sqft11012 Sedgemoor Ln, Charlotte, NC 28277For Sale
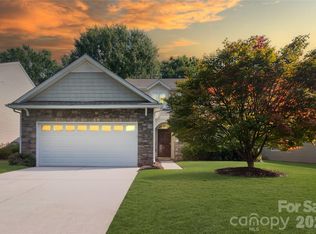
 MLS ID #4340731, John Combs, Local Real Estate. Canopy MLS as distributed by MLS GRID
 - $599,9004 bd3 ba2.3k sqft12319 Silveroak Ln, Charlotte, NC 28277For Sale
 MLS ID #4408722, Steven Lorimer, Howard Hanna Allen Tate Charlotte South. Canopy MLS as distributed by MLS GRID
 - $560,0003 bd3 ba2k sqft17425 Westmill Ln, Charlotte, NC 28277For Sale
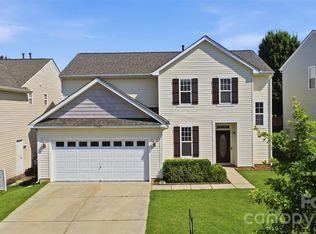 MLS ID #4391789, Anupam Patel, Anupam Realty LLC. Canopy MLS as distributed by MLS GRID
 - $619,0003 bd3 ba2.3k sqft6632 Elmstone Dr, Charlotte, NC 28277For Sale
 MLS ID #4397020, Lilliah Moseley, Redfin Corporation. Canopy MLS as distributed by MLS GRID
 - $533,5334 bd3 ba2.1k sqft11616 Parks Farm Ln, Charlotte, NC 28277For SaleMLS ID #4400042, Tom O'Neil, Real Broker, LLC. Canopy MLS as distributed by MLS GRID
- $499,0003 bd3 ba1.9k sqft15114 Edindale Dr, Charlotte, NC 28277For SaleMLS ID #4406080, Rachael Bryant, The Agency - Charlotte. Canopy MLS as distributed by MLS GRID
- $482,5003 bd3 ba1.8k sqft11926 Hawick Valley Ln, Charlotte, NC 28277For SaleMLS ID #4333536, Andrea Ochoa, Collective Realty LLC. Canopy MLS as distributed by MLS GRID
- $459,9003 bd3 ba1.7k sqft16852 Dunaverty Pl, Charlotte, NC 28277For SaleMLS ID #4411587, Jay White, Keller Williams Ballantyne Area. Canopy MLS as distributed by MLS GRID
- $585,0003 bd2 ba1.6k sqft7015 Lenhart Dr, Charlotte, NC 28226For SaleMLS ID #4407764, George Karres, RE/MAX Executive. Canopy MLS as distributed by MLS GRID
- $599,9004 bd3 ba2.7k sqft5305 Ravenglass Ct, Waxhaw, NC 28173For SaleMLS ID #4407860, Anish Shah, Helen Adams Realty. Canopy MLS as distributed by MLS GRID
- $539,9004 bd3 ba2.9k sqft13156 Wilburn Park Ln, Indian Land, SC 29707For SaleMLS ID #4378248, Christina Oh, Keller Williams Ballantyne Area. Canopy MLS as distributed by MLS GRID
- $549,9004 bd4 ba2.7k sqft3105 Linkside Ct, Fort Mill, SC 29715For SaleMLS ID #4409933, Steve Metarelis, OfferPad Brokerage LLC. Canopy MLS as distributed by MLS GRID
- $569,0004 bd3 ba2.6k sqft1607 Hoosac Dr, Waxhaw, NC 28173For SaleMLS ID #4415250, Kristen Battaglia, Carolina Home Buyers Realty. Canopy MLS as distributed by MLS GRID
- $648,0004 bd3 ba2.8k sqft2504 Korbel Ct, Waxhaw, NC 28173For SaleMLS ID #4385252, Gina Lorenzo, COMPASS. Canopy MLS as distributed by MLS GRID
- $535,0004 bd3 ba2.6k sqft10345 Scotland Ave, Indian Land, SC 29707For SaleMLS ID #4416567, Dawn Blewett, NorthGroup Real Estate LLC. Canopy MLS as distributed by MLS GRID
- $725,0005 bd3 ba2.8k sqft412 Amersham Ln, Waxhaw, NC 28173For SaleMLS ID #4392451, Matthew Johnson, EXP Realty LLC Ballantyne. Canopy MLS as distributed by MLS GRID
- $589,0003 bd2 ba2.1k sqft52224 Longspur Ln, Indian Land, SC 29707For SaleMLS ID #4390004, Reid Baxter, RE/MAX Executive. Canopy MLS as distributed by MLS GRID
- $569,9006 bd3 ba3k sqft509 Evening Mist Dr, Fort Mill, SC 29708For SaleMLS ID #4420552, Dean Hagey, Realty One Group Revolution. Canopy MLS as distributed by MLS GRID
- $639,9004 bd3 ba2.8k sqft713 Trailhead Ln, Fort Mill, SC 29708For SaleMLS ID #4409432, Linda Hoverman ONeal, RE/MAX Executive. Canopy MLS as distributed by MLS GRID
- $590,0003 bd2 ba1.2k sqft1323 Carolyn Dr, Charlotte, NC 28205For SaleMLS ID #4418433, Ashley Mullins Askew, Dickens Mitchener & Associates Inc. Canopy MLS as distributed by MLS GRID
