Discover this beautifully updated ranch in a sought-after location between SouthPark and Stonecrest. Situated on a quiet cul-de-sac street, this hard-to-find home features a spacious split-bedroom floor plan, vaulted ceilings, neutral finishes, and an open layout ideal for everyday living and entertaining. The upgraded kitchen offers granite countertops, a travertine tile backsplash, stainless steel appliances, lighting, a center island, and generous workspace. The expansive primary suite includes a walk-in closet and an updated bath with granite countertops, undermount sinks, a designer glass-and-tile walk-in shower, and a separate corner soaking tub. Wood floors add warmth and character throughout the main living areas. Step outside to a large deck overlooking the private, fenced backyard, mature trees along the rear property line create a natural backdrop. Enjoy convenient access to South Charlotte’s outdoor amenities, including the Lower McAlpine, McMullen Creek, and Four Mile Creek greenway network, offering miles of trails for walking, running, and cycling. William R. Davie Park, Park Road Park, Big Rock Nature Preserve, and McAlpine Creek Park provide additional opportunities for recreation and time outdoors. The home is also conveniently located near highly desirable schools and the shopping, dining, and entertainment options of SouthPark, The Arboretum, Stonecrest, and Ballantyne, with easy access to major thoroughfares. This inviting ranch offers comfort, style, outdoor recreation, and an exceptional Colony Road-area location.
Active
$585,000
7015 Lenhart Dr, Charlotte, NC 28226
3beds
1,625sqft
Single Family Residence
Built in 1998
0.2 Acres Lot
$569,000 Zestimate®
$360/sqft
$-- HOA
What's special
Vaulted ceilingsNeutral finishesDesigner glass-and-tile walk-in showerGenerous workspaceUpgraded kitchenCenter islandGranite countertops
- 34 days |
- 862 |
- 57 |
Likely to sell faster than
Zillow last checked:
Listing updated:
Listed by:
George Karres gkarres@gmail.com,
RE/MAX Executive
Source: Canopy MLS as distributed by MLS GRID,MLS#: 4407764
Facts & features
Interior
Bedrooms & bathrooms
- Bedrooms: 3
- Bathrooms: 2
- Full bathrooms: 2
- Main level bedrooms: 3
Primary bedroom
- Features: Tray Ceiling(s)
- Level: Main
Bedroom s
- Level: Main
Bedroom s
- Level: Main
Breakfast
- Level: Main
Dining room
- Level: Main
Family room
- Features: Vaulted Ceiling(s)
- Level: Main
Kitchen
- Level: Main
Laundry
- Level: Main
Heating
- Forced Air, Natural Gas
Cooling
- Central Air
Appliances
- Included: Dishwasher, Disposal, Electric Oven, Electric Range, Gas Water Heater, Microwave, Plumbed For Ice Maker, Self Cleaning Oven
- Laundry: Electric Dryer Hookup, Laundry Room, Main Level, Washer Hookup
Features
- Built-in Features, Kitchen Island, Open Floorplan, Pantry, Walk-In Closet(s)
- Flooring: Carpet, Laminate, Tile
- Has basement: No
- Attic: Pull Down Stairs
- Fireplace features: Gas Log, Gas Vented, Great Room, Living Room
Interior area
- Total structure area: 1,625
- Total interior livable area: 1,625 sqft
- Finished area above ground: 1,625
- Finished area below ground: 0
Video & virtual tour
Property
Parking
- Total spaces: 2
- Parking features: Driveway, Attached Garage, Garage Door Opener, Garage on Main Level
- Attached garage spaces: 2
- Has uncovered spaces: Yes
Features
- Levels: One
- Stories: 1
- Patio & porch: Deck, Front Porch, Rear Porch
- Fencing: Back Yard,Fenced,Full
Lot
- Size: 0.2 Acres
- Dimensions: 58 x 146 x 72 x 137
Details
- Additional structures: Shed(s)
- Parcel number: 21149342
- Zoning: N1-A
- Special conditions: Estate
Construction
Type & style
- Home type: SingleFamily
- Architectural style: Ranch,Transitional
- Property subtype: Single Family Residence
Materials
- Vinyl
- Foundation: Slab
- Roof: Fiberglass
Condition
- New construction: No
- Year built: 1998
Utilities & green energy
- Sewer: Public Sewer
- Water: City
- Utilities for property: Electricity Connected, Underground Utilities
Community & HOA
Community
- Subdivision: Olde Colony
Location
- Region: Charlotte
Financial & listing details
- Price per square foot: $360/sqft
- Tax assessed value: $442,500
- Date on market: 7/24/2026
- Cumulative days on market: 34 days
- Listing terms: Cash,Conventional,FHA,VA Loan
- Exclusions: CPI extenders and CPI lock
- Electric utility on property: Yes
- Road surface type: Concrete, Paved
Estimated market value
$569,000
$541,000 - $597,000
$2,503/mo
Price history
| Date | Event | Price |
|---|---|---|
| 7/24/2026 | Listed for sale | $585,000+88.1%$360/sqft |
Source:  Canopy MLS as distributed by MLS GRID #4407764 Report a problem Canopy MLS as distributed by MLS GRID #4407764 Report a problem | ||
| 9/1/2017 | Sold | $311,000+2.1%$191/sqft |
Source: Canopy MLS as distributed by MLS GRID #3307253 Report a problem | ||
| 8/4/2017 | Pending sale | $304,750$188/sqft |
Source: Dane Warren Real Estate #3307253 Report a problem | ||
| 8/3/2017 | Listed for sale | $304,750+27%$188/sqft |
Source: Dane Warren Real Estate #3307253 Report a problem | ||
| 10/21/2013 | Sold | $240,000-4%$148/sqft |
Source: Canopy MLS as distributed by MLS GRID #2171510 Report a problem | ||
| 8/5/2013 | Listed for sale | $250,000+11.1%$154/sqft |
Source: Keller Williams Lake Norman #2171510 Report a problem | ||
| 12/7/2011 | Listing removed | $225,000$138/sqft |
Source: Allen Tate Company #2040423 Report a problem | ||
| 9/7/2011 | Listed for sale | $225,000-3%$138/sqft |
Source: Allen Tate Company #2040423 Report a problem | ||
| 4/14/2010 | Sold | $232,000+29.2%$143/sqft |
Source: Public Record Report a problem | ||
| 3/26/2002 | Sold | $179,500+16.6%$110/sqft |
Source: Public Record Report a problem | ||
| 4/1/1998 | Sold | $154,000$95/sqft |
Source: Public Record Report a problem | ||
Public tax history
| Year | Property taxes | Tax assessment |
|---|---|---|
| 2025 | -- | $442,500 |
| 2024 | -- | $442,500 |
| 2023 | -- | $442,500 +30.9% |
| 2022 | -- | $338,100 |
| 2021 | -- | $338,100 |
| 2020 | -- | $338,100 |
| 2019 | $3,354 +11.1% | $338,100 +50.6% |
| 2018 | $3,019 +2% | $224,500 |
| 2017 | $2,959 | $224,500 |
| 2016 | $2,959 | $224,500 |
| 2015 | $2,959 +0.5% | $224,500 |
| 2014 | $2,945 | -- |
| 2013 | -- | $224,500 -0.2% |
| 2012 | -- | $225,000 |
| 2011 | -- | $225,000 +36.3% |
| 2010 | -- | $165,100 |
| 2009 | -- | $165,100 |
| 2008 | -- | $165,100 |
| 2007 | -- | $165,100 |
| 2006 | -- | $165,100 |
| 2005 | -- | $165,100 |
| 2004 | -- | $165,100 |
| 2003 | -- | $165,100 +15.3% |
| 2002 | -- | $143,240 |
| 2001 | -- | $143,240 |
| 2000 | -- | $143,240 |
Find assessor info on the county website
Monthly payment
Est. payment
Payment breakdown
Explore the cost of this home by adjusting the details. Changes won't be saved.Climate risks
Neighborhood: Olde Providence South
Nearby schools
GreatSchools rating
- 7/10Olde Providence ElementaryGrades: K-5Distance: 0.6 mi
- 5/10Carmel MiddleGrades: 6-8Distance: 0.9 mi
- 9/10Providence HighGrades: 9-12Distance: 2.4 mi
Schools provided by the listing agent
- Elementary: Olde Providence
- Middle: Carmel
- High: Providence
Source: Canopy MLS as distributed by MLS GRID. This data may not be complete. We recommend contacting the local school district to confirm school assignments for this home.
- $600,8004 bd3 ba1.9k sqft7019 Lenhart Dr, Charlotte, NC 28226Off Market
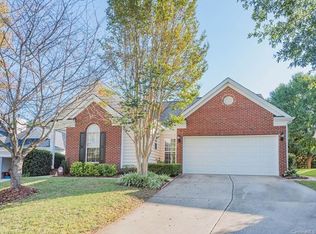
- $565,0003 bd2 ba1.8k sqft7009 Lenhart Dr, Charlotte, NC 28226Off Market
- $596,0004 bd2 ba2.2k sqft7001 Lenhart Dr, Charlotte, NC 28226Off Market

- $530,6003 bd2 ba1.6k sqft7023 Lenhart Dr, Charlotte, NC 28226Off Market
- $617,5004 bd2 ba2.3k sqft7005 Lenhart Dr, Charlotte, NC 28226Off Market
- $634,0004 bd3 ba2k sqft7016 Lenhart Dr, Charlotte, NC 28226Off Market
- $583,5003 bd3 ba1.9k sqft7006 Lenhart Dr, Charlotte, NC 28226Off Market
- $559,9003 bd2 ba1.8k sqft7029 Lenhart Dr, Charlotte, NC 28226Off Market
A local agent can set up tours, give advice and negotiate with sellers.
Similar homes
- $599,9994 bd3 ba2.2k sqft9912 Park Springs Ct, Charlotte, NC 28210For Sale
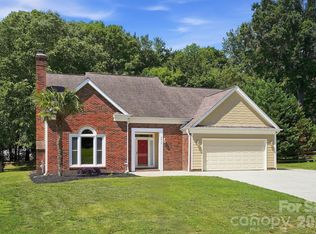
 MLS ID #4388114, Brandon Millette, Coldwell Banker Realty. Canopy MLS as distributed by MLS GRID
 - $619,0003 bd3 ba2.3k sqft6632 Elmstone Dr, Charlotte, NC 28277For Sale
 MLS ID #4397020, Lilliah Moseley, Redfin Corporation. Canopy MLS as distributed by MLS GRID
 - $549,9004 bd3 ba2.3k sqft503 Wyre Forest Ct, Charlotte, NC 28270For Sale
 MLS ID #4393904, Janice Maynard, Keller Williams Ballantyne Area. Canopy MLS as distributed by MLS GRID
 - $600,0004 bd2 ba2.1k sqft10906 Chamberlain Hall Ct, Charlotte, NC 28277For Sale
 MLS ID #4402127, Lauren Fox, Howard Hanna Allen Tate Charlotte South. Canopy MLS as distributed by MLS GRID
 - $549,0003 bd3 ba2.1k sqft11627 Knightsdale Dr, Charlotte, NC 28277For SaleMLS ID #4391397, Rachael Bryant, The Agency - Charlotte. Canopy MLS as distributed by MLS GRID
- $589,9994 bd3 ba2.2k sqft11911 Royal Castle Ct, Charlotte, NC 28277For SaleMLS ID #4408967, Michael Olson, Berkshire Hathaway HomeServices Elite Properties. Canopy MLS as distributed by MLS GRID
- $548,9003 bd3 ba1.8k sqft3402 Darlington Rd, Matthews, NC 28105For SaleMLS ID #4389416, Rob Wachter, Helen Adams Realty. Canopy MLS as distributed by MLS GRID
- $520,0004 bd3 ba2.3k sqft2040 Swaim Dr, Matthews, NC 28105For SaleMLS ID #4412314, Sydney Greeson, Mackey Realty LLC. Canopy MLS as distributed by MLS GRID
- $499,0003 bd3 ba1.9k sqft15114 Edindale Dr, Charlotte, NC 28277For SaleMLS ID #4406080, Rachael Bryant, The Agency - Charlotte. Canopy MLS as distributed by MLS GRID
- $650,0004 bd3 ba2.3k sqft16106 Cloverleaf Ct, Charlotte, NC 28277For SaleMLS ID #4390415, Cheryl Siegfried, Redfin Corporation. Canopy MLS as distributed by MLS GRID
- $650,0004 bd3 ba2.3k sqft12319 Silveroak Ln, Charlotte, NC 28277For SaleMLS ID #4408722, Steven Lorimer, Howard Hanna Allen Tate Charlotte South. Canopy MLS as distributed by MLS GRID
- $415,0004 bd2 ba1.9k sqft4311 Wiregrass Rd, Indian Land, SC 29707For SaleMLS ID #4416404, Elin Brown, Premier South. Canopy MLS as distributed by MLS GRID
- $525,0003 bd2 ba1.9k sqft1044 Orchid Ln, Indian Land, SC 29707For SaleMLS ID #4396996, Margaret Johnson, Keller Williams Connected. Canopy MLS as distributed by MLS GRID
- $589,0003 bd2 ba2.1k sqft52224 Longspur Ln, Indian Land, SC 29707For SaleMLS ID #4390004, Reid Baxter, RE/MAX Executive. Canopy MLS as distributed by MLS GRID
- $489,9003 bd3 ba1.8k sqft11926 Hawick Valley Ln, Charlotte, NC 28277For SaleMLS ID #4333536, Andrea Ochoa, Collective Realty LLC. Canopy MLS as distributed by MLS GRID
- $590,0003 bd2 ba2.2k sqft10411 Bethpage Dr, Indian Land, SC 29707For SaleMLS ID #4326425, Keeley Ryan, RE/MAX Executive. Canopy MLS as distributed by MLS GRID
- $469,9002 bd3 ba1.7k sqft16844 Kettlewell Ln, Charlotte, NC 28277For SaleMLS ID #4386413, Samuel Nueman, Nueman Real Estate Inc. Canopy MLS as distributed by MLS GRID
- $425,0004 bd3 ba2.1k sqft13316 Emerald Branch Ln, Charlotte, NC 28273For SaleMLS ID #4409494, Wanda Holsclaw, NorthGroup Real Estate LLC. Canopy MLS as distributed by MLS GRID
- $539,0003 bd3 ba2.4k sqft1040 Mesa Verde Dr, Indian Land, SC 29707For SaleMLS ID #4407477, Tammra Granger, Premier Sotheby's International Realty. Canopy MLS as distributed by MLS GRID
- $499,0004 bd3 ba2.3k sqft8048 Hunley Ridge Rd, Matthews, NC 28104For SaleMLS ID #4395882, Gillian Boatright, RE/MAX Executive. Canopy MLS as distributed by MLS GRID
