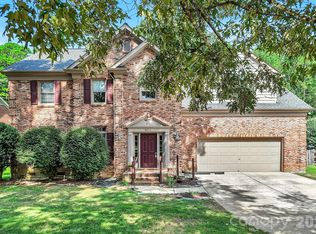
Welcome home to 2040 Swaim Dr! Tucked away on a quiet street in the sought-after Heathers neighborhood — with NO HOA — this well-maintained 4-bedroom, 2.5-bath home offers 2,368 sq ft of comfortable living space on a spacious lot. Enjoy a large, private backyard perfect for entertaining, gardening, or simply relaxing outdoors. Inside, you'll find a cozy fireplace and generous room sizes throughout. Ideally located just a 6-minute drive to downtown Matthews, you'll have easy access to local shops, restaurants, parks, and the weekly farmers market — all while enjoying the peace and privacy of a quiet residential street. Don't miss this rare opportunity to own in one of Matthews' most convenient and charming pockets!
Under contract-no show
$520,000
2040 Swaim Dr, Matthews, NC 28105
4beds
2,368sqft
Single Family Residence
Built in 1994
0.35 Acres Lot
$509,600 Zestimate®
$220/sqft
$-- HOA
What's special
Cozy fireplaceGenerous room sizes throughoutSpacious lot
- 69 days
- 97
- 3
Likely to sell faster than
Zillow last checked:
Listing updated:
Listed by:
Sydney Greeson sydney@mackeyrealty.com,
Mackey Realty LLC,
Christine Greeson,
Mackey Realty LLC
Source: Canopy MLS as distributed by MLS GRID,MLS#: 4412314
Facts & features
Interior
Bedrooms & bathrooms
- Bedrooms: 4
- Bathrooms: 3
- Full bathrooms: 2
- 1/2 bathrooms: 1
Primary bedroom
- Level: Upper
Bedroom s
- Level: Upper
Bedroom s
- Level: Upper
Bedroom s
- Level: Upper
Kitchen
- Level: Main
Laundry
- Level: Main
Living room
- Level: Main
Heating
- Natural Gas
Cooling
- Central Air
Appliances
- Included: Dishwasher, Dryer, Electric Oven, Microwave, Refrigerator, Washer
- Laundry: Mud Room, Main Level
Features
- Has basement: No
Interior area
- Total structure area: 2,368
- Total interior livable area: 2,368 sqft
- Finished area above ground: 2,368
- Finished area below ground: 0
Property
Parking
- Parking features: Driveway
- Has uncovered spaces: Yes
Features
- Levels: Two
- Stories: 2
- Patio & porch: Rear Porch, Screened
Lot
- Size: 0.35 Acres
Details
- Parcel number: 21519519
- Zoning: R-9
- Special conditions: Standard
Construction
Type & style
- Home type: SingleFamily
- Property subtype: Single Family Residence
Materials
- Brick Partial, Hardboard Siding
- Foundation: Crawl Space
Condition
- New construction: No
- Year built: 1994
Utilities & green energy
- Sewer: Public Sewer, County Sewer
- Water: City
Community & HOA
Community
- Security: Security System
- Subdivision: The Heathers
Location
- Region: Matthews
Financial & listing details
- Price per square foot: $220/sqft
- Tax assessed value: $420,500
- Date on market: 8/7/2026
- Cumulative days on market: 145 days
- Road surface type: Concrete
Estimated market value
$509,600
$484,000 - $535,000
$2,614/mo
Price history
| Date | Event | Price |
|---|---|---|
| 9/15/2026 | Pending sale | $520,000$220/sqft |
Source:  Canopy MLS as distributed by MLS GRID #4412314 Report a problem Canopy MLS as distributed by MLS GRID #4412314 Report a problem | ||
| 8/7/2026 | Listed for sale | $520,000-1.7%$220/sqft |
Source: Canopy MLS as distributed by MLS GRID #4412314 Report a problem | ||
| 7/14/2026 | Listing removed | $529,000$223/sqft |
Source: Canopy MLS as distributed by MLS GRID #4375516 Report a problem | ||
| 6/1/2026 | Price change | $529,000-1.9%$223/sqft |
Source: Canopy MLS as distributed by MLS GRID #4375516 Report a problem | ||
| 5/15/2026 | Price change | $539,000-1.6%$228/sqft |
Source: Canopy MLS as distributed by MLS GRID #4375516 Report a problem | ||
| 5/1/2026 | Listed for sale | $547,500+153.5%$231/sqft |
Source: Canopy MLS as distributed by MLS GRID #4375516 Report a problem | ||
| 8/24/2004 | Sold | $216,000$91/sqft |
Source: Public Record Report a problem | ||
Public tax history
| Year | Property taxes | Tax assessment |
|---|---|---|
| 2025 | -- | $420,500 |
| 2024 | -- | $420,500 |
| 2023 | -- | $420,500 +42.6% |
| 2022 | $2,728 | $294,800 |
| 2021 | $2,728 +4.9% | $294,800 +3.3% |
| 2020 | $2,599 +0.2% | $285,400 |
| 2019 | $2,593 +7.3% | $285,400 +40.8% |
| 2018 | $2,416 +2.2% | $202,700 |
| 2017 | $2,363 | $202,700 |
| 2016 | $2,363 | $202,700 |
| 2015 | $2,363 +3% | $202,700 +0.7% |
| 2014 | $2,295 | $201,200 |
| 2013 | -- | $201,200 |
| 2012 | -- | $201,200 |
| 2011 | -- | $201,200 +8.1% |
| 2010 | -- | $186,100 |
| 2009 | -- | $186,100 |
| 2008 | -- | $186,100 |
| 2007 | -- | $186,100 |
| 2006 | -- | $186,100 |
| 2005 | -- | $186,100 +9% |
| 2004 | -- | $170,800 |
| 2003 | -- | $170,800 +9.4% |
| 2002 | -- | $156,160 |
| 2001 | -- | $156,160 |
| 2000 | -- | $156,160 |
Find assessor info on the county website
Monthly payment
Est. payment
Payment breakdown
Explore the cost of this home by adjusting the details. Changes won't be saved.Climate risks
Neighborhood: 28105
Nearby schools
Schools provided by the listing agent
- Elementary: Mint Hill
- Middle: Mint Hill
- High: David W Butler
Source: Canopy MLS as distributed by MLS GRID. This data may not be complete. We recommend contacting the local school district to confirm school assignments for this home.

Similar homes
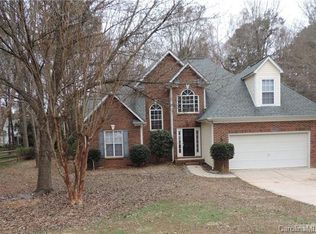
- $489,9004 bd2 ba2k sqft1523 Sweetgum Ln, Matthews, NC 28105For Sale
 MLS ID #4416587, Daniel Koumou Nete, Keller Williams South Park. Canopy MLS as distributed by MLS GRID
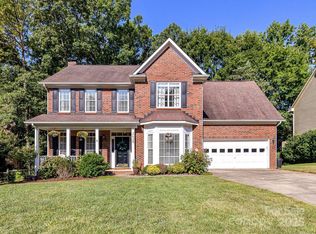
 - $557,5004 bd3 ba2.4k sqft1916 Wilrose Pl, Matthews, NC 28105For Sale
 MLS ID #4417599, Brittany D'Errico, EXP Realty LLC Ballantyne. Canopy MLS as distributed by MLS GRID
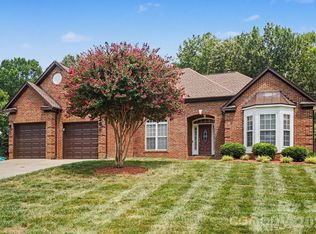
 - $595,0004 bd3 ba2.6k sqft5016 Hickory Lake Ln, Matthews, NC 28105For Sale
 MLS ID #4424293, Tony Smith, Wanda Smith & Associates. Canopy MLS as distributed by MLS GRID
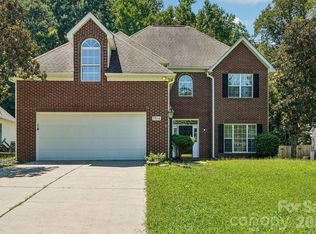
 - $469,0005 bd3 ba2.5k sqft3343 Olde Creek Trl, Matthews, NC 28105For Sale
 MLS ID #4389464, Emily Gheati, Keller Williams Select. Canopy MLS as distributed by MLS GRID
 - $499,0004 bd3 ba2.3k sqft8048 Hunley Ridge Rd, Matthews, NC 28104For SaleMLS ID #4395882, Gillian Boatright, RE/MAX Executive. Canopy MLS as distributed by MLS GRID
- $500,0004 bd3 ba2.3k sqft503 Wyre Forest Ct, Charlotte, NC 28270For SaleMLS ID #4393904, Janice Maynard, Keller Williams Ballantyne Area. Canopy MLS as distributed by MLS GRID
- $495,0004 bd3 ba2.4k sqft229 Edenshire Ct, Indian Trail, NC 28079For SaleMLS ID #4410595, Tammy Reghay, EXP Realty LLC Ballantyne. Canopy MLS as distributed by MLS GRID
- $380,0003 bd3 ba1.6k sqft4509 Doves Nest Ct, Matthews, NC 28105For SaleMLS ID #4423003, Megan Long, COMPASS. Canopy MLS as distributed by MLS GRID
- $439,5004 bd3 ba2.3k sqft7202 Red Bush Ct, Indian Trail, NC 28079For SaleMLS ID #4417743, Brandon King, Call It Closed International Inc. Canopy MLS as distributed by MLS GRID
- $520,0004 bd3 ba2.1k sqft11616 Parks Farm Ln, Charlotte, NC 28277For SaleMLS ID #4400042, Tom O'Neil, Real Broker, LLC. Canopy MLS as distributed by MLS GRID
- $549,9004 bd3 ba2.3k sqft1915 Dundalk Rd, Charlotte, NC 28270For SaleMLS ID #4420789, Brittany D'Errico, EXP Realty LLC Ballantyne. Canopy MLS as distributed by MLS GRID
- $474,0004 bd2 ba1.8k sqft6108 Mallard Dr, Charlotte, NC 28227For SaleMLS ID #4396420, Joe Nguyen, Keller Williams South Park. Canopy MLS as distributed by MLS GRID
- $414,9004 bd3 ba2.6k sqft2006 Cornflower Ln, Indian Trail, NC 28079For SaleMLS ID #4401351, Rick Gooding, Northstar Real Estate, LLC. Canopy MLS as distributed by MLS GRID
- $600,0004 bd3 ba2.2k sqft10211 Meadow Hollow Dr, Mint Hill, NC 28227For SaleMLS ID #4410813, Lacy Huffstetler, Coldwell Banker Realty. Canopy MLS as distributed by MLS GRID
- $425,0004 bd3 ba2.2k sqft1002 Canopy Dr, Indian Trail, NC 28079For SaleMLS ID #4413250, Craig Tribus, Beycome Brokerage Realty LLC. Canopy MLS as distributed by MLS GRID
- $575,0004 bd4 ba3.1k sqft5616 Polk Mountain Dr, Marshville, NC 28103For SaleMLS ID #4410630, Brian Belcher, RE/MAX Executive. Canopy MLS as distributed by MLS GRID
- $399,9003 bd3 ba2.1k sqft1220 Afternoon Sun Rd, Matthews, NC 28104For SaleMLS ID #4388789, Tracy Medlin, Keller Williams Select. Canopy MLS as distributed by MLS GRID
- $375,0004 bd3 ba2.2k sqft9600 Veronica Dr, Charlotte, NC 28215For SaleMLS ID #4428554, Kris Rainey, Mark Spain Real Estate. Canopy MLS as distributed by MLS GRID
- $409,0004 bd3 ba2k sqft124 Aylesbury Ln, Indian Trail, NC 28079For SaleMLS ID #4416136, Connie Massetti, Howard Hanna Allen Tate Charlotte South. Canopy MLS as distributed by MLS GRID
- $510,0004 bd4 ba2.5k sqft3016 Connells Point Ave, Waxhaw, NC 28173For SaleMLS ID #4413971, Kimberly Budd, NorthGroup Real Estate LLC. Canopy MLS as distributed by MLS GRID
