Welcome HOME to the best of Mint Hill living!
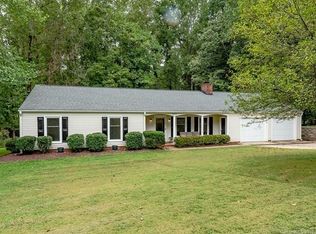
Escape the hustle without sacrificing convenience in this charming 4-bedroom, 2 full bath, 1 half bath home nestled on 2.8 beautiful acres. Offering the perfect blend of privacy, space, and everyday comfort, this property is just 10 minutes from Downtown Mint Hill, where you'll enjoy local shopping, dining, and everyday conveniences.
Step inside to discover a recently updated kitchen featuring new flooring, updated countertops, and updated cabinetry, creating a stylish and functional space that's ready to enjoy. The home also features a cozy gas fireplace, a 2-car garage, and valuable updates that provide added peace of mind, recently replaced roof, new gutters, and a new pool motor.
The true highlight of this property is the incredible outdoor living space. Cool off in the above-ground pool with its spacious deck, unwind on the expansive back patio—the sellers' favorite spot to entertain guests—or take advantage of the 2.8 mostly wooded acres, offering privacy and endless opportunities to relax, garden, explore, or simply enjoy the beauty of nature. NO HOA!
Need extra storage? You'll appreciate the two large outdoor storage sheds, providing ample space for tools, equipment, hobbies, or a workshop. Animal lovers will also enjoy the fenced area complete with a doghouse, creating a convenient outdoor space for pets or small animals.
If you're looking for a property that offers the serenity of country living, modern updates, nearly three acres of land, and the convenience of Mint Hill just minutes away, this one is a must-see.
Active
$650,000
10211 Meadow Hollow Dr, Mint Hill, NC 28227
4beds
2,248sqft
Single Family Residence
Built in 1984
2.8 Acres Lot
$623,500 Zestimate®
$289/sqft
$-- HOA
What's special
Cozy gas fireplaceRecently updated kitchenRecently replaced roofNew guttersExpansive back patioUpdated cabinetryNew flooring
- 14 days |
- 650 |
- 37 |
Zillow last checked:
Listing updated:
Listed by:
Lacy Huffstetler lacy.huffstetler@cbrealty.com,
Coldwell Banker Realty
Source: Canopy MLS as distributed by MLS GRID,MLS#: 4410813
Facts & features
Interior
Bedrooms & bathrooms
- Bedrooms: 4
- Bathrooms: 3
- Full bathrooms: 2
- 1/2 bathrooms: 1
- Main level bedrooms: 2
Primary bedroom
- Level: Main
Bedroom s
- Level: Upper
Bedroom s
- Level: Main
Bathroom half
- Level: Main
Bathroom full
- Level: Main
Bathroom full
- Level: Upper
Den
- Level: Main
Dining room
- Level: Main
Kitchen
- Level: Main
Laundry
- Level: Main
Living room
- Level: Main
Heating
- Natural Gas
Cooling
- Central Air
Appliances
- Included: Dishwasher, Disposal, Electric Oven, Electric Range, Microwave, Refrigerator
- Laundry: In Hall, Washer Hookup
Features
- Flooring: Carpet, Vinyl
- Has basement: No
- Attic: Walk-In
- Fireplace features: Gas
Interior area
- Total structure area: 2,248
- Total interior livable area: 2,248 sqft
- Finished area above ground: 2,248
- Finished area below ground: 0
Property
Parking
- Total spaces: 2
- Parking features: Driveway, Detached Garage, Garage on Main Level
- Garage spaces: 2
- Has uncovered spaces: Yes
Features
- Levels: Two
- Stories: 2
- Patio & porch: Covered, Patio
- Pool features: Above Ground, Fenced
Lot
- Size: 2.8 Acres
- Features: Wooded
Details
- Additional structures: Shed(s)
- Parcel number: 13932207
- Zoning: R
- Special conditions: Standard
Construction
Type & style
- Home type: SingleFamily
- Architectural style: Colonial
- Property subtype: Single Family Residence
Materials
- Vinyl
- Foundation: Slab
Condition
- New construction: No
- Year built: 1984
Utilities & green energy
- Sewer: Septic Installed
- Water: Community Well
Community & HOA
Community
- Security: Smoke Detector(s)
- Subdivision: Country Hills
Location
- Region: Mint Hill
Financial & listing details
- Price per square foot: $289/sqft
- Tax assessed value: $371,600
- Annual tax amount: $2,721
- Date on market: 8/9/2026
- Cumulative days on market: 14 days
- Listing terms: Cash,Conventional,FHA,VA Loan
- Road surface type: Concrete, Paved
Estimated market value
$623,500
$592,000 - $655,000
$2,506/mo
Price history
| Date | Event | Price |
|---|---|---|
| 8/9/2026 | Listed for sale | $650,000+2352.8%$289/sqft |
Source:  Canopy MLS as distributed by MLS GRID #4410813 Report a problem Canopy MLS as distributed by MLS GRID #4410813 Report a problem | ||
| 4/17/2012 | Sold | $26,500-85.1%$12/sqft |
Source: Public Record Report a problem | ||
| 12/16/2011 | Sold | $177,500-6.5%$79/sqft |
Source: Public Record Report a problem | ||
| 9/29/2011 | Price change | $189,900-2.6%$84/sqft |
Source: RE/MAX LEADING EDGE #2027324 Report a problem | ||
| 6/29/2011 | Listed for sale | $194,900$87/sqft |
Source: RE/MAX Leading Edge Realty Group #2027324 Report a problem | ||
| 4/8/2011 | Listing removed | $194,900$87/sqft |
Source: Allen Tate Company #933538 Report a problem | ||
| 11/14/2010 | Price change | $194,900-2.5%$87/sqft |
Source: Allen Tate Company #933538 Report a problem | ||
| 4/17/2010 | Listed for sale | $199,900$89/sqft |
Source: Allen Tate Company #933538 Report a problem | ||
Public tax history
| Year | Property taxes | Tax assessment |
|---|---|---|
| 2025 | $2,721 +1.5% | $371,600 |
| 2024 | $2,681 +1.6% | $371,600 |
| 2023 | $2,639 +14.6% | $371,600 +43.2% |
| 2022 | $2,302 | $259,500 |
| 2021 | $2,302 | $259,500 |
| 2020 | $2,302 +0.3% | $259,500 |
| 2019 | $2,296 +9.1% | $259,500 +36.6% |
| 2018 | $2,105 +1% | $190,000 |
| 2017 | $2,083 | $190,000 |
| 2016 | $2,083 | $190,000 |
| 2015 | $2,083 +0.3% | $190,000 +11.2% |
| 2014 | $2,078 | $170,800 +8.6% |
| 2013 | -- | $157,300 |
| 2012 | -- | $157,300 |
| 2011 | -- | $157,300 +22.7% |
| 2010 | -- | $128,200 |
| 2009 | -- | $128,200 |
| 2008 | -- | $128,200 |
| 2007 | -- | $128,200 |
| 2006 | -- | $128,200 |
| 2005 | -- | $128,200 |
| 2004 | -- | $128,200 |
| 2003 | -- | $128,200 -0.2% |
| 2002 | -- | $128,440 |
| 2001 | -- | $128,440 |
| 2000 | -- | $128,440 |
Find assessor info on the county website
Monthly payment
Est. payment
Payment breakdown
Explore the cost of this home by adjusting the details. Changes won't be saved.Climate risks
Neighborhood: 28227
Nearby schools
GreatSchools rating
- 8/10Clear Creek ElementaryGrades: PK-5Distance: 1.6 mi
- 5/10Northeast MiddleGrades: 6-8Distance: 5.1 mi
- 6/10Independence HighGrades: 9-12Distance: 4.9 mi
Schools provided by the listing agent
- Elementary: Clear Creek
- Middle: Northeast
- High: Independence
Source: Canopy MLS as distributed by MLS GRID. This data may not be complete. We recommend contacting the local school district to confirm school assignments for this home.
- $372,6003 bd2 ba1.9k sqft10221 Meadow Hollow Dr, Mint Hill, NC 28227Off Market
- $382,5003 bd2 ba1.7k sqft10233 Meadow Hollow Dr, Mint Hill, NC 28227Off Market
- $358,2003 bd1 ba1.5k sqft10222 Meadow Hollow Dr, Mint Hill, NC 28227Off Market

- $342,2003 bd2 ba1.4k sqft15312 Chigger Cres, Mint Hill, NC 28227Off Market
- $---- bd-- ba-- sqft15313 Chigger Cir, Charlotte, NC 28227Off Market
- $1,048,2005 bd5 ba4.6k sqft10131 Meadow Hollow Dr, Mint Hill, NC 28227Off Market
- $358,7003 bd2 ba1.5k sqft10212 Meadow Hollow Dr, Mint Hill, NC 28227Off Market
- $365,3003 bd2 ba1.6k sqft10204 Meadow Hollow Dr, Mint Hill, NC 28227Off Market
A local agent can set up tours, give advice and negotiate with sellers.
Similar homes
- $429,0004 bd2 ba1.5k sqft4710 Carving Tree Dr, Mint Hill, NC 28227For Sale

 MLS ID #4416653, Katie Crosby, Better Real Estate Carolina. Canopy MLS as distributed by MLS GRID
 - $474,0004 bd2 ba1.8k sqft6108 Mallard Dr, Charlotte, NC 28227For Sale
 MLS ID #4396420, Joe Nguyen, Keller Williams South Park. Canopy MLS as distributed by MLS GRID
 - $685,0004 bd4 ba3k sqft519 Raintree Dr, Matthews, NC 28104For Sale
 MLS ID #4407047, John Bolos, Keller Williams South Park. Canopy MLS as distributed by MLS GRID
 - $347,0003 bd2 ba1.1k sqft8425 Lochinvar Dr, Charlotte, NC 28227For Sale
 MLS ID #4412621, Jennifer Wilson, Crane Real Estate LLC. Canopy MLS as distributed by MLS GRID
 - $650,0004 bd3 ba2.9k sqft25611 Bridgeport Rd, Albemarle, NC 28001For SaleMLS ID #4395266, Kimberly Lambert, HOMETOWN REALTY PROS LLC. Canopy MLS as distributed by MLS GRID
- $649,9004 bd3 ba3.1k sqft7308 Quail Ridge Dr, Charlotte, NC 28226For SaleMLS ID #4405785, Shawn Wilson, Wilson Realty. Canopy MLS as distributed by MLS GRID
- $620,0003 bd3 ba2.1k sqft3022 Butter Churn Ln, Matthews, NC 28105For SaleMLS ID #4411109, Carin Miller, Real Broker, LLC. Canopy MLS as distributed by MLS GRID
- $537,0003 bd2 ba2.2k sqft17047 Pond Rd, Locust, NC 28097For SaleMLS ID #4404743, Cindi Hastings, COMPASS. Canopy MLS as distributed by MLS GRID
- $525,0003 bd2 ba1.7k sqft8379 Harvell Rd, Stanfield, NC 28163For SaleMLS ID #4410609, Beth Holland, Mark Spain Real Estate. Canopy MLS as distributed by MLS GRID
- $749,9005 bd3 ba3k sqft4902 Shannamara Dr, Matthews, NC 28104For SaleMLS ID #4409826, John DiCristo, Ivester Jackson Christie's. Canopy MLS as distributed by MLS GRID
- $639,0004 bd3 ba2.7k sqft5305 Ravenglass Ct, Waxhaw, NC 28173For SaleMLS ID #4407860, Anish Shah, Helen Adams Realty. Canopy MLS as distributed by MLS GRID
- $499,0004 bd3 ba2.3k sqft8048 Hunley Ridge Rd, Matthews, NC 28104For SaleMLS ID #4395882, Gillian Boatright, RE/MAX Executive. Canopy MLS as distributed by MLS GRID
- $520,0004 bd3 ba2.3k sqft2040 Swaim Dr, Matthews, NC 28105For SaleMLS ID #4412314, Sydney Greeson, Mackey Realty LLC. Canopy MLS as distributed by MLS GRID
- $624,9004 bd4 ba3k sqft4018 Waxwood Dr, Monroe, NC 28110For SaleMLS ID #4404959, Ann Cleaver, Carolina REGroup of Union Cty.. Canopy MLS as distributed by MLS GRID
- $599,9005 bd3 ba3k sqft8537 Furrier Dr, Charlotte, NC 28270For SaleMLS ID #4403046, John DiCristo, Ivester Jackson Christie's. Canopy MLS as distributed by MLS GRID
- $600,0004 bd2 ba2k sqft9110 Raintree Ln, Charlotte, NC 28277For SaleMLS ID #4408617, Serge Mnatsakanov, Keller Williams Ballantyne Area. Canopy MLS as distributed by MLS GRID
- $699,0004 bd3 ba2.4k sqft6207 Honegger Dr, Charlotte, NC 28211For SaleMLS ID #4400788, Jordan Keesee, Pinnacle Realty Advisors. Canopy MLS as distributed by MLS GRID
- $344,9004 bd2 ba1.4k sqft6739 Old Meadow Rd, Charlotte, NC 28227For SaleMLS ID #4401893, Ismael Gil, Keller Williams South Park. Canopy MLS as distributed by MLS GRID
- $459,9004 bd3 ba2.2k sqft1255 Hawthorne Dr, Indian Trail, NC 28079For SaleMLS ID #4388139, Robert Salmons, Entera Realty LLC. Canopy MLS as distributed by MLS GRID
- $625,0003 bd3 ba1.7k sqft1742 Herrin Ave, Charlotte, NC 28205For SaleMLS ID #4411912, Zann Hawkins, Coldwell Banker Realty. Canopy MLS as distributed by MLS GRID
