Welcome to 7308 Quail Ridge Drive! This beautifully maintained 4-bedroom, 3-bath brick home offers over 3,100 square feet of versatile living space in one of Charlotte's most desirable areas. Nestled in the established Shadowlake community, this property combines comfort, flexibility, and exceptional value with no required HOA.
Step inside to discover fresh updates, including brand-new carpet, spacious living areas, and a functional floor plan designed for everyday living and entertaining. Out back, enjoy your own private retreat featuring a fenced in-ground pool, screened porch, deck, and patio—perfect for relaxing or hosting family and friends.
A standout feature is the fully finished walk-out basement apartment, complete with its own private entrance, full kitchen, bedroom, full bath, laundry, office, fitness room, and generous living space. Whether you're looking for an in-law suite, multigenerational living, a private guest retreat, or the opportunity to generate rental income, this flexible space offers endless possibilities.
Located just minutes from SouthPark, Quail Hollow, Atrium Health, I-485, premier shopping, grocery stores, dining, and everyday conveniences, this home delivers the ideal combination of peaceful neighborhood living and unbeatable accessibility.
If you've been looking for a home that offers space, flexibility, and an unbeatable location, it's a rare find in one of Charlotte's most prime areas.
Active
Price cut: $25K (9/17)
$600,000
7308 Quail Ridge Dr, Charlotte, NC 28226
4beds
3,146sqft
Single Family Residence
Built in 1974
0.34 Acres Lot
$589,200 Zestimate®
$191/sqft
$-- HOA
What's special
Fresh updatesScreened porchBrand-new carpet
- 64 days
- 2,285
- 150
Zillow last checked:
Listing updated:
Listed by:
Shawn Wilson saw385@gmail.com,
Wilson Realty
Source: Canopy MLS as distributed by MLS GRID,MLS#: 4405785
Facts & features
Interior
Bedrooms & bathrooms
- Bedrooms: 4
- Bathrooms: 3
- Full bathrooms: 3
- Main level bedrooms: 3
Primary bedroom
- Features: Ceiling Fan(s), En Suite Bathroom
- Level: Main
Bedroom s
- Features: Ceiling Fan(s)
- Level: Main
Bedroom s
- Features: Ceiling Fan(s)
- Level: Main
Bedroom s
- Level: Basement
Bathroom full
- Level: Main
Bathroom full
- Level: Basement
Other
- Level: Basement
Other
- Features: Built-in Features, Ceiling Fan(s), Open Floorplan
- Level: Basement
Breakfast
- Level: Main
Den
- Features: Built-in Features, Ceiling Fan(s)
- Level: Basement
Exercise room
- Level: Basement
Family room
- Level: Main
Kitchen
- Level: Main
Laundry
- Level: Main
Laundry
- Level: Basement
Living room
- Level: Main
Office
- Level: Basement
Utility room
- Level: Basement
Heating
- Forced Air, Heat Pump
Cooling
- Central Air
Appliances
- Included: Dishwasher, Disposal, Electric Oven, Electric Range, Electric Water Heater, Refrigerator, Washer/Dryer
- Laundry: Electric Dryer Hookup, In Basement, In Kitchen, Lower Level, Main Level, Washer Hookup
Features
- Flooring: Carpet, Tile, Vinyl, Wood
- Basement: Apartment,Exterior Entry,Finished,Interior Entry,Walk-Out Access
Interior area
- Total structure area: 1,675
- Total interior livable area: 3,146 sqft
- Finished area above ground: 1,675
- Finished area below ground: 1,471
Property
Parking
- Parking features: Driveway
- Has uncovered spaces: Yes
Accessibility
- Accessibility features: Two or More Access Exits
Features
- Levels: One
- Stories: 1
- Patio & porch: Deck, Patio, Rear Porch, Screened
- Has private pool: Yes
- Pool features: Fenced, In Ground, Outdoor Pool
Lot
- Size: 0.34 Acres
Living quarters
- Secondary features: Interior Connected,Separate Entrance,Separate Kitchen Facilities,Separate Living Quarters
Details
- Additional structures: Shed(s)
- Parcel number: 21133207
- Zoning: N1-A
- Special conditions: Standard
Construction
Type & style
- Home type: SingleFamily
- Property subtype: Single Family Residence
Materials
- Brick Full
Condition
- New construction: No
- Year built: 1974
Utilities & green energy
- Sewer: Public Sewer
- Water: City
- Utilities for property: Cable Available, Electricity Connected
Community & HOA
Community
- Features: Pond
- Subdivision: Shadow Lake
HOA
- Has HOA: Yes
Location
- Region: Charlotte
Financial & listing details
- Price per square foot: $191/sqft
- Tax assessed value: $446,600
- Annual tax amount: $3,599
- Date on market: 7/31/2026
- Cumulative days on market: 64 days
- Listing terms: Cash,Conventional,FHA,VA Loan
- Electric utility on property: Yes
- Road surface type: Concrete, Paved
Estimated market value
$589,200
$560,000 - $619,000
$3,457/mo
Price history
| Date | Event | Price |
|---|---|---|
| 9/17/2026 | Price change | $600,000-4%$191/sqft |
Source:  Canopy MLS as distributed by MLS GRID #4405785 Report a problem Canopy MLS as distributed by MLS GRID #4405785 Report a problem | ||
| 8/31/2026 | Price change | $625,000-3.8%$199/sqft |
Source: Canopy MLS as distributed by MLS GRID #4405785 Report a problem | ||
| 8/10/2026 | Price change | $649,900-3.7%$207/sqft |
Source: Canopy MLS as distributed by MLS GRID #4405785 Report a problem | ||
| 7/31/2026 | Listed for sale | $674,900+104.5%$215/sqft |
Source: Canopy MLS as distributed by MLS GRID #4405785 Report a problem | ||
| 5/31/2025 | Listing removed | $2,999$1/sqft |
Source: Zillow Rentals Report a problem | ||
| 2/28/2025 | Listed for rent | $2,999-11.7%$1/sqft |
Source: Zillow Rentals Report a problem | ||
| 9/18/2024 | Listing removed | $3,398$1/sqft |
Source: Zillow Rentals Report a problem | ||
| 5/9/2024 | Listed for rent | $3,398+21.4%$1/sqft |
Source: Zillow Rentals Report a problem | ||
| 3/9/2021 | Listing removed | -- |
Source: Zillow Rental Manager Report a problem | ||
| 1/26/2021 | Price change | $2,800-5.9%$1/sqft |
Source: Zillow Rental Manager Report a problem | ||
| 1/14/2021 | Price change | $2,975-7%$1/sqft |
Source: Zillow Rental Manager Report a problem | ||
| 1/5/2021 | Listed for rent | $3,200$1/sqft |
Source: Zillow Rental Manager Report a problem | ||
| 12/3/2020 | Sold | $330,000+77.9%$105/sqft |
Source: Public Record Report a problem | ||
| 7/6/2005 | Sold | $185,500$59/sqft |
Source: Public Record Report a problem | ||
Public tax history
| Year | Property taxes | Tax assessment |
|---|---|---|
| 2025 | $3,599 | $446,600 |
| 2024 | -- | $446,600 |
| 2023 | $3,415 +11.2% | $446,600 +46.4% |
| 2022 | $3,070 | $305,100 |
| 2021 | -- | $305,100 +14.4% |
| 2020 | -- | $266,800 |
| 2019 | -- | $266,800 +46.8% |
| 2018 | $2,457 +2.2% | $181,700 |
| 2017 | $2,405 | $181,700 |
| 2016 | $2,405 | $181,700 |
| 2015 | $2,405 +1.1% | $181,700 +0.7% |
| 2014 | $2,380 | $180,500 |
| 2013 | -- | $180,500 |
| 2012 | -- | $180,500 |
| 2011 | -- | $180,500 +18% |
| 2010 | -- | $153,000 |
| 2009 | -- | $153,000 |
| 2008 | -- | $153,000 |
| 2007 | -- | $153,000 |
| 2006 | -- | $153,000 |
| 2005 | -- | $153,000 |
| 2004 | -- | $153,000 |
| 2003 | -- | $153,000 +18% |
| 2002 | -- | $129,660 |
| 2001 | -- | $129,660 |
| 2000 | -- | $129,660 |
Find assessor info on the county website
Monthly payment
Est. payment
Payment breakdown
Explore the cost of this home by adjusting the details. Changes won't be saved.Climate risks
Neighborhood: Carmel
Similar homes
- $560,0004 bd3 ba2.5k sqft5000 Cedarforest Dr, Charlotte, NC 28226For Sale
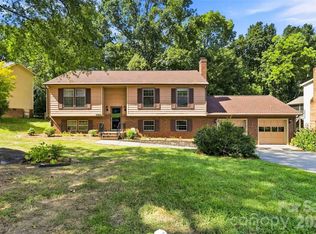
 MLS ID #4423449, Dana Marchand, Howard Hanna Allen Tate Rock Hill. Canopy MLS as distributed by MLS GRID
 - $459,0003 bd2 ba1.8k sqft5900 Tillery Dr, Charlotte, NC 28226For Sale
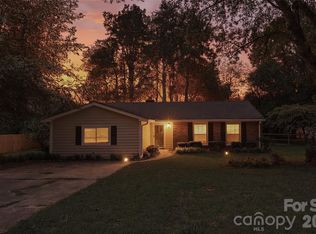 MLS ID #4406670, Laura L Miller, RE/MAX Executive. Canopy MLS as distributed by MLS GRID
 - $550,0004 bd3 ba1.9k sqft2248 Lawton Bluff Rd, Charlotte, NC 28226For Sale
 MLS ID #4418434, Thomas Elrod, Keller Williams Ballantyne Area. Canopy MLS as distributed by MLS GRID
 - $579,9003 bd3 ba1.8k sqft9122 Fairbridge Rd, Charlotte, NC 28277For Sale
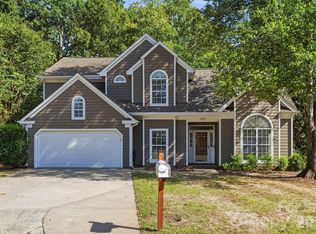 MLS ID #4430344, Steven Onisick, RE/MAX Executive. Canopy MLS as distributed by MLS GRID
 - $629,0004 bd3 ba1.8k sqft6506 Candlewood Dr #26/3, Charlotte, NC 28210For SaleMLS ID #4401762, Leo Flynn, RE/MAX Executive. Canopy MLS as distributed by MLS GRID
- $627,0004 bd3 ba3.2k sqft6009 Coaching Inn Ct, Charlotte, NC 28270For SaleMLS ID #4423654, Craig Tribus, Beycome Brokerage Realty LLC. Canopy MLS as distributed by MLS GRID
- $629,9004 bd3 ba3.1k sqft3303 Pikeview Rd, Fort Mill, SC 29715For SaleMLS ID #4388253, Janet Hefney, ProStead Realty. Canopy MLS as distributed by MLS GRID
- $379,0003 bd3 ba1.6k sqft7401 Park Vista Cir, Charlotte, NC 28226For SaleMLS ID #4426415, Joanne Snyder, Keller Williams Ballantyne Area. Canopy MLS as distributed by MLS GRID
- $595,0004 bd3 ba2.6k sqft5016 Hickory Lake Ln, Matthews, NC 28105For SaleMLS ID #4424293, Tony Smith, Wanda Smith & Associates. Canopy MLS as distributed by MLS GRID
- $520,0004 bd3 ba2.1k sqft11616 Parks Farm Ln, Charlotte, NC 28277For SaleMLS ID #4400042, Tom O'Neil, Real Broker, LLC. Canopy MLS as distributed by MLS GRID
- $599,0003 bd2 ba1.6k sqft4824 Gilmore Dr, Charlotte, NC 28209For SaleMLS ID #4418020, Josh Fretz, RE/MAX Executive. Canopy MLS as distributed by MLS GRID
- $610,0004 bd4 ba3.5k sqft6405 Chadwell Ct, Fort Mill, SC 29715For SaleMLS ID #4422838, Lisa Archer, Keller Williams Ballantyne Area. Canopy MLS as distributed by MLS GRID
- $670,0004 bd4 ba3k sqft519 Raintree Dr, Matthews, NC 28104For SaleMLS ID #4407047, John Bolos, Keller Williams South Park. Canopy MLS as distributed by MLS GRID
- $559,0004 bd3 ba2.5k sqft11012 Sedgemoor Ln, Charlotte, NC 28277For SaleMLS ID #4340731, John Combs, Local Real Estate. Canopy MLS as distributed by MLS GRID
- $550,0003 bd3 ba2.5k sqft13432 Windward Cv, Charlotte, NC 28278For SaleMLS ID #4419903, Kerry Walsh, EXP Realty LLC Rock Hill. Canopy MLS as distributed by MLS GRID
- $630,0004 bd3 ba2.2k sqft10211 Meadow Hollow Dr, Mint Hill, NC 28227For SaleMLS ID #4410813, Lacy Huffstetler, Coldwell Banker Realty. Canopy MLS as distributed by MLS GRID
- $679,9324 bd3 ba3k sqft5316 Griffith Rd, Monroe, NC 28112For SaleMLS ID #4430673, Sommer Belk, Howard Hanna Allen Tate Southland Homes + Realty LLC. Canopy MLS as distributed by MLS GRID
- $500,0004 bd3 ba2.3k sqft503 Wyre Forest Ct, Charlotte, NC 28270For SaleMLS ID #4393904, Janice Maynard, Keller Williams Ballantyne Area. Canopy MLS as distributed by MLS GRID
- $559,0004 bd3 ba2.8k sqft172 Mill Pond Rd, Clover, SC 29710For SaleMLS ID #4425173, Kenyatta Hankerson, Hankerson RE Consultants. Canopy MLS as distributed by MLS GRID
- $575,0003 bd3 ba2.5k sqft13110 Graymist Dr, Charlotte, NC 28215For SaleMLS ID #4410322, Adamo Riascos, Providence Realty Partners, LLC. Canopy MLS as distributed by MLS GRID
