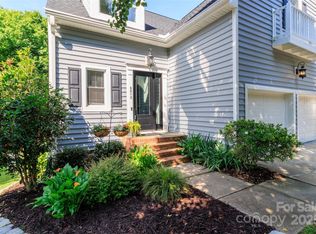
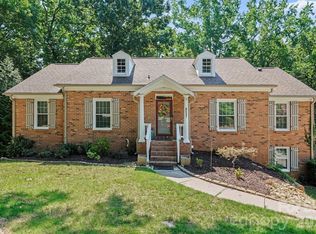
This bright and sunny well taken care of house will delight you with 3 spacious levels; make for great home office. New kitchen appliances and W/D. Master suite features skylights and 2 walk in closets. It's really a lovely walkable and pet-friendly neighborhood. Enjoy the private entrance to the McAlpine Greenway, the community pool, tennis court, and walking trails. The backyard is very private and feels like woods. Very little lawn maintenance. New roof in 2021. Professional photos coming soon.
Active
$627,000
6009 Coaching Inn Ct, Charlotte, NC 28270
4beds
3,235sqft
Single Family Residence
Built in 1986
0.16 Acres Lot
$-- Zestimate®
$194/sqft
$-- HOA
What's special
Very little lawn maintenanceMaster suite features skylightsBright and sunnyNew kitchen appliances
- 19 hours
- 97
- 7
Zillow last checked:
Listing updated:
Listed by:
Craig Tribus 804-656-5007,
Beycome Brokerage Realty LLC
Source: Canopy MLS as distributed by MLS GRID,MLS#: 4423654
Facts & features
Interior
Bedrooms & bathrooms
- Bedrooms: 4
- Bathrooms: 3
- Full bathrooms: 2
- 1/2 bathrooms: 1
Primary bedroom
- Level: Upper
- Dimensions: 20' 0" X 0' 0"
Bedroom s
- Level: Basement
- Dimensions: 11' 0" X 0' 0"
Bedroom s
- Level: Basement
- Dimensions: 12' 0" X 0' 0"
Bedroom s
- Level: Basement
- Dimensions: 13' 0" X 0' 0"
Bathroom full
- Level: Upper
- Dimensions: 12' 0" X 0' 0"
Bathroom full
- Level: Basement
- Dimensions: 7' 0" X 0' 0"
Bathroom half
- Level: Main
- Dimensions: 6' 0" X 0' 0"
Breakfast
- Level: Main
- Dimensions: 10' 0" X 0' 0"
Dining room
- Level: Main
- Dimensions: 12' 0" X 0' 0"
Family room
- Level: Basement
- Dimensions: 20' 0" X 0' 0"
Kitchen
- Level: Main
- Dimensions: 13' 0" X 0' 0"
Living room
- Level: Main
- Dimensions: 21' 0" X 0' 0"
Office
- Level: Main
- Dimensions: 15' 0" X 0' 0"
Heating
- Electric, Heat Pump
Cooling
- Central Air
Appliances
- Included: Dishwasher, Disposal, Electric Cooktop, Electric Water Heater, Microwave, Oven
- Laundry: Lower Level
Features
- Basement: Exterior Entry,Finished
- Fireplace features: Family Room, Great Room, Wood Burning
Interior area
- Total structure area: 2,038
- Total interior livable area: 3,235 sqft
- Finished area above ground: 2,038
- Finished area below ground: 1,197
Property
Parking
- Parking features: Driveway, Parking Space(s)
- Has uncovered spaces: Yes
Features
- Levels: Two
- Stories: 2
- Waterfront features: None
Lot
- Size: 0.16 Acres
Details
- Parcel number: 21336156
- Zoning: R-3
- Special conditions: Standard
Construction
Type & style
- Home type: SingleFamily
- Property subtype: Single Family Residence
Materials
- Vinyl
Condition
- New construction: No
- Year built: 1986
Utilities & green energy
- Sewer: Public Sewer
- Water: City
Community & HOA
Community
- Subdivision: Bishops Ridge
HOA
- Has HOA: Yes
Location
- Region: Charlotte
Financial & listing details
- Price per square foot: $194/sqft
- Tax assessed value: $3,578
- Annual tax amount: $3,643
- Date on market: 9/10/2026
- Listing terms: Cash,Conventional,FHA
- Road surface type: Asphalt, Paved
Estimated market value
Not available
Estimated sales range
Not available
Not available
Price history
| Date | Event | Price |
|---|---|---|
| 9/10/2026 | Listed for sale | $627,000+72.3%$194/sqft |
Source:  Canopy MLS as distributed by MLS GRID #4423654 Report a problem Canopy MLS as distributed by MLS GRID #4423654 Report a problem | ||
| 6/27/2025 | Listing removed | $3,250$1/sqft |
Source: Zillow Rentals Report a problem | ||
| 6/5/2025 | Listed for rent | $3,250+32.7%$1/sqft |
Source: Zillow Rentals Report a problem | ||
| 1/18/2021 | Listing removed | -- |
Source: Zillow Rental Manager Report a problem | ||
| 12/16/2020 | Listed for rent | $2,450$1/sqft |
Source: Zillow Rental Manager Report a problem | ||
| 9/11/2020 | Sold | $364,000+1.4%$113/sqft |
Source: Canopy MLS as distributed by MLS GRID #3648997 Report a problem | ||
| 8/10/2020 | Pending sale | $359,000$111/sqft |
Source: RE/MAX Executive #3648997 Report a problem | ||
| 8/10/2020 | Listed for sale | $359,000-2.9%$111/sqft |
Source: RE/MAX Executive #3648997 Report a problem | ||
| 7/29/2019 | Listing removed | $369,900$114/sqft |
Source: Nestlewood Realty, LLC #3512320 Report a problem | ||
| 7/19/2019 | Price change | $369,900-2.4%$114/sqft |
Source: Nestlewood Realty, LLC #3512320 Report a problem | ||
| 6/12/2019 | Price change | $379,000-2.6%$117/sqft |
Source: Nestlewood Realty, LLC #3512320 Report a problem | ||
| 5/30/2019 | Listed for sale | $389,000+75.2%$120/sqft |
Source: Nestlewood Realty, LLC #3512320 Report a problem | ||
| 3/14/2014 | Sold | $222,000-9.4%$69/sqft |
Source: Canopy MLS as distributed by MLS GRID #2197229 Report a problem | ||
| 1/30/2014 | Pending sale | $245,000$76/sqft |
Source: Lead Dog Realty, Inc. #2197229 Report a problem | ||
| 12/15/2013 | Listed for sale | $245,000-16.9%$76/sqft |
Source: Lead Dog Realty, Inc. #2197229 Report a problem | ||
| 11/13/2008 | Listing removed | $295,000$91/sqft |
Source: Coldwell Banker** #771200 Report a problem | ||
| 7/30/2008 | Price change | $295,000-1.7%$91/sqft |
Source: Coldwell Banker** #771200 Report a problem | ||
| 5/15/2008 | Listed for sale | $300,000+43.5%$93/sqft |
Source: Coldwell Banker** #771200 Report a problem | ||
| 2/25/2005 | Sold | $209,000+19.4%$65/sqft |
Source: Public Record Report a problem | ||
| 4/6/2000 | Sold | $175,000-5.4%$54/sqft |
Source: Public Record Report a problem | ||
| 11/11/1999 | Sold | $185,008-6.6%$57/sqft |
Source: Public Record Report a problem | ||
| 1/28/1998 | Sold | $198,000$61/sqft |
Source: Public Record Report a problem | ||
Public tax history
| Year | Property taxes | Tax assessment |
|---|---|---|
| 2025 | $3,643 +1.8% | $452,300 |
| 2024 | $3,578 +3.5% | $452,300 |
| 2023 | $3,457 +16.7% | $452,300 +53.8% |
| 2022 | $2,963 +0.4% | $294,000 |
| 2021 | $2,952 +0.2% | $294,000 |
| 2020 | $2,944 +0.5% | $294,000 |
| 2019 | $2,929 +2.2% | $294,000 +38.2% |
| 2018 | $2,865 +2% | $212,800 |
| 2017 | $2,808 | $212,800 |
| 2016 | $2,808 | $212,800 +1.5% |
| 2015 | $2,808 +1.9% | $209,700 |
| 2014 | $2,755 | -- |
| 2013 | -- | $209,700 |
| 2012 | -- | $209,700 |
| 2011 | -- | $209,700 +14.3% |
| 2010 | -- | $183,400 |
| 2009 | -- | $183,400 |
| 2008 | -- | $183,400 |
| 2007 | -- | $183,400 |
| 2006 | -- | $183,400 |
| 2005 | -- | $183,400 |
| 2004 | -- | $183,400 +2.1% |
| 2003 | -- | $179,700 +12.2% |
| 2002 | -- | $160,090 |
| 2001 | -- | $160,090 |
| 2000 | -- | $160,090 |
Find assessor info on the county website
Monthly payment
Est. payment
Payment breakdown
Explore the cost of this home by adjusting the details. Changes won't be saved.Climate risks
Neighborhood: Sardis Forest
Nearby schools
Schools provided by the listing agent
- Elementary: Providence Spring
- Middle: South Charlotte
- High: Providence
Source: Canopy MLS as distributed by MLS GRID. This data may not be complete. We recommend contacting the local school district to confirm school assignments for this home.
Similar homes
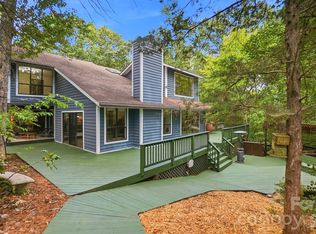
- $700,0004 bd3 ba2.7k sqft872 Old Bell Rd, Charlotte, NC 28270For Sale
 MLS ID #4417666, Nicki Dembek, Cross Keys LLC. Canopy MLS as distributed by MLS GRID
 - $620,0004 bd3 ba2.4k sqft6116 Robley Tate Ct, Charlotte, NC 28270For Sale
 MLS ID #4407194, Tammy Gallagher, Gallagher Real Estate. Canopy MLS as distributed by MLS GRID
 - $675,0005 bd3 ba2.8k sqft3321 Chilham Pl, Charlotte, NC 28226For Sale
 MLS ID #4421072, Brian Belcher, RE/MAX Executive. Canopy MLS as distributed by MLS GRID
 - $599,9005 bd3 ba3k sqft8537 Furrier Dr, Charlotte, NC 28270For Sale
 MLS ID #4403046, John DiCristo, Ivester Jackson Christie's. Canopy MLS as distributed by MLS GRID
 - $865,0004 bd3 ba2.7k sqft7130 Prescott Pond Ln, Charlotte, NC 28270For SaleMLS ID #4419460, Trinh Joe, RE/MAX Executive. Canopy MLS as distributed by MLS GRID
- $629,9004 bd3 ba2.1k sqft7407 Limerick Dr, Charlotte, NC 28270For SaleMLS ID #4384326, Tracey Vail, Vail Realty LLC. Canopy MLS as distributed by MLS GRID
- $625,0003 bd2 ba1.8k sqft8115 Knollbrook Dr, Charlotte, NC 28270For SaleMLS ID #4404364, Jobey Thomas, COMPASS. Canopy MLS as distributed by MLS GRID
- $609,0004 bd3 ba1.9k sqft7434 Kilcullen Dr, Charlotte, NC 28270For SaleMLS ID #4392099, Marissa Tosoni, Realty One Group Revolution. Canopy MLS as distributed by MLS GRID
- $675,0004 bd3 ba2.5k sqft7420 Castlebar Rd, Charlotte, NC 28270For SaleMLS ID #4382970, Natalie Rutherford, COMPASS. Canopy MLS as distributed by MLS GRID
- $650,0004 bd3 ba2.1k sqft7906 Elphin Ct, Charlotte, NC 28270For SaleMLS ID #4380884, Lisa McGill, Opendoor Brokerage LLC. Canopy MLS as distributed by MLS GRID
- $699,0004 bd4 ba3.1k sqft301 Hillandale Dr, Charlotte, NC 28270For SaleMLS ID #4363145, Beau Ferguson, NorthGroup Real Estate LLC. Canopy MLS as distributed by MLS GRID
- $574,9004 bd3 ba2.4k sqft1215 Brockton Ln, Charlotte, NC 28226For SaleMLS ID #4418213, Stephen Scott, Realty Dynamics Inc.. Canopy MLS as distributed by MLS GRID
- $699,0003 bd2 ba2k sqft7806 Snowden Ln, Charlotte, NC 28270For SaleMLS ID #4376755, Jordan Keesee, Pinnacle Realty Advisors. Canopy MLS as distributed by MLS GRID
- $675,0004 bd3 ba2.1k sqft5812 Camelot Dr, Charlotte, NC 28270For SaleMLS ID #4382129, Megan Long, COMPASS. Canopy MLS as distributed by MLS GRID
- $575,0003 bd2 ba2k sqft7912 Ritter Dr, Charlotte, NC 28270For SaleMLS ID #4404263, Bobbi Sherrill, Homes By Bobbi LLC. Canopy MLS as distributed by MLS GRID
- $493,0003 bd3 ba2.1k sqft5908 Bookbinders Ln, Charlotte, NC 28270For SaleMLS ID #4379296, Whitney Hunt-Sailors, Opendoor Brokerage LLC. Canopy MLS as distributed by MLS GRID
- $665,0004 bd3 ba2.2k sqft1943 Watlington Dr, Charlotte, NC 28270For SaleMLS ID #4388699, Cherie Burris, RE/MAX Executive. Canopy MLS as distributed by MLS GRID
- $699,0004 bd3 ba3.6k sqft2600 Rustic Ridge Ct, Charlotte, NC 28270For SaleMLS ID #4410373, Cindy Crisp, Better Homes and Gardens Real Estate Paracle. Canopy MLS as distributed by MLS GRID
- $624,9004 bd3 ba2.4k sqft4221 Bridgewood Ln, Charlotte, NC 28226For SaleMLS ID #4407961, Karen Irwin, NorthGroup Real Estate LLC. Canopy MLS as distributed by MLS GRID
- $550,0004 bd3 ba1.9k sqft2248 Lawton Bluff Rd, Charlotte, NC 28226For SaleMLS ID #4418434, Thomas Elrod, Keller Williams Ballantyne Area. Canopy MLS as distributed by MLS GRID
