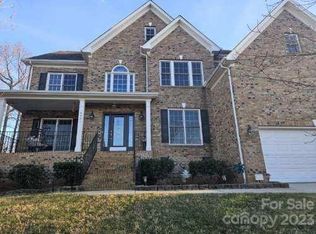
Welcome to this spacious Highland Creek home on the highly sought-after Cabarrus County side of the community. Offering over 3,400 square feet, this 5-bedroom, 3-bath home features a versatile floor plan with a main-level guest bedroom and full bath, dedicated office, formal dining room, large laundry room, and an expansive bonus room upstairs.
Sleep easy knowing major systems have already been updated, including a new HVAC system (2023) and tankless water heater, providing added comfort and peace of mind for years to come. The bright two-story great room with fireplace creates an inviting gathering space, while the well-appointed kitchen offers a gas range, double ovens, stainless steel appliances, updated backsplash, ample storage, and a sunny breakfast area.
Upstairs, the generous primary suite features a tray ceiling, walk-in closet, and spa-like bath with a soaking tub and dual vanities. Luxury vinyl plank flooring throughout the upper level adds both style and durability.
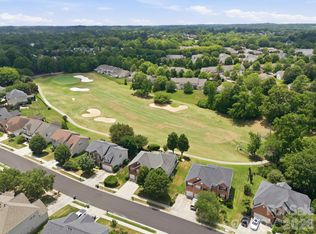
Enjoy outdoor living in the beautifully landscaped backyard complete with a large deck and paved patio, perfect for entertaining or relaxing. Located near Highland Creek Sports Club amenities, golf, pools, tennis courts, walking trails, Concord Mills, dining, shopping, and major highways, this home offers the perfect combination of space, convenience, and lifestyle.
Active
$649,500
9915 Nicole Ln, Charlotte, NC 28269
5beds
3,462sqft
:
Get pre-qualified$3,822/mo
Single Family Residence
Built in 2007
0.25 Acres Lot
$636,300 Zestimate®
$188/sqft
$-- HOA
What's special
Large deckDedicated officeTray ceilingPaved patioExpansive bonus room upstairsSunny breakfast areaWell-appointed kitchen
- 36 days |
- 969 |
- 65 |
Likely to sell faster than
Zillow last checked:
Listing updated:
Listed by:
Frankie Carlevatti Frankie@ivesterjackson.com,
Ivester Jackson Christie's
Source: Canopy MLS as distributed by MLS GRID,MLS#: 4396423
Facts & features
Interior
Bedrooms & bathrooms
- Bedrooms: 5
- Bathrooms: 3
- Full bathrooms: 3
- Main level bedrooms: 1
Primary bedroom
- Level: Upper
Bedroom s
- Level: Main
Bedroom s
- Level: Upper
Bedroom s
- Level: Upper
Bedroom s
- Level: Upper
Bathroom full
- Level: Main
Bathroom full
- Level: Upper
Bonus room
- Level: Upper
Breakfast
- Level: Main
Dining room
- Level: Main
Kitchen
- Level: Main
Laundry
- Level: Main
Living room
- Level: Main
Office
- Level: Main
Heating
- Heat Pump
Cooling
- Central Air
Appliances
- Included: Dishwasher, Double Oven, Dryer, Gas Cooktop, Microwave, Washer/Dryer
- Laundry: Laundry Room, Main Level
Features
- Has basement: No
- Fireplace features: Gas, Gas Log, Living Room
Interior area
- Total structure area: 3,462
- Total interior livable area: 3,462 sqft
- Finished area above ground: 3,462
- Finished area below ground: 0
Property
Parking
- Total spaces: 2
- Parking features: Driveway, Attached Garage, Garage on Main Level
- Attached garage spaces: 2
- Has uncovered spaces: Yes
Features
- Levels: Two
- Stories: 2
Lot
- Size: 0.25 Acres
Details
- Parcel number: 46709088820000
- Zoning: R-CO
- Special conditions: Standard
Construction
Type & style
- Home type: SingleFamily
- Property subtype: Single Family Residence
Materials
- Vinyl
- Foundation: Crawl Space
Condition
- New construction: No
- Year built: 2007
Utilities & green energy
- Sewer: Public Sewer
- Water: City
Community & HOA
Community
- Subdivision: Highland Creek
HOA
- Has HOA: Yes
Location
- Region: Charlotte
Financial & listing details
- Price per square foot: $188/sqft
- Tax assessed value: $627,910
- Annual tax amount: $6,254
- Date on market: 6/25/2026
- Cumulative days on market: 199 days
- Listing terms: Cash,Conventional,FHA,VA Loan
- Road surface type: Concrete, Paved
Estimated market value
$636,300
$604,000 - $668,000
$3,237/mo
Price history
| Date | Event | Price |
|---|---|---|
| 6/26/2026 | Listed for sale | $649,500-1.6%$188/sqft |
Source:  Canopy MLS as distributed by MLS GRID #4396423 Report a problem Canopy MLS as distributed by MLS GRID #4396423 Report a problem | ||
| 6/1/2026 | Listing removed | $660,000$191/sqft |
Source: Canopy MLS as distributed by MLS GRID #4329441 Report a problem | ||
| 5/16/2026 | Price change | $660,000-0.8%$191/sqft |
Source: Canopy MLS as distributed by MLS GRID #4329441 Report a problem | ||
| 3/24/2026 | Price change | $665,000-1.5%$192/sqft |
Source: Canopy MLS as distributed by MLS GRID #4329441 Report a problem | ||
| 2/4/2026 | Price change | $675,000-0.7%$195/sqft |
Source: Canopy MLS as distributed by MLS GRID #4329441 Report a problem | ||
| 12/20/2025 | Listed for sale | $680,000+12.4%$196/sqft |
Source: Canopy MLS as distributed by MLS GRID #4329441 Report a problem | ||
| 6/3/2022 | Sold | $605,000+8%$175/sqft |
Source: Canopy MLS as distributed by MLS GRID #3859075 Report a problem | ||
| 5/15/2022 | Pending sale | $560,000$162/sqft |
Source: Canopy MLS as distributed by MLS GRID #3859075 Report a problem | ||
| 5/13/2022 | Listed for sale | $560,000+49.5%$162/sqft |
Source: Canopy MLS as distributed by MLS GRID #3859075 Report a problem | ||
| 9/24/2018 | Listing removed | $374,500$108/sqft |
Source: Keller Williams Realty #3418795 Report a problem | ||
| 8/14/2018 | Price change | $374,500-1.4%$108/sqft |
Source: Keller Williams Realty #3418795 Report a problem | ||
| 7/31/2018 | Listed for sale | $380,000+35.7%$110/sqft |
Source: Keller Williams Realty #3418795 Report a problem | ||
| 12/10/2012 | Sold | $280,000-6.7%$81/sqft |
Source: Canopy MLS as distributed by MLS GRID #2107374 Report a problem | ||
| 10/2/2012 | Price change | $300,000-3.2%$87/sqft |
Source: University Market Center, LLC #2107374 Report a problem | ||
| 9/12/2012 | Listed for sale | $310,000-11.9%$90/sqft |
Source: University Market Center, LLC #2107374 Report a problem | ||
| 7/2/2007 | Sold | $352,000$102/sqft |
Source: Public Record Report a problem | ||
Public tax history
| Year | Property taxes | Tax assessment |
|---|---|---|
| 2025 | $6,254 | $627,910 |
| 2024 | $6,254 +50.5% | $627,910 +84.4% |
| 2023 | $4,154 +3.6% | $340,510 +3.6% |
| 2022 | $4,012 | $328,820 |
| 2021 | $4,012 +3.1% | $328,820 +3.1% |
| 2019 | $3,891 +3.4% | $318,940 |
| 2018 | $3,763 | $318,940 |
| 2017 | $3,763 +68.6% | $318,940 +8.3% |
| 2016 | $2,233 | $294,520 |
| 2015 | $2,233 -35.8% | $294,520 |
| 2014 | $3,475 | $294,520 |
| 2013 | -- | $294,520 |
| 2012 | -- | $294,520 -16.7% |
| 2011 | -- | $353,660 |
| 2010 | -- | $353,660 |
| 2009 | -- | $353,660 +0.5% |
| 2008 | -- | $351,750 +640.5% |
| 2007 | -- | $47,500 |
Find assessor info on the county website
Monthly payment
Est. payment
Payment breakdown
Explore the cost of this home by adjusting the details. Changes won't be saved.Climate risks
Neighborhood: Highland Creek
Nearby schools
GreatSchools rating
- 9/10Cox Mill ElementaryGrades: K-5Distance: 0.8 mi
- 10/10Harris Road MiddleGrades: 6-8Distance: 2.9 mi
- 8/10Cox Mill High SchoolGrades: 9-12Distance: 1.1 mi
Schools provided by the listing agent
- Elementary: Cox Mill
- Middle: Harris
- High: Cox Mill
Source: Canopy MLS as distributed by MLS GRID. This data may not be complete. We recommend contacting the local school district to confirm school assignments for this home.
- $650,0005 bd4 ba3.7k sqft9921 Nicole Ln, Charlotte, NC 28269Sold
- $688,6005 bd3 ba3.6k sqft9909 Nicole Ln, Charlotte, NC 28269Off Market
- $573,6004 bd3 ba2.7k sqft9820 Hobbitshire Ln, Charlotte, NC 28269Off Market
- $575,7004 bd3 ba2.8k sqft9814 Hobbitshire Ln, Charlotte, NC 28269Off Market
- $640,0005 bd3 ba3.6k sqft9927 Nicole Ln, Charlotte, NC 28269Sold
- $654,8005 bd3 ba3.5k sqft9808 Hobbitshire Ln, Charlotte, NC 28269Off Market
- $613,3005 bd3 ba3.5k sqft9826 Hobbitshire Ln, Charlotte, NC 28269Off Market
- $641,9006 bd5 ba3.2k sqft9910 Nicole Ln, Charlotte, NC 28269Off Market
A local agent can set up tours, give advice and negotiate with sellers.
Similar homes
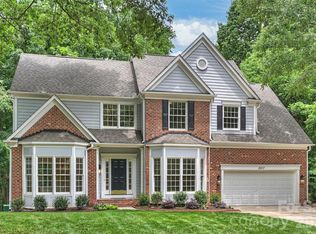
- $650,0005 bd3 ba3k sqft1854 Briarcrest Dr NW, Charlotte, NC 28269For Sale
 MLS ID #4392399, Lawrence Mahool, Helen Adams Realty. Canopy MLS as distributed by MLS GRID
 - $650,0004 bd3 ba3.1k sqft5317 Fairvista Dr, Charlotte, NC 28269For Sale
 MLS ID #4393262, Kelly Stimart, Corcoran HM Properties. Canopy MLS as distributed by MLS GRID
 - $685,0005 bd3 ba3k sqft503 Geary St NW, Concord, NC 28027For Sale
 MLS ID #4407419, Cathy Hunter, Coldwell Banker Realty. Canopy MLS as distributed by MLS GRID
 - $569,5004 bd3 ba3.4k sqft3909 Meadow Green Dr, Charlotte, NC 28269For Sale
 MLS ID #4352571, Michelle Thomas, Coldwell Banker Realty. Canopy MLS as distributed by MLS GRID
 - $415,0004 bd2 ba1.8k sqft1826 Wilburn Park Ln NW, Charlotte, NC 28269For SaleMLS ID #4399485, Consuelo Souders, Keller Williams Lake Norman. Canopy MLS as distributed by MLS GRID
- $525,0004 bd3 ba3.2k sqft8522 Delamere Ln, Charlotte, NC 28269For SaleMLS ID #4402618, Sherry Miller Jernigan, Howard Hanna Allen Tate Rock Hill. Canopy MLS as distributed by MLS GRID
- $514,9005 bd3 ba3.3k sqft11124 Tradition View Dr, Charlotte, NC 28269For SaleMLS ID #4361986, Robert Salmons, Entera Realty LLC. Canopy MLS as distributed by MLS GRID
- $685,0006 bd3 ba3.4k sqft660 Vega St NW, Concord, NC 28027For SaleMLS ID #4381255, Jordan Flair, Pacifico Properties LLC. Canopy MLS as distributed by MLS GRID
- $655,0006 bd4 ba3.6k sqft1583 Duckhorn St NW, Concord, NC 28027For SaleMLS ID #4394235, Kim Majhi, Wilson Realty. Canopy MLS as distributed by MLS GRID
- $520,0003 bd2 ba2.5k sqftParkway Oaks, Charlotte, NC 28269For SaleMLS ID #4387665, Julie Baker, EXP Realty LLC Mooresville. Canopy MLS as distributed by MLS GRID
- $440,0005 bd3 ba2.6k sqft9406 Golden Pond Dr, Charlotte, NC 28269For SaleMLS ID #4403076, Stacey McDowell, 1st Choice Properties Inc. Canopy MLS as distributed by MLS GRID
- $529,9005 bd3 ba2.5k sqft7711 Abbotsinch Ct, Charlotte, NC 28269For SaleMLS ID #4397485, Hollie Sims, Coldwell Banker Realty. Canopy MLS as distributed by MLS GRID
- $739,0005 bd3 ba3.4k sqft965 Lyerly Ridge Rd NW, Concord, NC 28027For SaleMLS ID #4395867, Dwayne Ogles, Horizon Realty Carolinas. Canopy MLS as distributed by MLS GRID
- $645,0005 bd5 ba3.3k sqft9815 Caledenia Dr, Huntersville, NC 28078For SaleMLS ID #4403205, Holly Viscount, Keller Williams South Park. Canopy MLS as distributed by MLS GRID
- $443,9003 bd3 ba2.2k sqft7711 Taymouth Ln, Charlotte, NC 28269For SaleMLS ID #4387689, Samuel Nueman, Nueman Real Estate Inc. Canopy MLS as distributed by MLS GRID
- $649,0005 bd3 ba3k sqft2940 Shady Reach Ln, Charlotte, NC 28214For SaleMLS ID #4391013, Cindy Ferguson, Coldwell Banker Realty. Canopy MLS as distributed by MLS GRID
- $599,0005 bd4 ba3.2k sqft15718 Gallant Ridge Pl, Huntersville, NC 28078For SaleMLS ID #4405490, Sudhakar Meenige, Sunbright Realty. Canopy MLS as distributed by MLS GRID
- $639,9005 bd3 ba3.3k sqft8712 Cool Meadow Dr, Huntersville, NC 28078For SaleMLS ID #4394882, Andy Wiesner, Douglas Carson, REALTORS. Canopy MLS as distributed by MLS GRID
- $400,0003 bd3 ba2.1k sqft7533 Lady Bank Dr, Charlotte, NC 28269For SaleMLS ID #4399616, Kristen Bernard, Keller Williams South Park. Canopy MLS as distributed by MLS GRID
- $675,0004 bd4 ba2.9k sqft12440 Kane Alexander Dr, Huntersville, NC 28078For SaleMLS ID #4390522, Judy Robertson, Howard Hanna Allen Tate Lake Norman. Canopy MLS as distributed by MLS GRID
