Welcome to 9927 Nicole Lane in the highly sought-after Highland Creek community where timeless design, thoughtful updates, and a truly loved home come together.
This beautifully maintained brick-front home is framed by lush, established landscaping and has been lovingly cared for by its original owners. From the moment you step inside, you’re greeted by a soaring entry filled with natural light, creating a warm and inviting first impression.
The main level offers exceptional versatility, featuring a flexible office or living room space, along with a formal dining room perfect for gatherings. The heart of the home is the stunning two-story great room with a fireplace, overlooking a private, picturesque backyard. The adjacent kitchen includes a sunny breakfast area and a spacious pantry, ideal for everyday living and entertaining alike.
A highlight of the home is the bright sunroom, equipped with a mini-split system for year-round comfort. Surrounded by blooming flowers and mature trees, it provides a peaceful retreat with views of the deck and backyard oasis.
Upstairs, accessible by both the main and rear staircases, you’ll find a generously sized primary suite with a large bath and ample closet space. Three additional bedrooms, a full bath, and a bonus room offer flexibility for guests, hobbies, or recreation.
Located in Cabarrus County and zoned for Cox Mill High School, this home also benefits from everything Highland Creek has to offer—miles of walking trails, easy access to the greenway, multiple clubhouses, pools, tennis and pickleball courts, and even golf.
This is more than just a house—it’s a place where memories have been made and where new ones are ready to begin. Welcome Home!
Closed
$640,000
9927 Nicole Ln, Charlotte, NC 28269
5beds
3,641sqft
Single Family Residence
Built in 2008
0.24 Acres Lot
$638,700 Zestimate®
$176/sqft
$3,183 Estimated rent
Home value
$638,700
$607,000 - $671,000
$3,183/mo
Zestimate® history
Owner options
List your home for rent
$3,183/mo
Rent Zestimate®
Find your next renter with Zillow Rental Manager. Plus, with online applications, you can quickly screen prospective tenants – for free.
$3,183/mo
Rent Zestimate®
Refinance and save
$4,050/mo
Est. payment
Refinancing to a lower rate could help reduce your monthly payments and save thousands over the life of the loan.
$4,050/mo
Est. payment
Explore your selling options
Work with a Zillow partner agent
Leverage their expertise and Zillow's premium Showcase listings to get your home seen by more buyers.
Get startedList with your own agent
Get your home in front of millions of buyers by listing it on Zillow.
Learn how to do itSell it yourself
Take full control of how buyers see your home on Zillow by listing For Sale by Owner (FSBO).
List your homeWhat's special
Zillow last checked:
Listing updated:
Listed by:
Rachel Mangiapane rmangiapane@helenadamsrealty.com,
Helen Adams Realty
Bought with:
Christy Solomon
Premier South
Source: Canopy MLS as distributed by MLS GRID,MLS#: 4364469
Facts & features
Interior
Bedrooms & bathrooms
- Bedrooms: 5
- Bathrooms: 3
- Full bathrooms: 3
- Main level bedrooms: 1
Primary bedroom
- Level: Upper
Bedroom s
- Features: En Suite Bathroom
- Level: Main
Bedroom s
- Level: Upper
Bedroom s
- Level: Upper
Bedroom s
- Level: Upper
Bathroom full
- Level: Upper
Bathroom full
- Level: Upper
Bonus room
- Level: Upper
Dining room
- Level: Main
Other
- Level: Main
Kitchen
- Features: Kitchen Island, Open Floorplan
- Level: Main
Laundry
- Level: Main
Living room
- Level: Main
Sunroom
- Level: Main
Heating
- Central, Natural Gas
Cooling
- Central Air, Ductless
Appliances
- Included: Dishwasher, Disposal, Electric Oven
- Laundry: Electric Dryer Hookup, Laundry Room, Main Level
Features
- Soaking Tub, Kitchen Island, Open Floorplan, Storage, Walk-In Closet(s), Walk-In Pantry
- Flooring: Carpet, Tile, Vinyl, Wood
- Doors: Insulated Door(s)
- Windows: Insulated Windows
- Has basement: No
- Attic: Pull Down Stairs
- Fireplace features: Gas Starter, Great Room, Wood Burning
Interior area
- Total structure area: 3,641
- Total interior livable area: 3,641 sqft
- Finished area above ground: 3,641
- Finished area below ground: 0
Property
Parking
- Total spaces: 4
- Parking features: Driveway, Attached Garage, Garage Door Opener, Garage Faces Front, Garage on Main Level
- Attached garage spaces: 2
- Uncovered spaces: 2
Features
- Levels: Two
- Stories: 2
- Patio & porch: Deck, Rear Porch
- Pool features: Community
- Fencing: Back Yard,Fenced
Lot
- Size: 0.24 Acres
- Features: Private, Wooded
Details
- Parcel number: 46709077650000
- Zoning: R-CO
- Special conditions: Standard
Construction
Type & style
- Home type: SingleFamily
- Architectural style: Traditional
- Property subtype: Single Family Residence
Materials
- Brick Partial, Vinyl
- Foundation: Crawl Space
Condition
- New construction: No
- Year built: 2008
Details
- Builder name: St Lawrence
Utilities & green energy
- Sewer: Public Sewer
- Water: City
- Utilities for property: Electricity Connected, Underground Power Lines, Underground Utilities
Community & HOA
Community
- Features: Clubhouse, Game Court, Golf, Picnic Area, Playground, Pond, Recreation Area, Sidewalks, Street Lights, Tennis Court(s), Walking Trails
- Subdivision: Highland Creek
HOA
- Has HOA: Yes
- HOA fee: $212 quarterly
- HOA name: Hawthorne
Location
- Region: Charlotte
Financial & listing details
- Price per square foot: $176/sqft
- Tax assessed value: $628,520
- Annual tax amount: $6,260
- Date on market: 4/9/2026
- Cumulative days on market: 6 days
- Listing terms: Cash,Conventional
- Electric utility on property: Yes
- Road surface type: Concrete, Paved
Price history
| Date | Event | Price |
|---|---|---|
| 5/22/2026 | Sold | $640,000-1.5%$176/sqft |
Source:  Canopy MLS as distributed by MLS GRID #4364469 Report a problem Canopy MLS as distributed by MLS GRID #4364469 Report a problem | ||
| 4/16/2026 | Pending sale | $650,000$179/sqft |
Source: Canopy MLS as distributed by MLS GRID #4364469 Report a problem | ||
| 4/10/2026 | Listed for sale | $650,000+72.6%$179/sqft |
Source: Canopy MLS as distributed by MLS GRID #4364469 Report a problem | ||
| 7/31/2008 | Sold | $376,500+590.8%$103/sqft |
Source: Public Record Report a problem | ||
| 3/13/2008 | Sold | $54,500$15/sqft |
Source: Public Record Report a problem | ||
Public tax history
| Year | Property taxes | Tax assessment |
|---|---|---|
| 2025 | $6,260 | $628,520 |
| 2024 | $6,260 +43.7% | $628,520 +76% |
| 2023 | $4,357 | $357,110 |
| 2022 | $4,357 | $357,110 |
| 2021 | $4,357 +2.9% | $357,110 +2.9% |
| 2019 | $4,233 +3.4% | $346,970 |
| 2018 | $4,094 | $346,970 |
| 2017 | $4,094 +68.6% | $346,970 +8.8% |
| 2016 | $2,429 | $318,800 |
| 2015 | $2,429 -35.4% | $318,800 |
| 2014 | $3,762 | $318,800 |
| 2013 | -- | $318,800 |
| 2012 | -- | $318,800 -16.9% |
| 2011 | -- | $383,500 |
| 2010 | -- | $383,500 |
| 2009 | -- | $383,500 +379.4% |
| 2008 | -- | $80,000 +68.4% |
| 2007 | -- | $47,500 |
Find assessor info on the county website
Neighborhood: Highland Creek
Nearby homes
- $653,3006 bd4 ba3.4k sqft9933 Nicole Ln, Charlotte, NC 28269Off Market
- $665,8886 bd4 ba3.5k sqft9933 Nicole Ln #1042, Charlotte, NC 28269For Sale

- $650,0005 bd4 ba3.7k sqft9921 Nicole Ln, Charlotte, NC 28269Sold
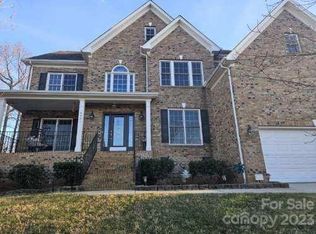
- $623,3005 bd3 ba3.5k sqft9826 Hobbitshire Ln, Charlotte, NC 28269Off Market
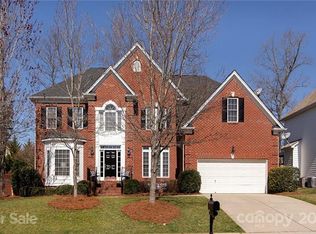
- $594,4005 bd3 ba3.1k sqft9832 Hobbitshire Ln, Charlotte, NC 28269Off Market
- $613,2004 bd3 ba3k sqft9939 Nicole Ln, Charlotte, NC 28269Off Market
- $649,5005 bd3 ba3.4k sqft9915 Nicole Ln, Charlotte, NC 28269For Sale
- $799,8005 bd4 ba3.9k sqft9922 Nicole Ln, Charlotte, NC 28269Off Market
Nearby schools
GreatSchools rating
- 9/10Cox Mill ElementaryGrades: K-5Distance: 0.8 mi
- 10/10Harris Road MiddleGrades: 6-8Distance: 2.9 mi
- 8/10Cox Mill High SchoolGrades: 9-12Distance: 1.1 mi
Schools provided by the listing agent
- Elementary: Cox Mill
- Middle: Harris Road
- High: Cox Mill
Source: Canopy MLS as distributed by MLS GRID. This data may not be complete. We recommend contacting the local school district to confirm school assignments for this home.
Get a cash offer in 3 minutes
Find out how much your home could sell for in as little as 3 minutes with a no-obligation cash offer.
Estimated market value
$638,700
Get a cash offer in 3 minutes
Find out how much your home could sell for in as little as 3 minutes with a no-obligation cash offer.
Estimated market value
$638,700
Nearby cities
Nearby neighborhoods
Nearby zip codes
Other Charlotte Topics
