This inviting 3-bedroom, 2.5-bath home in Highland Creek offers comfort, convenience, and the lifestyle buyers love in one of the area’s most sought-after golf course communities. With a new roof installed in 2023, the home provides added peace of mind along with a warm, functional layout designed for everyday living. Inside, the open flow between the kitchen, dining area, and family room makes gathering and entertaining feel effortless. Granite countertops, stainless steel appliances, a spacious island, and a cozy fireplace create a welcoming setting for everything from casual weeknights to special celebrations. Upstairs, the spacious primary suite features vaulted ceilings, a garden tub, and a separate shower, while the secondary bedrooms offer flexibility for guests, work, hobbies, or family. One secondary bedroom also provides access to a walk-in attic, adding convenient and practical storage. Beyond the home, enjoy all that Highland Creek has to offer, from golf, parks, trails, and community amenities to nearby shopping, dining, and local favorites like Highland Beer Garden. With highly regarded schools, a vibrant neighborhood atmosphere, and easy access to major commuter routes, this home brings together space, updates, and an everyday lifestyle buyers will appreciate.
Active
$400,000
7533 Lady Bank Dr, Charlotte, NC 28269
3beds
2,112sqft
:
Get pre-qualified$2,450/mo
Single Family Residence
Built in 1995
0.19 Acres Lot
$-- Zestimate®
$189/sqft
$71/mo HOA
What's special
Cozy fireplaceVaulted ceilingsSeparate showerSpacious islandGranite countertopsSpacious primary suiteGarden tub
- 19 days |
- 1,044 |
- 121 |
Likely to sell faster than
Zillow last checked:
Listing updated:
Listed by:
Kristen Bernard kbernard@empowerhome.com,
Keller Williams South Park,
Rohit Kalia,
Keller Williams South Park
Source: Canopy MLS as distributed by MLS GRID,MLS#: 4399616
Facts & features
Interior
Bedrooms & bathrooms
- Bedrooms: 3
- Bathrooms: 3
- Full bathrooms: 2
- 1/2 bathrooms: 1
Primary bedroom
- Level: Upper
Bedroom s
- Level: Upper
Bedroom s
- Level: Upper
Bathroom full
- Level: Upper
Breakfast
- Level: Main
Dining room
- Level: Main
Family room
- Level: Main
Kitchen
- Level: Main
Laundry
- Level: Main
Living room
- Level: Main
Other
- Level: Main
Heating
- Central
Cooling
- Ceiling Fan(s), Central Air
Appliances
- Included: Dishwasher, Disposal, Electric Cooktop, Electric Oven, Microwave, Refrigerator, Washer/Dryer
- Laundry: Laundry Closet, Main Level
Features
- Built-in Features, Soaking Tub, Kitchen Island, Open Floorplan, Pantry, Walk-In Closet(s)
- Has basement: No
- Fireplace features: Family Room, Gas Log
Interior area
- Total structure area: 2,112
- Total interior livable area: 2,112 sqft
- Finished area above ground: 2,112
- Finished area below ground: 0
Video & virtual tour
Property
Parking
- Total spaces: 2
- Parking features: Attached Garage, Garage on Main Level
- Attached garage spaces: 2
Features
- Levels: Two
- Stories: 2
- Patio & porch: Deck
- Pool features: Community
Lot
- Size: 0.19 Acres
- Features: Level, Private, Wooded
Details
- Parcel number: 02948323
- Zoning: R-9PUD
- Special conditions: Standard
Construction
Type & style
- Home type: SingleFamily
- Architectural style: Traditional
- Property subtype: Single Family Residence
Materials
- Vinyl
- Foundation: Crawl Space
Condition
- New construction: No
- Year built: 1995
Utilities & green energy
- Sewer: Public Sewer
- Water: City
- Utilities for property: Cable Available, Cable Connected, Electricity Connected, Fiber Optics
Community & HOA
Community
- Features: Clubhouse, Sidewalks, Street Lights, Walking Trails
- Security: Smoke Detector(s)
- Subdivision: Highland Creek
HOA
- Has HOA: Yes
- HOA fee: $212 quarterly
Location
- Region: Charlotte
Financial & listing details
- Price per square foot: $189/sqft
- Tax assessed value: $378,500
- Annual tax amount: $3,077
- Date on market: 7/8/2026
- Cumulative days on market: 19 days
- Electric utility on property: Yes
- Road surface type: Concrete, Paved
Estimated market value
Not available
Estimated sales range
Not available
Not available
Price history
| Date | Event | Price |
|---|---|---|
| 7/8/2026 | Listed for sale | $400,000-8.9%$189/sqft |
Source:  Canopy MLS as distributed by MLS GRID #4399616 Report a problem Canopy MLS as distributed by MLS GRID #4399616 Report a problem | ||
| 7/14/2025 | Listing removed | $2,295$1/sqft |
Source: Zillow Rentals Report a problem | ||
| 7/3/2025 | Listed for rent | $2,295$1/sqft |
Source: Zillow Rentals Report a problem | ||
| 6/29/2025 | Listing removed | $439,000$208/sqft |
Source: Canopy MLS as distributed by MLS GRID #4227835 Report a problem | ||
| 5/6/2025 | Price change | $439,000-4.4%$208/sqft |
Source: Canopy MLS as distributed by MLS GRID #4227835 Report a problem | ||
| 3/31/2025 | Price change | $459,000-2.3%$217/sqft |
Source: Canopy MLS as distributed by MLS GRID #4227835 Report a problem | ||
| 3/14/2025 | Listed for sale | $469,900+20.5%$222/sqft |
Source: Canopy MLS as distributed by MLS GRID #4227835 Report a problem | ||
| 12/29/2022 | Sold | $390,000$185/sqft |
Source: Canopy MLS as distributed by MLS GRID #3901099 Report a problem | ||
| 11/13/2022 | Pending sale | $390,000$185/sqft |
Source: Canopy MLS as distributed by MLS GRID #3901099 Report a problem | ||
| 10/29/2022 | Price change | $390,000-3.7%$185/sqft |
Source: Canopy MLS as distributed by MLS GRID #3901099 Report a problem | ||
| 10/20/2022 | Price change | $405,000-1.7%$192/sqft |
Source: Canopy MLS as distributed by MLS GRID #3901099 Report a problem | ||
| 9/29/2022 | Price change | $412,000-1.9%$195/sqft |
Source: Canopy MLS as distributed by MLS GRID #3901099 Report a problem | ||
| 9/12/2022 | Price change | $420,000-2.3%$199/sqft |
Source: Canopy MLS as distributed by MLS GRID #3901099 Report a problem | ||
| 9/3/2022 | Listed for sale | $430,000+136.3%$204/sqft |
Source: Canopy MLS as distributed by MLS GRID #3901099 Report a problem | ||
| 8/3/2009 | Sold | $182,000-4.2%$86/sqft |
Source: Public Record Report a problem | ||
| 3/24/2009 | Listed for sale | $189,900+10.4%$90/sqft |
Source: Listhub #846140 Report a problem | ||
| 2/17/2006 | Sold | $172,000+8.2%$81/sqft |
Source: Public Record Report a problem | ||
| 1/8/2003 | Sold | $159,000$75/sqft |
Source: Public Record Report a problem | ||
Public tax history
| Year | Property taxes | Tax assessment |
|---|---|---|
| 2025 | $3,077 +1.9% | $378,500 |
| 2024 | $3,020 +3.6% | $378,500 |
| 2023 | $2,915 +13% | $378,500 +48.8% |
| 2022 | $2,580 +0.4% | $254,300 |
| 2021 | $2,569 +0.3% | $254,300 |
| 2020 | $2,561 +0.6% | $254,300 |
| 2019 | $2,546 +6.4% | $254,300 +43.8% |
| 2018 | $2,393 +2.2% | $176,800 |
| 2017 | $2,342 | $176,800 |
| 2016 | $2,342 | $176,800 |
| 2015 | $2,342 +0.4% | $176,800 |
| 2014 | $2,333 | -- |
| 2013 | -- | $176,800 -0.2% |
| 2012 | -- | $177,100 |
| 2011 | -- | $177,100 +11.3% |
| 2010 | -- | $159,100 |
| 2009 | -- | $159,100 |
| 2008 | -- | $159,100 |
| 2007 | -- | $159,100 |
| 2006 | -- | $159,100 |
| 2005 | -- | $159,100 |
| 2004 | -- | $159,100 |
| 2003 | -- | $159,100 +4% |
| 2002 | -- | $153,050 |
| 2001 | -- | $153,050 |
| 2000 | -- | $153,050 |
Find assessor info on the county website
Monthly payment
Est. payment
Payment breakdown
Explore the cost of this home by adjusting the details. Changes won't be saved.Climate risks
Neighborhood: Highland Creek
Nearby schools
GreatSchools rating
- 7/10Highland Creek ElementaryGrades: K-5Distance: 0.4 mi
- 2/10Ridge Road Middle SchoolGrades: 6-8Distance: 0.3 mi
- 4/10Mallard Creek HighGrades: 9-12Distance: 0.9 mi
Schools provided by the listing agent
- Elementary: Highland Creek
- Middle: Ridge Road
- High: Mallard Creek
Source: Canopy MLS as distributed by MLS GRID. This data may not be complete. We recommend contacting the local school district to confirm school assignments for this home.
- $433,8004 bd3 ba2.1k sqft7607 Lady Bank Dr, Charlotte, NC 28269Off Market
- $444,7004 bd3 ba2.1k sqft7612 Lady Bank Drive, Charlotte, NC 28269Off Market
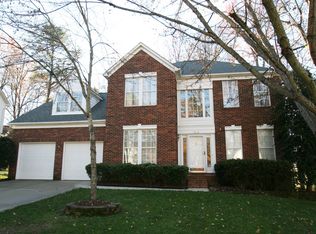
- $438,5004 bd3 ba2k sqft5904 Chinquapin Ct, Charlotte, NC 28269Off Market

- $396,6003 bd2 ba1.6k sqft7525 Lady Bank Dr, Charlotte, NC 28269Off Market
- $441,3003 bd3 ba2.3k sqft5906 Chinquapin Ct, Charlotte, NC 28269Off Market
- $444,1004 bd2 ba2.2k sqft7532 Lady Bank Dr, Charlotte, NC 28269Off Market
- $428,8003 bd2 ba2k sqft7536 Lady Bank Dr, Charlotte, NC 28269Off Market
- $426,7004 bd2 ba2k sqft5902 Chinquapin Ct, Charlotte, NC 28269Off Market
A local agent can set up tours, give advice and negotiate with sellers.
Similar homes
- $397,0003 bd2 ba1.6k sqft8426 Heron Glen Dr, Charlotte, NC 28269For Sale
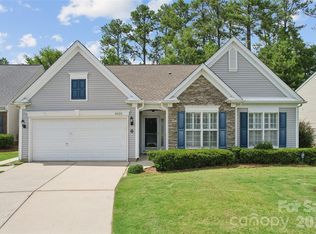
 MLS ID #4405282, Consuelo Souders, Keller Williams Lake Norman. Canopy MLS as distributed by MLS GRID
 - $400,0004 bd3 ba2.5k sqft4923 Eagle Creek Dr, Charlotte, NC 28269For Sale
 MLS ID #4397626, Joshua Hong, Keller Williams Ballantyne Area. Canopy MLS as distributed by MLS GRID
 - $415,0004 bd2 ba1.8k sqft1826 Wilburn Park Ln NW, Charlotte, NC 28269For Sale
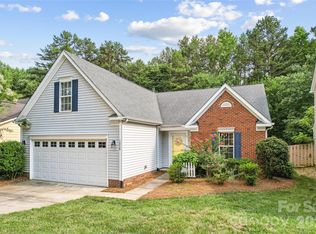 MLS ID #4399485, Consuelo Souders, Keller Williams Lake Norman. Canopy MLS as distributed by MLS GRID
 - $415,0003 bd3 ba2k sqft11206 Pond Valley Ct, Charlotte, NC 28269For Sale
 MLS ID #4395105, Erica Hicks, Premier South. Canopy MLS as distributed by MLS GRID
 - $450,0003 bd3 ba2.3k sqft5313 Bentgrass Run Dr, Charlotte, NC 28269For SaleMLS ID #4376388, John Bolos, Keller Williams South Park. Canopy MLS as distributed by MLS GRID
- $355,0003 bd3 ba1.7k sqft5815 Waverly Lynn Ln, Charlotte, NC 28269For SaleMLS ID #4347529, Aisha Ly, Keller Williams Ballantyne Area. Canopy MLS as distributed by MLS GRID
- $435,0004 bd3 ba2.5k sqft10006 Rocky Ford Club Rd, Charlotte, NC 28269For SaleMLS ID #4376395, Grace Auton, David Hoffman Realty Charlotte. Canopy MLS as distributed by MLS GRID
- $470,0003 bd3 ba2k sqft4704 Lone Tree Ct, Charlotte, NC 28269For SaleMLS ID #4375294, Dwayne Ogles, Horizon Realty Carolinas. Canopy MLS as distributed by MLS GRID
- $420,0005 bd3 ba2.4k sqft6403 Sackett Way, Charlotte, NC 28269For SaleMLS ID #4389336, Courtney Charzuk, Coldwell Banker Realty. Canopy MLS as distributed by MLS GRID
- $445,0004 bd2 ba2.2k sqft10312 Fairbourne Ct, Charlotte, NC 28269For SaleMLS ID #4380671, Daysha Matthews, RE/MAX Leading Edge. Canopy MLS as distributed by MLS GRID
- $375,0003 bd3 ba1.6k sqft4902 Windchase Ln, Charlotte, NC 28269For SaleMLS ID #4389569, Pamela Temple, Keller Williams Unified. Canopy MLS as distributed by MLS GRID
- $400,0003 bd3 ba2.1k sqft14009 Mallard Lake Rd, Charlotte, NC 28262For SaleMLS ID #4380183, Heba Alkhatib, NorthGroup Real Estate LLC. Canopy MLS as distributed by MLS GRID
- $410,0005 bd3 ba2.1k sqft5619 Hedgecrest Pl, Charlotte, NC 28269For SaleMLS ID #4396327, Ashley Diaz De Los Santos, Diaz Realty & Investments, LLC. Canopy MLS as distributed by MLS GRID
- $494,9004 bd3 ba3.1k sqft5706 Maylandia Rd, Charlotte, NC 28269For SaleMLS ID #4385551, Michael Burns, EXP Realty LLC Ballantyne. Canopy MLS as distributed by MLS GRID
- $520,0003 bd2 ba2.5k sqftParkway Oaks, Charlotte, NC 28269For SaleMLS ID #4387665, Julie Baker, EXP Realty LLC Mooresville. Canopy MLS as distributed by MLS GRID
- $365,4903 bd3 ba1.6k sqft6337 Lily Pad Ct, Charlotte, NC 28262For SaleMLS ID #4399459, Lesley Ritch, Realty One Group Revolution. Canopy MLS as distributed by MLS GRID
- $425,0003 bd3 ba1.8k sqft8802 Tarpan Ct, Charlotte, NC 28216For SaleMLS ID #4399661, Maria Tobin, Howard Hanna Allen Tate Lake Norman. Canopy MLS as distributed by MLS GRID
- $395,0003 bd3 ba2.5k sqft2725 Billings Park Dr, Charlotte, NC 28213For SaleMLS ID #4392568, William Pratt, Stephen Cooley Real Estate. Canopy MLS as distributed by MLS GRID
- $379,0003 bd2 ba1.8k sqft10026 Dauphine Dr, Charlotte, NC 28216For SaleMLS ID #4385192, Raeemah Redd, Keller Williams South Park. Canopy MLS as distributed by MLS GRID
- $395,0004 bd2 ba2.2k sqft2604 Lamp Post Ln, Kannapolis, NC 28081For SaleMLS ID #4406539, Rebekah Taylor, Call It Closed International Inc. Canopy MLS as distributed by MLS GRID
