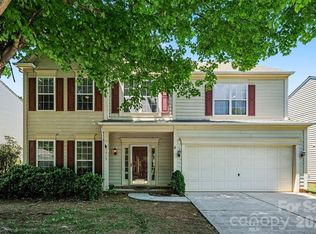
Welcome to one of North Charlotte's most sought after communities. This beautiful, spacious 4 bedroom 2 bathroom one story ranch home in the Villages of Leacroft is move in ready and a perfect place to relax, entertain and create lasting memories.
Step inside to find new chandeliers and rich hardwood floors throughout. The front of the home offers a flex room and formal dining room, both ideal for a home office, hosting guests or quiet relaxation.
The foyer leads you into the heart of the home. The fully updated open concept kitchen features brand new cabinetry, sparkling quartz countertops, a new dishwasher and peninsula seating. Surrounded by windows and adorned with two gorgeous chandeliers, the bright breakfast area overlooks the spacious family room.
The family room brings it all together with another elegant chandelier, a cozy fireplace and a mounted Samsung TV perfect for movie nights or watching the big game. Large windows fill the space with natural light and bring the beauty of the outdoors inside. Double French doors lead from the family room to the backyard patio, creating the perfect setting for relaxing or entertaining in the privacy of the large fenced backyard.
The luxurious primary suite features a large soaking tub and a custom designed closet with exceptional storage. Three additional bedrooms and a full bath continue down the hallway with elegant lighting throughout.
Additional highlights include a Samsung smart refrigerator, washer and dryer, WiFi thermostat and top security features. Less than 10 minutes from Tradition and Highland Creek Golf Course. Close to I-85, I-485, Concord Mills, Publix, Trader Joes, shopping, trails and parks.
Active
Price cut: $5K (7/12)
$445,000
10312 Fairbourne Ct, Charlotte, NC 28269
4beds
2,229sqft
:
Get pre-qualified$2,645/mo
Single Family Residence
Built in 1998
0.22 Acres Lot
$438,800 Zestimate®
$200/sqft
$60/mo HOA
What's special
Cozy fireplaceElegant lighting throughoutGorgeous chandeliersRich hardwood floors throughoutFlex roomSpacious family roomPeninsula seating
- 71 days |
- 748 |
- 52 |
Likely to sell faster than
Zillow last checked:
Listing updated:
Listed by:
Daysha Matthews 980-636-3716,
RE/MAX Leading Edge
Source: Canopy MLS as distributed by MLS GRID,MLS#: 4380671
Facts & features
Interior
Bedrooms & bathrooms
- Bedrooms: 4
- Bathrooms: 2
- Full bathrooms: 2
- Main level bedrooms: 4
Primary bedroom
- Features: Walk-In Closet(s)
- Level: Main
- Area: 302.13 Square Feet
- Dimensions: 20' 3" X 14' 11"
Bedroom s
- Level: Main
- Area: 128.3 Square Feet
- Dimensions: 12' 5" X 10' 4"
Bedroom s
- Level: Main
- Area: 183.78 Square Feet
- Dimensions: 10' 11" X 16' 10"
Bedroom s
- Level: Main
- Area: 189.63 Square Feet
- Dimensions: 12' 6" X 15' 2"
Bathroom full
- Features: Garden Tub
- Level: Main
- Area: 98.33 Square Feet
- Dimensions: 12' 2" X 8' 1"
Bathroom full
- Level: Main
- Area: 41.77 Square Feet
- Dimensions: 5' 2" X 8' 1"
Dining area
- Level: Main
- Area: 135.96 Square Feet
- Dimensions: 12' 0" X 11' 4"
Family room
- Features: Open Floorplan
- Level: Main
- Area: 339.11 Square Feet
- Dimensions: 18' 6" X 18' 4"
Kitchen
- Features: Breakfast Bar, Open Floorplan
- Level: Main
- Area: 209.71 Square Feet
- Dimensions: 16' 8" X 12' 7"
Living room
- Level: Main
- Area: 135.9 Square Feet
- Dimensions: 12' 1" X 11' 3"
Heating
- Central, Electric, Natural Gas
Cooling
- Ceiling Fan(s), Central Air, Electric
Appliances
- Included: Dishwasher, Electric Oven, Electric Range, Gas Water Heater, Microwave, Oven, Refrigerator with Ice Maker, Washer/Dryer
- Laundry: Laundry Room, Main Level
Features
- Walk-In Closet(s)
- Doors: French Doors, Storm Door(s)
- Has basement: No
- Fireplace features: Family Room, Gas
Interior area
- Total structure area: 2,229
- Total interior livable area: 2,229 sqft
- Finished area above ground: 2,229
- Finished area below ground: 0
Video & virtual tour
Property
Parking
- Total spaces: 2
- Parking features: Driveway, Attached Garage, Garage on Main Level
- Attached garage spaces: 2
- Has uncovered spaces: Yes
Features
- Levels: One
- Stories: 1
- Patio & porch: Patio
- Pool features: Community
- Fencing: Back Yard,Fenced,Wood
Lot
- Size: 0.22 Acres
Details
- Parcel number: 02950112
- Zoning: N1-A
- Special conditions: Standard
Construction
Type & style
- Home type: SingleFamily
- Architectural style: Ranch
- Property subtype: Single Family Residence
Materials
- Brick Partial, Vinyl
- Foundation: Slab
Condition
- New construction: No
- Year built: 1998
Utilities & green energy
- Sewer: Public Sewer
- Water: City
Community & HOA
Community
- Features: Clubhouse, Playground, Sidewalks, Tennis Court(s)
- Subdivision: The Villages Of Leacroft
HOA
- Has HOA: Yes
- HOA fee: $723 annually
Location
- Region: Charlotte
Financial & listing details
- Price per square foot: $200/sqft
- Tax assessed value: $385,700
- Annual tax amount: $3,132
- Date on market: 5/14/2026
- Cumulative days on market: 71 days
- Road surface type: Concrete, Paved
Estimated market value
$438,800
$417,000 - $461,000
$2,391/mo
Price history
| Date | Event | Price |
|---|---|---|
| 7/12/2026 | Price change | $445,000-1.1%$200/sqft |
Source:  Canopy MLS as distributed by MLS GRID #4380671 Report a problem Canopy MLS as distributed by MLS GRID #4380671 Report a problem | ||
| 5/14/2026 | Listed for sale | $450,000+5.9%$202/sqft |
Source: Canopy MLS as distributed by MLS GRID #4380671 Report a problem | ||
| 11/15/2023 | Sold | $425,000$191/sqft |
Source: Canopy MLS as distributed by MLS GRID #4073152 Report a problem | ||
| 10/17/2023 | Price change | $425,000-2.7%$191/sqft |
Source: Canopy MLS as distributed by MLS GRID #4073152 Report a problem | ||
| 9/28/2023 | Listed for sale | $437,000+61.9%$196/sqft |
Source: Canopy MLS as distributed by MLS GRID #4073152 Report a problem | ||
| 5/13/2019 | Sold | $270,000+1.9%$121/sqft |
Source: Canopy MLS as distributed by MLS GRID #3473900 Report a problem | ||
| 4/10/2019 | Pending sale | $265,000$119/sqft |
Source: Opendoor Brokerage LLC #3473900 Report a problem | ||
| 4/4/2019 | Price change | $265,000-1.9%$119/sqft |
Source: Opendoor #3473900 Report a problem | ||
| 3/7/2019 | Price change | $270,000-0.7%$121/sqft |
Source: Opendoor #3473900 Report a problem | ||
| 2/14/2019 | Listed for sale | $272,000+11%$122/sqft |
Source: Opendoor Brokerage LLC #3473900 Report a problem | ||
| 1/28/2019 | Sold | $245,000+35.7%$110/sqft |
Source: Public Record Report a problem | ||
| 10/15/2002 | Sold | $180,500$81/sqft |
Source: Public Record Report a problem | ||
| 3/12/1999 | Sold | $180,500$81/sqft |
Source: Public Record Report a problem | ||
Public tax history
| Year | Property taxes | Tax assessment |
|---|---|---|
| 2025 | $3,132 +1.9% | $385,700 |
| 2024 | $3,074 +3.6% | $385,700 |
| 2023 | $2,968 +20.1% | $385,700 +58.7% |
| 2022 | $2,471 +0.4% | $243,000 |
| 2021 | $2,459 +0.3% | $243,000 |
| 2020 | $2,452 +0.6% | $243,000 |
| 2019 | $2,437 +5.3% | $243,000 +42.4% |
| 2018 | $2,313 +2.2% | $170,700 |
| 2017 | $2,263 | $170,700 |
| 2016 | $2,263 | $170,700 |
| 2015 | $2,263 +0.4% | $170,700 |
| 2014 | $2,254 | $170,700 |
| 2013 | -- | $170,700 |
| 2012 | -- | $170,700 |
| 2011 | -- | $170,700 -2.2% |
| 2010 | -- | $174,600 |
| 2009 | -- | $174,600 |
| 2008 | -- | $174,600 |
| 2007 | -- | $174,600 |
| 2006 | -- | $174,600 |
| 2005 | -- | $174,600 |
| 2004 | -- | $174,600 |
| 2003 | -- | $174,600 +6.2% |
| 2002 | -- | $164,430 |
| 2001 | -- | $164,430 |
| 2000 | -- | $164,430 |
Find assessor info on the county website
Monthly payment
Est. payment
Payment breakdown
Explore the cost of this home by adjusting the details. Changes won't be saved.Climate risks
Neighborhood: Prosperity Village
Nearby schools
GreatSchools rating
- 7/10Croft Community ElementaryGrades: PK-5Distance: 1.6 mi
- 2/10Ridge Road Middle SchoolGrades: 6-8Distance: 1.7 mi
- 4/10Mallard Creek HighGrades: 9-12Distance: 0.8 mi
Schools provided by the listing agent
- Elementary: Croft Community
Source: Canopy MLS as distributed by MLS GRID. This data may not be complete. We recommend contacting the local school district to confirm school assignments for this home.
- $436,1004 bd2 ba2.3k sqft10306 Fairbourne Ct, Charlotte, NC 28269Off Market

- $448,3004 bd3 ba2.6k sqft10318 Fairbourne Ct, Charlotte, NC 28269Off Market

- $474,0005 bd3 ba2.6k sqft10300 Fairbourne Ct, Charlotte, NC 28269Sold

- $418,5003 bd2 ba2.2k sqft10322 Fairbourne Ct, Charlotte, NC 28269Off Market

- $425,9003 bd3 ba2.6k sqft10313 Billingham Dr, Charlotte, NC 28269Off Market
- $469,3004 bd2 ba2.5k sqft10307 Billingham Dr, Charlotte, NC 28269Off Market
- $477,3004 bd3 ba2.7k sqft10311 Fairbourne Ct, Charlotte, NC 28269Off Market
- $419,5004 bd2 ba2.2k sqft10321 Billingham Dr, Charlotte, NC 28269Off Market
A local agent can set up tours, give advice and negotiate with sellers.
Similar homes
- $435,0004 bd3 ba2.5k sqft10006 Rocky Ford Club Rd, Charlotte, NC 28269For Sale

 MLS ID #4376395, Grace Auton, David Hoffman Realty Charlotte. Canopy MLS as distributed by MLS GRID
 - $450,0003 bd3 ba2.3k sqft5313 Bentgrass Run Dr, Charlotte, NC 28269For Sale
 MLS ID #4376388, John Bolos, Keller Williams South Park. Canopy MLS as distributed by MLS GRID
 - $400,0003 bd3 ba2.1k sqft7533 Lady Bank Dr, Charlotte, NC 28269For Sale
 MLS ID #4399616, Kristen Bernard, Keller Williams South Park. Canopy MLS as distributed by MLS GRID
 - $494,9004 bd3 ba3.1k sqft5706 Maylandia Rd, Charlotte, NC 28269For Sale
 MLS ID #4385551, Michael Burns, EXP Realty LLC Ballantyne. Canopy MLS as distributed by MLS GRID
 - $415,0004 bd2 ba1.8k sqft1826 Wilburn Park Ln NW, Charlotte, NC 28269For SaleMLS ID #4399485, Consuelo Souders, Keller Williams Lake Norman. Canopy MLS as distributed by MLS GRID
- $537,5004 bd3 ba2.6k sqft3616 Linden Berry Ln, Charlotte, NC 28269For SaleMLS ID #4398496, Rebecca Bouknight, Southern Homes of the Carolinas, Inc. Canopy MLS as distributed by MLS GRID
- $390,0004 bd3 ba2.1k sqft2823 Forest Grove Ct, Charlotte, NC 28269For SaleMLS ID #4398307, Kara Coll, COMPASS. Canopy MLS as distributed by MLS GRID
- $479,0005 bd3 ba3.1k sqft8016 Painted Pony Ct, Charlotte, NC 28269For SaleMLS ID #4310124, Bree Vaughan, Keller Williams South Park. Canopy MLS as distributed by MLS GRID
- $529,9005 bd3 ba2.5k sqft7711 Abbotsinch Ct, Charlotte, NC 28269For SaleMLS ID #4397485, Hollie Sims, Coldwell Banker Realty. Canopy MLS as distributed by MLS GRID
- $499,9005 bd4 ba3.1k sqft10916 Tower Oak Dr, Charlotte, NC 28269For SaleMLS ID #4352118, Haya Freitekh, NorthGroup Real Estate LLC. Canopy MLS as distributed by MLS GRID
- $425,0004 bd4 ba2k sqft9902 Forest Dr, Charlotte, NC 28216For SaleMLS ID #4391851, Mike Morrell, Keller Williams Connected. Canopy MLS as distributed by MLS GRID
- $375,0003 bd3 ba1.6k sqft4902 Windchase Ln, Charlotte, NC 28269For SaleMLS ID #4389569, Pamela Temple, Keller Williams Unified. Canopy MLS as distributed by MLS GRID
- $600,0004 bd3 ba3.1k sqft6213 Knightsgate Ct, Charlotte, NC 28269For SaleMLS ID #4370550, Chris Simmons, Keller Williams South Park. Canopy MLS as distributed by MLS GRID
- $425,0003 bd3 ba1.8k sqft8802 Tarpan Ct, Charlotte, NC 28216For SaleMLS ID #4399661, Maria Tobin, Howard Hanna Allen Tate Lake Norman. Canopy MLS as distributed by MLS GRID
- $435,0004 bd3 ba2.1k sqft9204 Culcairn Rd, Huntersville, NC 28078For SaleMLS ID #4390421, Michael Morrison, WEICHERT REALTORS-LKN Partners. Canopy MLS as distributed by MLS GRID
- $450,0004 bd3 ba1.9k sqft17237 Grand Central Way, Cornelius, NC 28031For SaleMLS ID #4396099, Lana Laws, Savvy + Co Real Estate. Canopy MLS as distributed by MLS GRID
- $650,0005 bd3 ba3k sqft1854 Briarcrest Dr NW, Charlotte, NC 28269For SaleMLS ID #4392399, Lawrence Mahool, Helen Adams Realty. Canopy MLS as distributed by MLS GRID
- $450,0003 bd2 ba1.6k sqft16904 Taft Ct, Huntersville, NC 28078For SaleMLS ID #4394406, Tracey Stehle, Regency On the Lake. Canopy MLS as distributed by MLS GRID
- $365,4903 bd3 ba1.6k sqft6337 Lily Pad Ct, Charlotte, NC 28262For SaleMLS ID #4399459, Lesley Ritch, Realty One Group Revolution. Canopy MLS as distributed by MLS GRID
- $335,0003 bd3 ba1.5k sqft5226 Rockwood Rd, Charlotte, NC 28216For SaleMLS ID #4403218, Cassady Caven, EXP Realty LLC Ballantyne. Canopy MLS as distributed by MLS GRID
