Beautifully maintained ranch home featuring a desirable split-bedroom floor plan and a private, wooded backyard. The level yard is enhanced by beautiful landscaping, creating exceptional curb appeal and outdoor enjoyment. Inside, you'll find a spacious kitchen with plenty of room for cooking and gathering, a freshly painted interior, and brand-new carpet throughout. New water heater installed this year, HVAC in 2023, and new roof in 2018.
This immaculate home also offers a two-car garage and is truly move-in ready. Conveniently located near greenways, shopping, restaurants, Birkdale, Target, and I-77, with easy access to all the recreational, dining, and entertainment amenities that Lake Norman has to offer. Cambridge Grove also has an active Pickleball Community! A wonderful opportunity to enjoy comfortable one-level living in a prime location.
Active
$450,000
16904 Taft Ct, Huntersville, NC 28078
3beds
1,699sqft
:
Get pre-qualified$2,714/mo
Single Family Residence
Built in 1997
0.33 Acres Lot
$444,600 Zestimate®
$265/sqft
$66/mo HOA
What's special
Level yardBeautiful landscapingExceptional curb appealFreshly painted interiorPrivate wooded backyardDesirable split-bedroom floor planTwo-car garage
- 39 days |
- 1,029 |
- 92 |
Likely to sell faster than
Zillow last checked:
Listing updated:
Listed by:
Tracey Stehle tracey@onthelakenc.com,
Regency On the Lake
Source: Canopy MLS as distributed by MLS GRID,MLS#: 4394406
Facts & features
Interior
Bedrooms & bathrooms
- Bedrooms: 3
- Bathrooms: 2
- Full bathrooms: 2
- Main level bedrooms: 3
Primary bedroom
- Level: Main
Bedroom s
- Level: Main
Bedroom s
- Level: Main
Bathroom full
- Level: Main
Bathroom full
- Level: Main
Dining room
- Level: Main
Family room
- Level: Main
Kitchen
- Level: Main
Laundry
- Level: Main
Heating
- Natural Gas
Cooling
- Central Air
Appliances
- Included: Dishwasher, Electric Cooktop, Electric Oven, Microwave, Refrigerator, Washer/Dryer
- Laundry: Laundry Room
Features
- Flooring: Carpet, Hardwood
- Has basement: No
- Fireplace features: Family Room, Gas, Gas Log
Interior area
- Total structure area: 1,699
- Total interior livable area: 1,699 sqft
- Finished area above ground: 1,699
- Finished area below ground: 0
Video & virtual tour
Property
Parking
- Total spaces: 2
- Parking features: Attached Garage, Garage on Main Level
- Attached garage spaces: 2
Features
- Levels: One
- Stories: 1
- Patio & porch: Patio
- Pool features: Community
Lot
- Size: 0.33 Acres
- Dimensions: 234 x 65 x 219 x 69
- Features: Level, Private, Wooded
Details
- Parcel number: 00531353
- Zoning: GR
- Special conditions: Standard
Construction
Type & style
- Home type: SingleFamily
- Property subtype: Single Family Residence
Materials
- Vinyl
- Foundation: Slab
- Roof: Composition
Condition
- New construction: No
- Year built: 1997
Utilities & green energy
- Sewer: Public Sewer
- Water: City
Community & HOA
Community
- Subdivision: Cambridge Grove
HOA
- Has HOA: Yes
- HOA fee: $197 quarterly
- HOA name: CSI
- HOA phone: 704-892-1660
Location
- Region: Huntersville
Financial & listing details
- Price per square foot: $265/sqft
- Tax assessed value: $376,200
- Annual tax amount: $2,918
- Date on market: 6/17/2026
- Cumulative days on market: 39 days
- Listing terms: Cash,Conventional,VA Loan
- Road surface type: Concrete, Paved
Estimated market value
$444,600
$422,000 - $467,000
$2,337/mo
Price history
| Date | Event | Price |
|---|---|---|
| 6/17/2026 | Listed for sale | $450,000+154.2%$265/sqft |
Source:  Canopy MLS as distributed by MLS GRID #4394406 Report a problem Canopy MLS as distributed by MLS GRID #4394406 Report a problem | ||
| 10/9/2012 | Sold | $177,000-5.1%$104/sqft |
Source: Canopy MLS as distributed by MLS GRID #2097694 Report a problem | ||
| 9/1/2012 | Pending sale | $186,500$110/sqft |
Source: Southern Homes of the Carolina's #2097694 Report a problem | ||
| 8/10/2012 | Price change | $186,500-0.8%$110/sqft |
Source: Southern Homes of the Carolina's #2097694 Report a problem | ||
| 7/20/2012 | Listed for sale | $188,000-2.1%$111/sqft |
Source: Southern Homes of the Carolina's #2097694 Report a problem | ||
| 5/9/2012 | Listing removed | $192,000$113/sqft |
Source: O'Shaughnessy Realty and Development Report a problem | ||
| 2/24/2012 | Price change | $192,000-4%$113/sqft |
Source: O'Shaughnessy Realty and Development Report a problem | ||
| 1/19/2012 | Listed for sale | $199,900+2%$118/sqft |
Source: O'Shaughnessy Realty and Development Report a problem | ||
| 12/29/2008 | Sold | $196,000+10.7%$115/sqft |
Source: Public Record Report a problem | ||
| 7/15/2004 | Sold | $177,000$104/sqft |
Source: Public Record Report a problem | ||
Public tax history
| Year | Property taxes | Tax assessment |
|---|---|---|
| 2025 | $2,918 +1.4% | $376,200 |
| 2024 | $2,877 +9% | $376,200 |
| 2023 | $2,640 +14.9% | $376,200 +51.1% |
| 2022 | $2,298 +0.7% | $248,900 |
| 2021 | $2,281 +1.1% | $248,900 |
| 2020 | $2,256 +0.3% | $248,900 |
| 2019 | $2,250 +1% | $248,900 +32.6% |
| 2018 | $2,229 +1.5% | $187,700 |
| 2017 | $2,196 | $187,700 |
| 2016 | $2,196 | $187,700 |
| 2015 | $2,196 +0.3% | $187,700 |
| 2014 | $2,191 | -- |
| 2013 | -- | $187,700 |
| 2012 | -- | $187,700 |
| 2011 | -- | $187,700 +16.7% |
| 2010 | -- | $160,900 |
| 2009 | -- | $160,900 |
| 2008 | -- | $160,900 |
| 2007 | -- | $160,900 |
| 2006 | -- | $160,900 |
| 2005 | -- | $160,900 |
| 2004 | -- | $160,900 |
| 2003 | -- | $160,900 +5.9% |
| 2002 | -- | $151,970 |
| 2001 | -- | $151,970 |
| 2000 | -- | $151,970 |
Find assessor info on the county website
Monthly payment
Est. payment
Payment breakdown
Explore the cost of this home by adjusting the details. Changes won't be saved.Climate risks
Neighborhood: 28078
Nearby schools
GreatSchools rating
- 9/10J.V. Washam ElementaryGrades: K-5Distance: 1.5 mi
- 10/10Bailey Middle SchoolGrades: 6-8Distance: 1.9 mi
- 7/10William Amos Hough HighGrades: 9-12Distance: 2.3 mi
Schools provided by the listing agent
- Elementary: J.V. Washam
- Middle: Bailey
- High: William Amos Hough
Source: Canopy MLS as distributed by MLS GRID. This data may not be complete. We recommend contacting the local school district to confirm school assignments for this home.
- $496,8004 bd3 ba2.1k sqft16908 Taft Ct, Huntersville, NC 28078Off Market

- $475,0005 bd3 ba1.8k sqft16900 Taft Ct, Huntersville, NC 28078Off Market
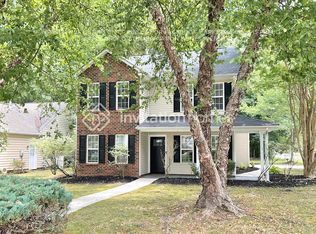
- $462,8004 bd2 ba2k sqft16910 Taft Ct, Huntersville, NC 28078Off Market
- $453,9004 bd2 ba1.8k sqft9931 Glencrest Dr, Huntersville, NC 28078Off Market
- $529,9004 bd3 ba2.2k sqft9911 Glencrest Dr, Huntersville, NC 28078Off Market
- $485,6004 bd2 ba2.3k sqft10002 Gladwick Ct, Huntersville, NC 28078Off Market
- $435,9004 bd2 ba1.5k sqft9918 Glencrest Dr, Huntersville, NC 28078Off Market
- $492,4003 bd3 ba2k sqft9922 Glencrest Dr, Huntersville, NC 28078Off Market
A local agent can set up tours, give advice and negotiate with sellers.
Similar homes
- $480,0003 bd2 ba1.6k sqft8011 Maxwelton Dr, Huntersville, NC 28078For Sale

 MLS ID #4390521, Kristen Reese, Reese Real Estate Group LLC. Canopy MLS as distributed by MLS GRID
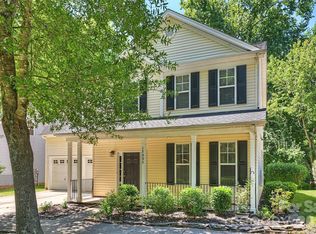
 - $450,0004 bd3 ba1.9k sqft17237 Grand Central Way, Cornelius, NC 28031For Sale
 MLS ID #4396099, Lana Laws, Savvy + Co Real Estate. Canopy MLS as distributed by MLS GRID
 - $487,0004 bd2 ba2.1k sqft17119 Caldwell Track Dr, Huntersville, NC 28078For Sale
 MLS ID #4394007, Michael Marra, Mark Spain Real Estate. Canopy MLS as distributed by MLS GRID
 - $435,0004 bd3 ba2.1k sqft9204 Culcairn Rd, Huntersville, NC 28078For Sale
 MLS ID #4390421, Michael Morrison, WEICHERT REALTORS-LKN Partners. Canopy MLS as distributed by MLS GRID
 - $438,0003 bd3 ba2.1k sqft13062 Windy Lea Ln, Huntersville, NC 28078For SaleMLS ID #4356532, Summer Brady, Mainstay Brokerage LLC. Canopy MLS as distributed by MLS GRID
- $410,0003 bd3 ba2.1k sqft13742 Bonnerby Ct, Huntersville, NC 28078For SaleMLS ID #4392463, Tim Brown, Hines & Associates Realty LLC. Canopy MLS as distributed by MLS GRID
- $545,7624 bd2 ba1.9k sqft15733 Berryfield St, Huntersville, NC 28078For SaleMLS ID #4359638, Chris Wallace, Mainstay Brokerage LLC. Canopy MLS as distributed by MLS GRID
- $539,9003 bd3 ba1.7k sqft15116 Norman View Ln, Huntersville, NC 28078For SaleMLS ID #4386174, Tanner Clark, Stephen Cooley Real Estate. Canopy MLS as distributed by MLS GRID
- $540,0003 bd3 ba2.2k sqft14458 Holly Springs Dr, Huntersville, NC 28078For SaleMLS ID #4377262, Jill Gibson, Howard Hanna Allen Tate Lake Norman. Canopy MLS as distributed by MLS GRID
- $465,0004 bd3 ba2.3k sqft9153 Glenashley Dr, Cornelius, NC 28031For SaleMLS ID #4397444, Kindra Taplin, EXP Realty LLC. Canopy MLS as distributed by MLS GRID
- $425,0003 bd3 ba2.4k sqft11731 Rainy Bend Dr, Huntersville, NC 28078For SaleMLS ID #4366032, Sandi Sacco, EXP Realty LLC Mooresville. Canopy MLS as distributed by MLS GRID
- $437,0004 bd3 ba2.2k sqft9136 Whittel Pl, Charlotte, NC 28216For SaleMLS ID #4402060, Susan Zongker, NorthGroup Real Estate LLC. Canopy MLS as distributed by MLS GRID
- $675,0004 bd3 ba2.1k sqft15704 Framingham Ln, Huntersville, NC 28078For SaleMLS ID #4384574, Rich Sossa, Advantage Realty Group. Canopy MLS as distributed by MLS GRID
- $495,0003 bd3 ba1.9k sqft137 Purple Finch Ln, Mooresville, NC 28117For SaleMLS ID #4398230, Bekah Emmons, Real Broker, LLC. Canopy MLS as distributed by MLS GRID
- $559,9004 bd2 ba2.2k sqft12602 Kemerton Ln, Huntersville, NC 28078For SaleMLS ID #4356592, Debra Agostinelli, Keller Williams Lake Norman. Canopy MLS as distributed by MLS GRID
- $397,0003 bd2 ba1.6k sqft8426 Heron Glen Dr, Charlotte, NC 28269For SaleMLS ID #4405282, Consuelo Souders, Keller Williams Lake Norman. Canopy MLS as distributed by MLS GRID
- $425,0003 bd3 ba1.8k sqft8802 Tarpan Ct, Charlotte, NC 28216For SaleMLS ID #4399661, Maria Tobin, Howard Hanna Allen Tate Lake Norman. Canopy MLS as distributed by MLS GRID
- $367,0002 bd3 ba1.3k sqftTownhomes at Birkdale Village, Huntersville, NC 28078For SaleMLS ID #4397215, Mitzi Lieberman, Howard Hanna Allen Tate Lake Norman. Canopy MLS as distributed by MLS GRID
- $445,0003 bd3 ba1.8k sqft7553 Katherine Dr, Denver, NC 28037For SaleMLS ID #4389054, Amy Clovis, NorthGroup Real Estate LLC. Canopy MLS as distributed by MLS GRID
- $539,9004 bd2 ba2k sqft12301 Flatbush Dr, Huntersville, NC 28078For SaleMLS ID #4382119, Craig Duckworth, RE/MAX Leading Edge. Canopy MLS as distributed by MLS GRID
