Welcome to 15704 Framingham Lane, a beautifully maintained home tucked away on a quiet cul-de-sac in Huntersville's highly sought-after Birkdale community. Surrounded by mature trees and situated on an expansive wooded lot, this property offers a rare combination of privacy, convenience, and flexible living space.
Inside, you'll find soaring ceilings, abundant natural light, hardwood flooring, and a thoughtfully designed floor plan featuring a highly desirable main-level primary suite. The bright white kitchen showcases Silestone quartz countertops, stainless steel appliances, subway tile backsplash, ample cabinetry, and multiple dining areas perfect for everyday living and entertaining.
Step outside to enjoy the oversized deck, spacious patio, and private backyard retreat. With plenty of room to play, entertain, or relax, the expansive backyard may also offer the perfect setting for a future pool.
Additional features include a whole-house water filtration system, flexible bonus and guest spaces, a storage shed, and a Mesa security safe that conveys with the home.
Residents enjoy access to Birkdale's outstanding amenities, including a community pool, tennis courts, pickleball courts, playground, clubhouse, and walking trails. Golf enthusiasts will appreciate being just minutes from the public Birkdale Golf Club, while Birkdale Village offers an exceptional variety of shopping, dining, entertainment, and community events nearby.
If you've been searching for a move-in-ready home that combines privacy, outdoor living, modern conveniences, and one of Huntersville's most desirable locations, this is an opportunity you won't want to miss.
Active
Price cut: $20K (7/9)
$675,000
15704 Framingham Ln, Huntersville, NC 28078
4beds
2,169sqft
:
Get pre-qualified$4,056/mo
Single Family Residence
Built in 1997
0.42 Acres Lot
$662,000 Zestimate®
$311/sqft
$85/mo HOA
What's special
Soaring ceilingsAbundant natural lightOversized deckHardwood flooringExpansive wooded lotSurrounded by mature treesSpacious patio
- 58 days |
- 779 |
- 77 |
Zillow last checked:
Listing updated:
Listed by:
Rich Sossa Rich.Sossa@gmail.com,
Advantage Realty Group
Source: Canopy MLS as distributed by MLS GRID,MLS#: 4384574
Facts & features
Interior
Bedrooms & bathrooms
- Bedrooms: 4
- Bathrooms: 3
- Full bathrooms: 2
- 1/2 bathrooms: 1
- Main level bedrooms: 1
Primary bedroom
- Features: Ceiling Fan(s), En Suite Bathroom, Tray Ceiling(s), Walk-In Closet(s)
- Level: Main
- Area: 208.21 Square Feet
- Dimensions: 16' 4" X 12' 9"
Bedroom s
- Level: Upper
- Area: 146.04 Square Feet
- Dimensions: 12' 2" X 12' 0"
Bedroom s
- Features: Attic Stairs Pulldown
- Level: Upper
- Area: 147.57 Square Feet
- Dimensions: 13' 10" X 10' 8"
Bedroom s
- Features: Built-in Features
- Level: Upper
- Area: 145.71 Square Feet
- Dimensions: 12' 8" X 11' 6"
Bathroom full
- Features: See Remarks
- Level: Upper
- Area: 43.79 Square Feet
- Dimensions: 8' 1" X 5' 5"
Bathroom half
- Level: Main
- Area: 25.36 Square Feet
- Dimensions: 5' 3" X 4' 10"
Breakfast
- Level: Main
Dining room
- Level: Main
Other
- Features: Ceiling Fan(s)
- Level: Main
Kitchen
- Features: Kitchen Island, Vaulted Ceiling(s)
- Level: Main
Laundry
- Level: Main
Heating
- Forced Air, Natural Gas
Cooling
- Ceiling Fan(s), Central Air
Appliances
- Included: Dishwasher, Exhaust Hood, Filtration System, Gas Range, Ice Maker, Refrigerator
- Laundry: Electric Dryer Hookup, Mud Room, Main Level, Washer Hookup
Features
- Walk-In Closet(s), Other - See Remarks
- Flooring: Carpet, Tile, Wood
- Doors: Storm Door(s)
- Windows: Insulated Windows
- Has basement: No
- Attic: Pull Down Stairs
- Fireplace features: Gas Log, Great Room
Interior area
- Total structure area: 2,169
- Total interior livable area: 2,169 sqft
- Finished area above ground: 2,169
- Finished area below ground: 0
Property
Parking
- Total spaces: 2
- Parking features: Attached Garage, Garage Faces Front, Garage on Main Level
- Attached garage spaces: 2
Features
- Levels: One and One Half
- Stories: 1.5
- Patio & porch: Awning(s), Deck, Patio
- Pool features: Community
- Fencing: Back Yard,Fenced
Lot
- Size: 0.42 Acres
- Dimensions: 38" x 143' x 204' x 208'
- Features: Cul-De-Sac, Level
Living quarters
- Secondary features: None
Details
- Additional structures: Shed(s)
- Parcel number: 00943214
- Zoning: GR
- Special conditions: Standard
Construction
Type & style
- Home type: SingleFamily
- Property subtype: Single Family Residence
Materials
- Brick Full
- Foundation: Crawl Space
Condition
- New construction: No
- Year built: 1997
Utilities & green energy
- Sewer: Public Sewer
- Water: City
- Utilities for property: Cable Available, Fiber Optics
Community & HOA
Community
- Features: Clubhouse, Golf, Playground, Recreation Area, Sidewalks, Street Lights, Tennis Court(s)
- Subdivision: Birkdale
HOA
- Has HOA: Yes
- HOA fee: $85 monthly
- HOA name: FirstService Residential
- HOA phone: 704-895-1611
Location
- Region: Huntersville
Financial & listing details
- Price per square foot: $311/sqft
- Tax assessed value: $553,800
- Date on market: 5/29/2026
- Cumulative days on market: 58 days
- Listing terms: Cash,Conventional
- Road surface type: Concrete, Paved
Estimated market value
$662,000
$629,000 - $695,000
$2,597/mo
Price history
| Date | Event | Price |
|---|---|---|
| 7/9/2026 | Price change | $675,000-2.9%$311/sqft |
Source:  Canopy MLS as distributed by MLS GRID #4384574 Report a problem Canopy MLS as distributed by MLS GRID #4384574 Report a problem | ||
| 5/29/2026 | Listed for sale | $695,000+104.4%$320/sqft |
Source: Canopy MLS as distributed by MLS GRID #4384574 Report a problem | ||
| 3/31/2016 | Sold | $340,000-2.6%$157/sqft |
Source: Canopy MLS as distributed by MLS GRID #3147508 Report a problem | ||
| 2/22/2016 | Pending sale | $349,000$161/sqft |
Source: CottinghamChalkHayes, REALTORS #3147508 Report a problem | ||
| 2/12/2016 | Price change | $349,000-4.4%$161/sqft |
Source: CottinghamChalkHayes, REALTORS #3147508 Report a problem | ||
| 1/23/2016 | Listed for sale | $365,000+9.6%$168/sqft |
Source: Keller Williams - Lake Norman - Mooresville #3141285 Report a problem | ||
| 4/28/2006 | Sold | $333,000$154/sqft |
Source: Public Record Report a problem | ||
Public tax history
| Year | Property taxes | Tax assessment |
|---|---|---|
| 2025 | -- | $553,800 |
| 2024 | -- | $553,800 |
| 2023 | -- | $553,800 +52.8% |
| 2022 | -- | $362,500 |
| 2021 | -- | $362,500 |
| 2020 | -- | $362,500 |
| 2019 | $3,224 | $362,500 +16.4% |
| 2018 | -- | $311,400 |
| 2017 | $3,582 | $311,400 |
| 2016 | $3,582 | $311,400 |
| 2015 | $3,582 +0.2% | $311,400 |
| 2014 | $3,577 | -- |
| 2013 | -- | $311,400 |
| 2012 | -- | $311,400 |
| 2011 | -- | $311,400 +31.2% |
| 2010 | -- | $237,400 |
| 2009 | -- | $237,400 |
| 2008 | -- | $237,400 |
| 2007 | -- | $237,400 |
| 2006 | -- | $237,400 |
| 2005 | -- | $237,400 |
| 2004 | -- | $237,400 |
| 2003 | -- | $237,400 +20% |
| 2002 | -- | $197,830 |
| 2001 | -- | $197,830 |
| 2000 | -- | $197,830 |
Find assessor info on the county website
Monthly payment
Est. payment
Payment breakdown
Explore the cost of this home by adjusting the details. Changes won't be saved.Climate risks
Neighborhood: 28078
Nearby schools
GreatSchools rating
- 9/10Grand Oak ElementaryGrades: PK-5Distance: 0.9 mi
- 7/10Francis Bradley MiddleGrades: 6-8Distance: 3 mi
- 5/10Hopewell HighGrades: 9-12Distance: 3.7 mi
Schools provided by the listing agent
- Elementary: Grand Oak
- Middle: Francis Bradley
- High: Hopewell
Source: Canopy MLS as distributed by MLS GRID. This data may not be complete. We recommend contacting the local school district to confirm school assignments for this home.
- $745,7004 bd2 ba2.7k sqft15700 Framingham Ln, Huntersville, NC 28078Off Market
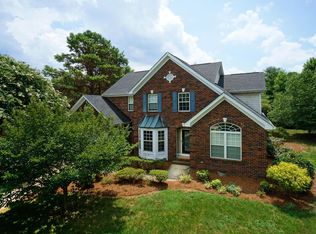
- $763,8004 bd3 ba2.9k sqft15712 Framingham Ln, Huntersville, NC 28078Off Market

- $749,9004 bd3 ba2.4k sqft15705 Agincourt Dr, Huntersville, NC 28078Off Market
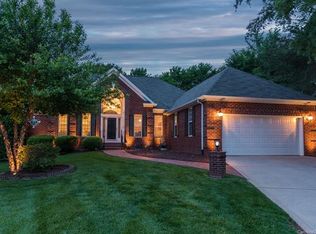
- $595,0004 bd3 ba2.7k sqft15715 Agincourt Dr, Huntersville, NC 28078Sold

- $674,0003 bd2 ba2.1k sqft15701 Framingham Ln, Huntersville, NC 28078Off Market
- $683,0003 bd2 ba2.1k sqft15723 Agincourt Dr, Huntersville, NC 28078Off Market
- $799,4003 bd3 ba3.2k sqft15705 Framingham Ln, Huntersville, NC 28078Off Market
- $725,7003 bd3 ba2.7k sqft15713 Framingham Ln, Huntersville, NC 28078Off Market
A local agent can set up tours, give advice and negotiate with sellers.
Similar homes
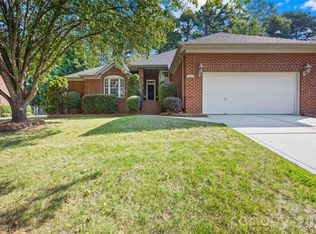
- $650,0004 bd2 ba2.7k sqft9325 Brown Gelly Dr, Huntersville, NC 28078For Sale
 MLS ID #4340317, Kelly Giovanelli, EXP Realty LLC Mooresville. Canopy MLS as distributed by MLS GRID
 - $675,0004 bd4 ba2.9k sqft12440 Kane Alexander Dr, Huntersville, NC 28078For Sale
 MLS ID #4390522, Judy Robertson, Howard Hanna Allen Tate Lake Norman. Canopy MLS as distributed by MLS GRID
 - $755,0004 bd4 ba3k sqft9329 Uxbridge Ln, Huntersville, NC 28078For Sale
 MLS ID #4390100, Kim Coggins, Howard Hanna Allen Tate Lake Norman. Canopy MLS as distributed by MLS GRID
 - $589,9004 bd3 ba2.7k sqft8414 Summerfield Ln, Huntersville, NC 28078For Sale
 MLS ID #4402455, Ryan Wilson, Southern Homes of the Carolinas, Inc. Canopy MLS as distributed by MLS GRID
 - $650,0003 bd2 ba2.2k sqft8911 Bur Ln, Huntersville, NC 28078For SaleMLS ID #4396787, Marlene Billesdon, Helen Adams Realty. Canopy MLS as distributed by MLS GRID
- $745,0003 bd3 ba2.1k sqft8216 Townley Rd, Huntersville, NC 28078For SaleMLS ID #4388892, Christina Parker, Trelora Realty INC. Canopy MLS as distributed by MLS GRID
- $699,9005 bd4 ba3k sqft6405 Alba Rose Ln, Huntersville, NC 28078For SaleMLS ID #4397325, Lisa Toohey, Lake Norman Realty, Inc.. Canopy MLS as distributed by MLS GRID
- $539,9003 bd3 ba1.7k sqft15116 Norman View Ln, Huntersville, NC 28078For SaleMLS ID #4386174, Tanner Clark, Stephen Cooley Real Estate. Canopy MLS as distributed by MLS GRID
- $550,0003 bd3 ba2.5k sqft12700 Willow Grove Way, Huntersville, NC 28078For SaleMLS ID #4400090, Amy Baker, Howard Hanna Allen Tate Huntersville. Canopy MLS as distributed by MLS GRID
- $615,0004 bd3 ba2.8k sqft7420 Tullamore Glen Dr, Huntersville, NC 28078For SaleMLS ID #4323315, Edward Barrios, United Real Estate-Queen City. Canopy MLS as distributed by MLS GRID
- $615,0003 bd2 ba2k sqft16024 Oxford Glenn Dr, Huntersville, NC 28078For SaleMLS ID #4376217, Angela Buchanan, Howard Hanna Allen Tate Davidson. Canopy MLS as distributed by MLS GRID
- $545,0004 bd3 ba2.9k sqft13406 Centennial Commons Pkwy, Huntersville, NC 28078For SaleMLS ID #4399839, Jeanette Charlet, NorthGroup Real Estate LLC. Canopy MLS as distributed by MLS GRID
- $540,0003 bd3 ba2.2k sqft14458 Holly Springs Dr, Huntersville, NC 28078For SaleMLS ID #4377262, Jill Gibson, Howard Hanna Allen Tate Lake Norman. Canopy MLS as distributed by MLS GRID
- $480,0003 bd2 ba1.6k sqft8011 Maxwelton Dr, Huntersville, NC 28078For SaleMLS ID #4390521, Kristen Reese, Reese Real Estate Group LLC. Canopy MLS as distributed by MLS GRID
- $450,0003 bd2 ba1.6k sqft16904 Taft Ct, Huntersville, NC 28078For SaleMLS ID #4394406, Tracey Stehle, Regency On the Lake. Canopy MLS as distributed by MLS GRID
- $650,0005 bd3 ba3.2k sqft7999 Worth Way, Denver, NC 28037For SaleMLS ID #4396901, Mishella Bastianson, Lake Norman Realty, Inc.. Canopy MLS as distributed by MLS GRID
- $650,0004 bd3 ba3.1k sqft5317 Fairvista Dr, Charlotte, NC 28269For SaleMLS ID #4393262, Kelly Stimart, Corcoran HM Properties. Canopy MLS as distributed by MLS GRID
- $799,0004 bd4 ba3.1k sqft8703 Lake Pines Dr, Cornelius, NC 28031For SaleMLS ID #4403233, Courtney Williams, Wilson Realty. Canopy MLS as distributed by MLS GRID
- $584,9004 bd3 ba2.2k sqft7867 Golf Course Dr N, Denver, NC 28037For SaleMLS ID #4355635, Christy Allen, The Allen Team Inc. Canopy MLS as distributed by MLS GRID
- $599,9003 bd3 ba2.2k sqft12005 Grove Crossing Dr, Huntersville, NC 28078For SaleMLS ID #4391005, Clarence Brown, Mark Spain Real Estate. Canopy MLS as distributed by MLS GRID
