A beautifully maintained home located in a desirable 55+ community designed for comfort, convenience, and easy living. This inviting property features a bright open layout, spacious living areas, modern finishes, and low-maintenance living perfect for an active lifestyle. Enjoy a peaceful community atmosphere while being just minutes from shopping, dining, parks, and everyday essentials. Whether relaxing at home or connecting with neighbors, this home offers the perfect blend of style and convenience.
Active
Price cut: $15.1K (6/23)
$599,900
12005 Grove Crossing Dr, Huntersville, NC 28078
3beds
2,232sqft
:
Get pre-qualified$3,850/mo
Single Family Residence
Built in 2021
0.2 Acres Lot
$591,000 Zestimate®
$269/sqft
$320/mo HOA
What's special
Modern finishesBright open layout
- 42 days |
- 452 |
- 20 |
Zillow last checked:
Listing updated:
Listed by:
Clarence Brown clarence.brown3rd@yahoo.com,
Mark Spain Real Estate
Source: Canopy MLS as distributed by MLS GRID,MLS#: 4391005
Facts & features
Interior
Bedrooms & bathrooms
- Bedrooms: 3
- Bathrooms: 3
- Full bathrooms: 3
- Main level bedrooms: 2
Primary bedroom
- Level: Main
Bedroom s
- Level: Main
Bathroom full
- Level: Main
Bathroom full
- Level: Main
Bathroom full
- Level: Upper
Bonus room
- Level: Main
Bonus room
- Level: Upper
Dining area
- Level: Main
Kitchen
- Level: Main
Laundry
- Level: Main
Living room
- Level: Main
Heating
- Natural Gas
Cooling
- Ceiling Fan(s), Central Air
Appliances
- Included: Dishwasher, Disposal, Double Oven, Electric Water Heater, Exhaust Fan, Gas Cooktop, Microwave
- Laundry: In Hall, Laundry Room, Main Level, Sink
Features
- Kitchen Island, Open Floorplan, Pantry, Walk-In Closet(s)
- Flooring: Carpet, Tile, Wood
- Windows: Insulated Windows, Skylight(s)
- Has basement: No
- Attic: Pull Down Stairs
Interior area
- Total structure area: 2,232
- Total interior livable area: 2,232 sqft
- Finished area above ground: 2,232
- Finished area below ground: 0
Property
Parking
- Total spaces: 2
- Parking features: Attached Garage, Garage on Main Level
- Attached garage spaces: 2
Features
- Levels: One and One Half
- Stories: 1.5
- Patio & porch: Covered, Front Porch, Side Porch
- Exterior features: Lawn Maintenance
- Pool features: Community
- Fencing: Partial
- Waterfront features: None
Lot
- Size: 0.2 Acres
- Features: Corner Lot
Details
- Parcel number: 02112309
- Zoning: NR(CD)
- Special conditions: Standard
- Horse amenities: None
Construction
Type & style
- Home type: SingleFamily
- Architectural style: Ranch
- Property subtype: Single Family Residence
Materials
- Fiber Cement, Stone
- Foundation: Slab
Condition
- New construction: No
- Year built: 2021
Utilities & green energy
- Sewer: Public Sewer
- Water: City
Community & HOA
Community
- Features: Fifty Five and Older, Clubhouse, Fitness Center, Sidewalks, Walking Trails
- Security: Carbon Monoxide Detector(s)
- Senior community: Yes
- Subdivision: The Courtyards at Eastfield Farm
HOA
- Has HOA: Yes
- HOA fee: $320 monthly
Location
- Region: Huntersville
Financial & listing details
- Price per square foot: $269/sqft
- Tax assessed value: $538,000
- Date on market: 6/12/2026
- Cumulative days on market: 250 days
- Road surface type: Concrete, Paved
Estimated market value
$591,000
$561,000 - $621,000
$2,721/mo
Price history
| Date | Event | Price |
|---|---|---|
| 6/23/2026 | Price change | $599,900-2.5%$269/sqft |
Source:  Canopy MLS as distributed by MLS GRID #4391005 Report a problem Canopy MLS as distributed by MLS GRID #4391005 Report a problem | ||
| 6/12/2026 | Listed for sale | $615,000+8.2%$276/sqft |
Source: Canopy MLS as distributed by MLS GRID #4391005 Report a problem | ||
| 2/15/2022 | Sold | $568,500$255/sqft |
Source: Public Record Report a problem | ||
Public tax history
| Year | Property taxes | Tax assessment |
|---|---|---|
| 2025 | -- | $538,000 |
| 2024 | -- | $538,000 |
| 2023 | -- | $538,000 +149.2% |
| 2022 | -- | $215,900 |
Find assessor info on the county website
Monthly payment
Est. payment
Payment breakdown
Explore the cost of this home by adjusting the details. Changes won't be saved.Climate risks
Neighborhood: 28078
Nearby schools
GreatSchools rating
- 9/10Cox Mill ElementaryGrades: K-5Distance: 0.2 mi
- 10/10Harris Road MiddleGrades: 6-8Distance: 2.4 mi
- 8/10Cox Mill High SchoolGrades: 9-12Distance: 0.3 mi
Schools provided by the listing agent
- Elementary: Blythe
- Middle: J.M. Alexander
- High: North Mecklenburg
Source: Canopy MLS as distributed by MLS GRID. This data may not be complete. We recommend contacting the local school district to confirm school assignments for this home.
- $383,2002 bd2 ba1.7k sqft1252 Cox Mill Rd, Concord, NC 28027Off Market
- $750,860-- bd-- ba-- sqft1252 Cox Mill Rd, Concord, NC 28027Off Market
- $614,7003 bd2 ba1.5k sqft1240 Cox Mill Rd, Concord, NC 28027Off Market
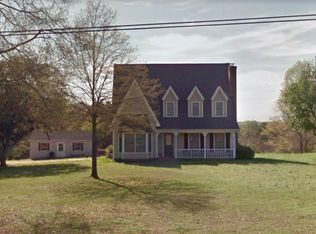
- $56,3900.39 Acres1260 Cox Mill Rd, Concord, NC 28027Off Market
- $473,3005 bd3 ba3.5k sqft1266 Cox Mill Rd, Concord, NC 28027Off Market
- $217,4003 bd2 ba1.8k sqft1200 Cox Mill Rd, Concord, NC 28027Off Market
- $167,670-- bd-- ba-- sqft1150 Cox Mill Rd, Concord, NC 28027Off Market
- $209,6608 Acres9371 Benjamin Walker Ln, Concord, NC 28027Off Market
A local agent can set up tours, give advice and negotiate with sellers.
Similar homes
- $600,0003 bd2 ba2.1k sqft9032 Treetop Way NW, Concord, NC 28027For Sale

 MLS ID #4397429, Mark Anthony, Carolina Homes Realty. Canopy MLS as distributed by MLS GRID
 - $570,0004 bd3 ba2.8k sqft9565 Horsebit Ln, Concord, NC 28027For Sale
 MLS ID #4406554, Lisa McGill, Opendoor Brokerage LLC. Canopy MLS as distributed by MLS GRID
 - $615,0003 bd2 ba2k sqft16024 Oxford Glenn Dr, Huntersville, NC 28078For Sale
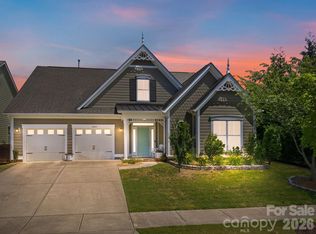 MLS ID #4376217, Angela Buchanan, Howard Hanna Allen Tate Davidson. Canopy MLS as distributed by MLS GRID
 - $545,0003 bd3 ba2.9k sqft4112 Deerfield Dr NW, Concord, NC 28027For Sale
 MLS ID #4406358, Rob McGuirt, Charlotte Select Properties LLC. Canopy MLS as distributed by MLS GRID
 - $650,0003 bd2 ba2.2k sqft8911 Bur Ln, Huntersville, NC 28078For SaleMLS ID #4396787, Marlene Billesdon, Helen Adams Realty. Canopy MLS as distributed by MLS GRID
- $600,0004 bd3 ba3.1k sqft6213 Knightsgate Ct, Charlotte, NC 28269For SaleMLS ID #4370550, Chris Simmons, Keller Williams South Park. Canopy MLS as distributed by MLS GRID
- $568,0003 bd2 ba1.9k sqft3049 Alveston Dr NW, Concord, NC 28027For SaleMLS ID #4396492, Susanne Biedler, Southern Homes of the Carolinas, Inc. Canopy MLS as distributed by MLS GRID
- $620,0004 bd4 ba3.2k sqft9528 Horsebit Ln, Concord, NC 28027For SaleMLS ID #4347652, John Martin, Southern Homes of the Carolinas, Inc. Canopy MLS as distributed by MLS GRID
- $570,0004 bd3 ba2.4k sqft163 Crenshaw Pl NW, Concord, NC 28027For SaleMLS ID #4259511, Kevin Bell, Keller Williams South Park. Canopy MLS as distributed by MLS GRID
- $675,0004 bd3 ba2.1k sqft15704 Framingham Ln, Huntersville, NC 28078For SaleMLS ID #4384574, Rich Sossa, Advantage Realty Group. Canopy MLS as distributed by MLS GRID
- $680,0003 bd2 ba2.2k sqft14811 Williams Place Aly, Davidson, NC 28036For SaleMLS ID #4397261, David Lee, Luxe Investment Group LLC. Canopy MLS as distributed by MLS GRID
- $450,0003 bd3 ba2k sqftThe Villas at Tuckers Walk, Huntersville, NC 28078For SaleMLS ID #4361559, Eric Norman, The McDevitt Agency. Canopy MLS as distributed by MLS GRID
- $585,0003 bd3 ba2.4k sqft7362 Overjoyed Xing, Charlotte, NC 28215For SaleMLS ID #4395734, Emilie Davis, EXP Realty LLC Mooresville. Canopy MLS as distributed by MLS GRID
- $445,0003 bd2 ba1.8k sqft2612 Poplar Cove Dr NW, Concord, NC 28027For SaleMLS ID #4401106, Sheila Richard-Moye, Call It Closed International Inc. Canopy MLS as distributed by MLS GRID
- $635,0003 bd3 ba2.1k sqft5247 Looking Glass Trl, Denver, NC 28037For SaleMLS ID #4399155, Lyn Palmer, Terra Vista Realty. Canopy MLS as distributed by MLS GRID
- $515,0004 bd3 ba2.7k sqft3127 Kelsey Plz, Kannapolis, NC 28081For SaleMLS ID #4397726, Heather Littrell, EXP Realty LLC. Canopy MLS as distributed by MLS GRID
- $445,0003 bd3 ba2.3k sqft3623 Hayden Dr, Charlotte, NC 28269For SaleMLS ID #4385829, Amber Seldon, SERHANT. Canopy MLS as distributed by MLS GRID
- $539,0003 bd3 ba2k sqft5019 Chegall Crossing Way, Mount Holly, NC 28120For SaleMLS ID #4391007, Sandy McAlpine, RE/MAX Results. Canopy MLS as distributed by MLS GRID
- $624,9004 bd3 ba2.4k sqft5330 Tuckaseegee Rd, Charlotte, NC 28208For SaleMLS ID #4372285, Anna Grigo, Premier South. Canopy MLS as distributed by MLS GRID
- $630,0004 bd3 ba2.8k sqft5132 Glenwalk Dr, Charlotte, NC 28269For SaleMLS ID #4397479, Steve Jarrell, EXP Realty LLC Ballantyne. Canopy MLS as distributed by MLS GRID
