Single level living at its finest. Don't miss this highly coveted transitional ranch home nestled in the charming Bellington neighborhood. This delightful home features unique exterior architectural accents, a welcoming foyer, an open floor plan with gorgeous hand-scraped wooden floors, crown molding, cozy fireplace, and an abundance of windows and natural light. The kitchen is a chef's dream with stainless steel appliances, granite counters, a sizable walk-in pantry with custom shelving, and plenty of cabinet and counter space. The dining area includes an office nook, which owner currently uses as a bar area. Patio doors provide access to the covered rear patio for those nights you want to dine outdoors or simply relax in your large, level backyard with multiple fruit trees. The spacious primary bedroom has a sophisticated tray ceiling and ensuite with garden tub, shower, and dual vanities with granite counters. The spacious walk-in closet has been updated with a custom closet system. Two additional bedrooms share a full bathroom. A large, epoxy-coated 2 car garage and redesigned laundry room with quartz counter and a large, undermount basin sink complete this functional floor plan and beautiful property.
Conveniently located minutes from Downtown Huntersville, Birkdale Village, retail, restaurants, and more. Only 25 minutes from Charlotte-Douglas Airport.
Active
Price cut: $10K (7/17)
$615,000
16024 Oxford Glenn Dr, Huntersville, NC 28078
3beds
2,096sqft
Single Family Residence
Built in 2015
0.22 Acres Lot
$604,300 Zestimate®
$293/sqft
$60/mo HOA
What's special
Single level livingCozy fireplaceCrown moldingUnique exterior architectural accentsGranite countersOpen floor planGorgeous hand-scraped wooden floors
- 110 days
- 279
- 13
Zillow last checked:
Listing updated:
Listed by:
Angela Buchanan angela.buchanan@allentate.com,
Howard Hanna Allen Tate Davidson
Source: Canopy MLS as distributed by MLS GRID,MLS#: 4376217
Facts & features
Interior
Bedrooms & bathrooms
- Bedrooms: 3
- Bathrooms: 2
- Full bathrooms: 2
- Main level bedrooms: 3
Primary bedroom
- Level: Main
Bedroom s
- Level: Main
Bedroom s
- Level: Main
Bathroom full
- Level: Main
Bathroom full
- Level: Main
Dining area
- Level: Main
Family room
- Level: Main
Kitchen
- Level: Main
Laundry
- Level: Main
Laundry
- Level: Main
Heating
- Forced Air, Natural Gas
Cooling
- Central Air
Appliances
- Included: Dishwasher, Disposal, Electric Range, Electric Water Heater, Microwave, Oven
- Laundry: Laundry Room, Sink
Features
- Soaking Tub, Kitchen Island, Open Floorplan, Walk-In Closet(s), Walk-In Pantry
- Flooring: Carpet, Hardwood, Tile
- Has basement: No
- Attic: Pull Down Stairs
- Fireplace features: Family Room, Gas
Interior area
- Total structure area: 2,096
- Total interior livable area: 2,096 sqft
- Finished area above ground: 2,096
- Finished area below ground: 0
Property
Parking
- Total spaces: 2
- Parking features: Driveway, Attached Garage, Garage Door Opener, Garage Faces Front, Garage on Main Level
- Attached garage spaces: 2
- Has uncovered spaces: Yes
Features
- Levels: One
- Stories: 1
- Patio & porch: Covered, Front Porch, Patio
- Fencing: Partial
- Waterfront features: None
Lot
- Size: 0.22 Acres
- Features: Orchard(s), Level
Details
- Parcel number: 01923134
- Zoning: NR(CD)
- Special conditions: Standard
Construction
Type & style
- Home type: SingleFamily
- Architectural style: Ranch
- Property subtype: Single Family Residence
Materials
- Fiber Cement
- Foundation: Slab
Condition
- New construction: No
- Year built: 2015
Details
- Builder name: MI Homes
Utilities & green energy
- Sewer: Public Sewer
- Water: City
Community & HOA
Community
- Features: Sidewalks, Street Lights
- Security: Carbon Monoxide Detector(s), Security System, Smoke Detector(s)
- Subdivision: Bellington
HOA
- Has HOA: Yes
- HOA fee: $179 quarterly
- HOA name: Sentry Management
- HOA phone: 704-892-1660
Location
- Region: Huntersville
Financial & listing details
- Price per square foot: $293/sqft
- Tax assessed value: $481,400
- Annual tax amount: $3,676
- Date on market: 5/14/2026
- Cumulative days on market: 109 days
- Listing terms: Cash,Conventional,FHA
- Road surface type: Concrete, Paved
Estimated market value
$604,300
$574,000 - $635,000
$2,629/mo
Price history
| Date | Event | Price |
|---|---|---|
| 7/17/2026 | Price change | $615,000-1.6%$293/sqft |
Source:  Canopy MLS as distributed by MLS GRID #4376217 Report a problem Canopy MLS as distributed by MLS GRID #4376217 Report a problem | ||
| 5/14/2026 | Listed for sale | $625,000+14.7%$298/sqft |
Source: Canopy MLS as distributed by MLS GRID #4376217 Report a problem | ||
| 7/11/2024 | Sold | $545,000-2.5%$260/sqft |
Source: Canopy MLS as distributed by MLS GRID #4126522 Report a problem | ||
| 6/19/2024 | Pending sale | $559,000$267/sqft |
Source: Canopy MLS as distributed by MLS GRID #4126522 Report a problem | ||
| 5/23/2024 | Price change | $559,000-1.9%$267/sqft |
Source: Canopy MLS as distributed by MLS GRID #4126522 Report a problem | ||
| 4/17/2024 | Listed for sale | $570,000+93.9%$272/sqft |
Source: Canopy MLS as distributed by MLS GRID #4126522 Report a problem | ||
| 4/28/2016 | Sold | $294,000$140/sqft |
Source: Public Record Report a problem | ||
Public tax history
| Year | Property taxes | Tax assessment |
|---|---|---|
| 2025 | $3,676 +1.4% | $481,400 |
| 2024 | $3,624 +9.1% | $481,400 |
| 2023 | $3,323 +18% | $481,400 +55.6% |
| 2022 | $2,817 | $309,400 |
| 2021 | -- | $309,400 |
| 2020 | $2,775 +0.2% | $309,400 |
| 2019 | $2,769 -1.6% | $309,400 +29.1% |
| 2018 | $2,815 +1.3% | $239,600 |
| 2017 | $2,778 | $239,600 +268.6% |
| 2016 | $2,778 | $65,000 -90% |
| 2015 | $2,778 | $648,900 |
Find assessor info on the county website
Monthly payment
Est. payment
Payment breakdown
Explore the cost of this home by adjusting the details. Changes won't be saved.Climate risks
Neighborhood: 28078
Nearby schools
Schools provided by the listing agent
- Elementary: Blythe
- Middle: J.M. Alexander
- High: North Mecklenburg
Source: Canopy MLS as distributed by MLS GRID. This data may not be complete. We recommend contacting the local school district to confirm school assignments for this home.
- $575,0003 bd2 ba2.2k sqft16028 Oxford Glenn Dr, Huntersville, NC 28078Off Market
- $624,0003 bd2 ba2.9k sqft13907 Tilesford Ln, Huntersville, NC 28078Off Market
- $577,5003 bd2 ba2.3k sqft13903 Tilesford Ln, Huntersville, NC 28078Sold
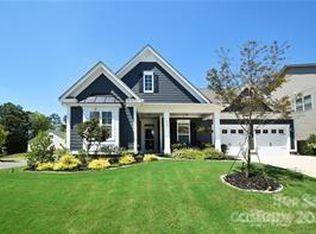
- $653,8004 bd3 ba3.1k sqft16032 Oxford Glenn Dr, Huntersville, NC 28078Off Market
Similar homes
- $624,9004 bd3 ba2.6k sqft14444 Westgreen Dr, Huntersville, NC 28078For Sale
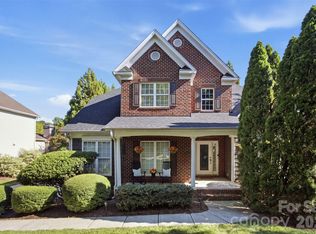
 MLS ID #4411946, Amy Robinson, Southern Homes of the Carolinas, Inc. Canopy MLS as distributed by MLS GRID
 - $619,0004 bd4 ba2.9k sqft14503 Holbrooks Rd, Huntersville, NC 28078For Sale
 MLS ID #4416075, Christina Rainford, Coldwell Banker Realty. Canopy MLS as distributed by MLS GRID
 - $634,9004 bd3 ba2.5k sqft12609 Kemerton Ln, Huntersville, NC 28078For Sale
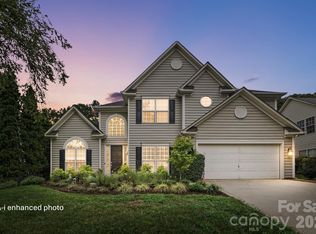 MLS ID #4407714, Carol Buckanavage, Realty One Group Revolution. Canopy MLS as distributed by MLS GRID
 - $625,0004 bd3 ba2.9k sqft7107 Brookline Pl #228, Huntersville, NC 28078For Sale
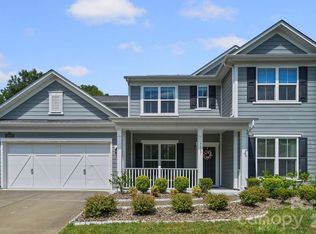 MLS ID #4413327, Noelle Donovan Baranuk, Howard Hanna Allen Tate Concord. Canopy MLS as distributed by MLS GRID
 - $675,0004 bd4 ba2.9k sqft12440 Kane Alexander Dr, Huntersville, NC 28078For SaleMLS ID #4390522, Judy Robertson, Howard Hanna Allen Tate Lake Norman. Canopy MLS as distributed by MLS GRID
- $659,0004 bd3 ba2.9k sqft14703 Long Iron Dr, Huntersville, NC 28078For SaleMLS ID #4411878, Alexis Matrone, Keller Williams Ballantyne Area. Canopy MLS as distributed by MLS GRID
- $589,9004 bd3 ba2.3k sqft7724 Dinniston Dr, Huntersville, NC 28078For SaleMLS ID #4413809, Mary Spillman, Southern Homes of the Carolinas, Inc. Canopy MLS as distributed by MLS GRID
- $540,0004 bd4 ba2.8k sqft14103 Magnolia Walk Dr, Huntersville, NC 28078For SaleMLS ID #4418411, Carol Grochmal, Keller Williams Unlimited. Canopy MLS as distributed by MLS GRID
- $725,0003 bd4 ba3k sqft8719 Shadetree St, Huntersville, NC 28078For SaleMLS ID #4414103, Wayne Bennett, One Home Team Realty. Canopy MLS as distributed by MLS GRID
- $649,0003 bd2 ba2.2k sqft14811 Williams Place Aly, Davidson, NC 28036For SaleMLS ID #4397261, David Lee, Luxe Investment Group LLC. Canopy MLS as distributed by MLS GRID
- $745,0003 bd3 ba2.1k sqft8216 Townley Rd, Huntersville, NC 28078For SaleMLS ID #4388892, Christina Parker, Trelora Realty INC. Canopy MLS as distributed by MLS GRID
- $755,0004 bd4 ba3k sqft9329 Uxbridge Ln, Huntersville, NC 28078For SaleMLS ID #4390100, Kim Coggins, Howard Hanna Allen Tate Lake Norman. Canopy MLS as distributed by MLS GRID
- $699,0005 bd4 ba3k sqft6405 Alba Rose Ln, Huntersville, NC 28078For SaleMLS ID #4397325, Lisa Toohey, Lake Norman Realty, Inc.. Canopy MLS as distributed by MLS GRID
- $615,0002 bd2 ba2k sqft1140 Inn Keepers Way, Cornelius, NC 28031For SaleMLS ID #4411778, Angela Buchanan, Howard Hanna Allen Tate Davidson. Canopy MLS as distributed by MLS GRID
- $730,0003 bd3 ba2.2k sqft18609 Boulder Rock Loop #18, Davidson, NC 28036For SaleMLS ID #4411962, Jennifer LeClair, Ivester Jackson Christie's. Canopy MLS as distributed by MLS GRID
- $664,9004 bd3 ba3.1k sqft10654 Rippling Stream Dr NW, Concord, NC 28027For SaleMLS ID #4387209, Lisha Maxwell, Keller Williams Ballantyne Area. Canopy MLS as distributed by MLS GRID
- $450,0005 bd3 ba2.4k sqft11931 Hambright Rd, Huntersville, NC 28078For SaleMLS ID #4365973, Martha Mendoza Borgese, ERA Live Moore. Canopy MLS as distributed by MLS GRID
- $585,0003 bd3 ba2.9k sqft17319 Silas Place Dr, Davidson, NC 28036For SaleMLS ID #4400138, Evona Cholewa, Coldwell Banker Realty. Canopy MLS as distributed by MLS GRID
- $575,0003 bd2 ba2.1k sqft9032 Treetop Way NW, Concord, NC 28027For SaleMLS ID #4397429, Mark Anthony, Carolina Homes Realty. Canopy MLS as distributed by MLS GRID
- $595,0003 bd2 ba1.9k sqft7882 Ballentrae Pl, Stanley, NC 28164For SaleMLS ID #4388967, Elisha Scott, NorthGroup Real Estate LLC. Canopy MLS as distributed by MLS GRID
