NOW $549,500 — THE OPPORTUNITY JUST GOT BETTER. You don't have to choose between simplifying your life and loving where you live.
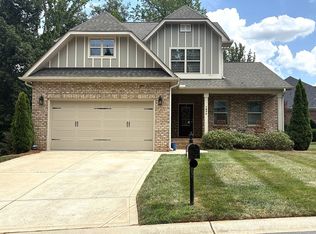
Tucked into the Denver area, Ballentrae offers the kind of home that's becoming harder to find. Main-level living, HOA-maintained lawns, and full brick construction give you more freedom to enjoy the things that matter most—without sacrificing quality, comfort, or space.
Inside, you'll find a split-bedroom floor plan, dedicated office, spacious kitchen with a large island and walk-in pantry, main-level laundry, and a primary suite with two walk-in closets. The unfinished bonus room offers valuable storage today with the opportunity to create additional living space in the future. Third bedroom is currently used as a dedicated office with an open doorway and two decorative wall openings.
Just minutes from Lake Norman, shopping, dining, and everyday conveniences, Ballentrae combines a beautifully maintained neighborhood with no age restrictions and optional golf and social memberships at Cowans Ford Golf Club. It's a lifestyle that's easy to maintain—and even easier to love.
Located in East Lincoln School District.
Under contract-show
Price cut: $45.5K (9/16)
$549,500
7882 Ballentrae Pl, Stanley, NC 28164
3beds
1,910sqft
Single Family Residence
Built in 2016
0.24 Acres Lot
$542,300 Zestimate®
$288/sqft
$225/mo HOA
What's special
Full brick constructionDedicated officeBeautifully maintained neighborhoodMain-level livingSplit-bedroom floor planHoa-maintained lawnsMain-level laundry
- 115 days
- 316
- 14
Zillow last checked:
Listing updated:
Listed by:
Elisha Scott escott@northgroupre.com,
NorthGroup Real Estate LLC
Source: Canopy MLS as distributed by MLS GRID,MLS#: 4388967
Facts & features
Interior
Bedrooms & bathrooms
- Bedrooms: 3
- Bathrooms: 2
- Full bathrooms: 2
- Main level bedrooms: 3
Primary bedroom
- Level: Main
Bedroom s
- Level: Main
Bathroom full
- Level: Main
Bathroom full
- Level: Main
Dining area
- Level: Main
Kitchen
- Level: Main
Laundry
- Level: Main
Living room
- Level: Main
Office
- Level: Main
Heating
- Electric, Heat Pump
Cooling
- Electric, Heat Pump
Appliances
- Included: Dishwasher, Disposal, Dryer, Electric Cooktop, Electric Oven, Electric Water Heater, Microwave, Refrigerator with Ice Maker
- Laundry: Laundry Room, Main Level
Features
- Flooring: Carpet, Laminate, Tile
- Has basement: No
- Fireplace features: Great Room
Interior area
- Total structure area: 1,910
- Total interior livable area: 1,910 sqft
- Finished area above ground: 1,910
- Finished area below ground: 0
Property
Parking
- Total spaces: 2
- Parking features: Driveway, Attached Garage, Garage on Main Level
- Attached garage spaces: 2
- Has uncovered spaces: Yes
Features
- Levels: One
- Stories: 1
- Exterior features: Lawn Maintenance
Lot
- Size: 0.24 Acres
- Features: Cleared
Details
- Parcel number: 84451
- Zoning: PD-MU
- Special conditions: Standard
- Horse amenities: None
Construction
Type & style
- Home type: SingleFamily
- Architectural style: Traditional
- Property subtype: Single Family Residence
Materials
- Brick Full
- Foundation: Crawl Space
Condition
- New construction: No
- Year built: 2016
Utilities & green energy
- Sewer: County Sewer
- Water: County Water
Community & HOA
Community
- Subdivision: Ballentrae
HOA
- Has HOA: Yes
- HOA fee: $225 monthly
- HOA name: Ballentrae Property Owners Association
Location
- Region: Stanley
Financial & listing details
- Price per square foot: $288/sqft
- Tax assessed value: $433,122
- Annual tax amount: $2,756
- Date on market: 6/25/2026
- Cumulative days on market: 115 days
- Listing terms: Cash,Conventional,FHA,VA Loan
- Road surface type: Concrete, Paved
Estimated market value
$542,300
$515,000 - $569,000
$2,115/mo
Price history
| Date | Event | Price |
|---|---|---|
| 9/16/2026 | Price change | $549,500-7.6%$288/sqft |
Source:  Canopy MLS as distributed by MLS GRID #4388967 Report a problem Canopy MLS as distributed by MLS GRID #4388967 Report a problem | ||
| 8/12/2026 | Price change | $595,000-4%$312/sqft |
Source: Canopy MLS as distributed by MLS GRID #4388967 Report a problem | ||
| 6/25/2026 | Listed for sale | $620,000+1277.8%$325/sqft |
Source: Canopy MLS as distributed by MLS GRID #4388967 Report a problem | ||
| 10/28/2016 | Sold | $45,000$24/sqft |
Source: Public Record Report a problem | ||
Public tax history
| Year | Property taxes | Tax assessment |
|---|---|---|
| 2025 | $2,756 +1.1% | $433,122 |
| 2024 | $2,725 | $433,122 |
| 2023 | $2,725 +21.1% | $433,122 +49.9% |
| 2022 | $2,251 -0.6% | $289,015 |
| 2021 | $2,265 +7.2% | $289,015 |
| 2020 | $2,113 +1.9% | $289,015 |
| 2019 | $2,073 +11.3% | $289,015 +12.4% |
| 2018 | $1,863 +444.4% | $257,163 +371.9% |
| 2017 | $342 +8.9% | $54,500 |
| 2016 | $314 -4.3% | -- |
| 2015 | $328 | -- |
Find assessor info on the county website
Monthly payment
Est. payment
Payment breakdown
Explore the cost of this home by adjusting the details. Changes won't be saved.Climate risks
Neighborhood: 28164
Nearby schools
Schools provided by the listing agent
- Elementary: Catawba Springs
- Middle: East Lincoln
- High: East Lincoln
Source: Canopy MLS as distributed by MLS GRID. This data may not be complete. We recommend contacting the local school district to confirm school assignments for this home.


Similar homes
- $724,5003 bd2 ba2.7k sqft7767 Saint Andrews Ln, Stanley, NC 28164For Sale

 MLS ID #4379085, Amy Fesmire, RE/MAX Executive. Canopy MLS as distributed by MLS GRID
 - $375,0003 bd2 ba1.4k sqft7219 Oxford Hunt Dr, Stanley, NC 28164For Sale
 MLS ID #4408764, Crystal Cox, Berkshire Hathaway HomeServices Carolinas Realty. Canopy MLS as distributed by MLS GRID
 - $549,9004 bd3 ba2.2k sqft7867 Golf Course Dr N, Denver, NC 28037For Sale
 MLS ID #4355635, Christy Allen, The Allen Team Inc. Canopy MLS as distributed by MLS GRID
 - $575,0004 bd3 ba2.3k sqft7724 Dinniston Dr, Huntersville, NC 28078For Sale
 MLS ID #4413809, Mary Spillman, Southern Homes of the Carolinas, Inc. Canopy MLS as distributed by MLS GRID
 - $575,0003 bd3 ba2.3k sqft16418 Spruell St, Huntersville, NC 28078For SaleMLS ID #4428525, Alyssa Roccanti, Savvy + Co Real Estate. Canopy MLS as distributed by MLS GRID
- $590,0004 bd4 ba2.5k sqft2703 Wedgewood Ct, Denver, NC 28037For SaleMLS ID #4428262, Lauren Rocco, EXP Realty LLC Mooresville. Canopy MLS as distributed by MLS GRID
- $529,0003 bd2 ba1.9k sqft676 Latrobe Dr #315, Iron Station, NC 28080For SaleMLS ID #4401657, Melissa Martin, Southern Homes of the Carolinas, Inc. Canopy MLS as distributed by MLS GRID
- $575,0004 bd3 ba2.1k sqft21334 Sandy Cove Rd, Cornelius, NC 28031For SaleMLS ID #4432182, Andria Sarvey, Keller Williams Ballantyne Area. Canopy MLS as distributed by MLS GRID
- $589,0002 bd3 ba2.1k sqft378 Broadleaf Dr, Denver, NC 28037For SaleMLS ID #4419947, Lauren Sheridan, EXP Realty LLC Mooresville. Canopy MLS as distributed by MLS GRID
- $520,0004 bd3 ba2.5k sqft4018 Harmattan Dr, Denver, NC 28037For SaleMLS ID #4427687, Lisa McGill, Opendoor Brokerage LLC. Canopy MLS as distributed by MLS GRID
- $450,0004 bd3 ba2.1k sqft4374 Riverton Loop, Denver, NC 28037For SaleMLS ID #4403765, Marty McCarthy, Lake Norman Realty, Inc.. Canopy MLS as distributed by MLS GRID
- $535,0003 bd3 ba2.6k sqft9639 Lockwood Rd, Concord, NC 28027For SaleMLS ID #4365963, Jonathan Evans, Keller Williams Select. Canopy MLS as distributed by MLS GRID
- $520,0004 bd3 ba1.8k sqft10112 Truitt Ct, Huntersville, NC 28078For SaleMLS ID #4397597, Melissa Sanchez, Coldwell Banker Realty. Canopy MLS as distributed by MLS GRID
- $675,0003 bd3 ba2.1k sqft5262 Looking Glass Trl, Denver, NC 28037For SaleMLS ID #4417397, David Henderson, Southern Homes of the Carolinas, Inc. Canopy MLS as distributed by MLS GRID
- $599,0003 bd2 ba2k sqft16024 Oxford Glenn Dr, Huntersville, NC 28078For SaleMLS ID #4376217, Angela Buchanan, Howard Hanna Allen Tate Davidson. Canopy MLS as distributed by MLS GRID
- $469,9003 bd3 ba2.2k sqft8242 Symphony Ct, Denver, NC 28037For SaleMLS ID #4429883, Jenny Fowles, ERA Live Moore. Canopy MLS as distributed by MLS GRID
- $489,0003 bd3 ba1.6k sqft20452 Greenway Heights Dr, Cornelius, NC 28031For SaleMLS ID #4410787, Arlene Arciero, Southern Homes of the Carolinas, Inc. Canopy MLS as distributed by MLS GRID
- $535,0004 bd4 ba2.8k sqft14103 Magnolia Walk Dr, Huntersville, NC 28078For SaleMLS ID #4418411, Carol Grochmal, Keller Williams Unlimited. Canopy MLS as distributed by MLS GRID
- $675,0003 bd3 ba2.7k sqft261 Stone Mountain Way, Denver, NC 28037For SaleMLS ID #4398786, David Henderson, Southern Homes of the Carolinas, Inc. Canopy MLS as distributed by MLS GRID
- $725,0003 bd4 ba2.5k sqft8611 Kerns Meadow Ln, Huntersville, NC 28078For SaleMLS ID #4433950, Brandon Jackson, Better Homes and Garden Real Estate Paracle. Canopy MLS as distributed by MLS GRID
