Welcome to 7890 Ballentrae Place, Cowan's Ford, where thoughtful design, impressive living spaces and low-maintenance living come together beautifully. Step inside to a dramatic two-story living room anchored by a striking fireplace and filled with natural light. The open layout flows into the dining area and kitchen, creating an inviting setting for everyday living and entertaining.
The main-level primary suite offers a spacious retreat with tray ceiling, walk-in closet and well-appointed bath, while a dedicated home office provides valuable work-from-home flexibility. Upstairs, three additional bedrooms, two full baths and a generous loft/flex space provide plenty of room to spread out.
The outdoor living space is a standout. Step onto the covered rear porch with its own fireplace and beautiful wood-plank ceiling—an inviting extension of the home for relaxing or entertaining throughout the seasons. Beyond it, the fenced backyard is framed by an attractive masonry wall and mature wooded backdrop, creating a private, beautifully defined outdoor space.
And here's a benefit you'll appreciate every week: HOA-provided lawn maintenance includes mowing, edging, trimming and seasonal pine-needle installation, giving you more time to enjoy your home and outdoor spaces and less time maintaining them.
An attached two-car garage, irrigation and a location within the Cowan's Ford Ballentrae golf community complete the package. With 2,573 square feet, 4 bedrooms and 3.5 baths, this home combines architectural character, flexible living space, exceptional outdoor living and a refreshingly low-maintenance lifestyle. Come experience 7890 Ballentrae Place in person.
Under contract-no show
Price cut: $20K (10/5)
$679,000
7890 Ballentrae Pl, Stanley, NC 28164
4beds
2,573sqft
Single Family Residence
Built in 2019
0.19 Acres Lot
$664,100 Zestimate®
$264/sqft
$225/mo HOA
What's special
Natural lightStriking fireplaceDedicated home officeTray ceilingAttractive masonry wallMature wooded backdropFenced backyard
- 29 days
- 57
- 0
Zillow last checked:
Listing updated:
Listed by:
Paul Posta paulposta@whitestagrealtync.com,
White Stag Realty NC LLC
Source: Canopy MLS as distributed by MLS GRID,MLS#: 4425269
Facts & features
Interior
Bedrooms & bathrooms
- Bedrooms: 4
- Bathrooms: 4
- Full bathrooms: 3
- 1/2 bathrooms: 1
- Main level bedrooms: 1
Primary bedroom
- Level: Main
Bedroom s
- Level: Upper
Bedroom s
- Level: Upper
Bedroom s
- Level: Upper
Bathroom full
- Level: Main
Bathroom full
- Level: Upper
Bathroom full
- Level: Upper
Bathroom full
- Level: Main
Bathroom half
- Level: Main
Dining area
- Level: Main
Great room
- Level: Upper
Kitchen
- Level: Main
Laundry
- Level: Main
Living room
- Level: Main
Office
- Level: Main
Heating
- Central, Heat Pump
Cooling
- Ceiling Fan(s), Central Air
Appliances
- Included: Dishwasher, Disposal, Electric Oven, Exhaust Fan, Exhaust Hood, Gas Cooktop, Gas Water Heater, Microwave, Refrigerator
- Laundry: Electric Dryer Hookup, Laundry Room, Main Level
Features
- Drop Zone, Kitchen Island, Open Floorplan, Walk-In Closet(s)
- Flooring: Carpet, Laminate, Tile
- Doors: French Doors, Sliding Doors
- Windows: Insulated Windows, Window Treatments
- Has basement: No
- Fireplace features: Family Room, Gas Vented, Insert
Interior area
- Total structure area: 2,573
- Total interior livable area: 2,573 sqft
- Finished area above ground: 2,573
- Finished area below ground: 0
Property
Parking
- Total spaces: 2
- Parking features: Attached Garage, Garage Door Opener, Garage Faces Front, Garage on Main Level
- Attached garage spaces: 2
Features
- Levels: Two
- Stories: 2
- Patio & porch: Covered, Front Porch, Patio, Rear Porch
- Exterior features: Fire Pit, In-Ground Irrigation, Lawn Maintenance
- Fencing: Back Yard,Fenced,Stone
Lot
- Size: 0.19 Acres
- Features: Private
Details
- Parcel number: 91767
- Zoning: PD-MU
- Special conditions: Standard
Construction
Type & style
- Home type: SingleFamily
- Property subtype: Single Family Residence
Materials
- Brick Full
- Foundation: Crawl Space
Condition
- New construction: No
- Year built: 2019
Utilities & green energy
- Sewer: Public Sewer
- Water: Public
Community & HOA
Community
- Features: Golf
- Security: Carbon Monoxide Detector(s), Security System, Smoke Detector(s)
- Subdivision: Ballentrae
HOA
- Has HOA: Yes
- HOA fee: $225 monthly
- HOA name: Ballantrae PL HOA
Location
- Region: Stanley
Financial & listing details
- Price per square foot: $264/sqft
- Tax assessed value: $543,700
- Annual tax amount: $3,424
- Date on market: 9/16/2026
- Cumulative days on market: 68 days
- Listing terms: Cash,Conventional,FHA,USDA Loan,VA Loan
- Road surface type: Concrete, Paved
Estimated market value
$664,100
$631,000 - $697,000
$2,944/mo
Price history
| Date | Event | Price |
|---|---|---|
| 11/6/2026 | Pending sale | $679,000$264/sqft |
Source:  Canopy MLS as distributed by MLS GRID #4425269 Report a problem | ||
| 10/5/2026 | Price change | $679,000-2.9%$264/sqft |
Source: Canopy MLS as distributed by MLS GRID #4425269 Report a problem | ||
| 9/16/2026 | Listed for sale | $699,000-2.8%$272/sqft |
Source: Canopy MLS as distributed by MLS GRID #4425269 Report a problem | ||
| 9/9/2026 | Listing removed | $719,000$279/sqft |
Source: Canopy MLS as distributed by MLS GRID #4410318 Report a problem | ||
| 8/31/2026 | Price change | $719,000-2.7%$279/sqft |
Source: Canopy MLS as distributed by MLS GRID #4410318 Report a problem | ||
| 8/1/2026 | Listed for sale | $739,000+102.7%$287/sqft |
Source: Canopy MLS as distributed by MLS GRID #4410318 Report a problem | ||
| 2/6/2020 | Sold | $364,500$142/sqft |
Source: Public Record Report a problem | ||
Public tax history
| Year | Property taxes | Tax assessment |
|---|---|---|
| 2025 | $3,424 +1% | $543,700 |
| 2024 | $3,390 | $543,700 |
| 2023 | $3,390 +21.5% | $543,700 +50.2% |
| 2022 | $2,789 -0.6% | $361,883 |
| 2021 | $2,807 +17.6% | $361,883 +10.2% |
| 2020 | $2,388 +659.9% | $328,370 +613.8% |
| 2019 | $314 -0.4% | $46,000 |
| 2018 | $316 | $46,000 |
| 2017 | $316 +0.4% | $46,000 |
| 2016 | $314 | -- |
| 2015 | -- | -- |
Find assessor info on the county website
Monthly payment
Est. payment
Payment breakdown
Explore the cost of this home by adjusting the details. Changes won't be saved.Climate risks
Neighborhood: 28164

Similar homes
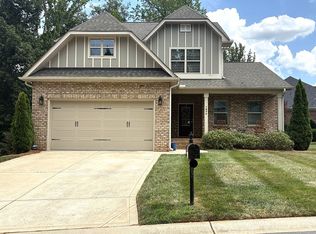
- $625,0004 bd3 ba2.6k sqft15303 Moate Ct, Huntersville, NC 28078For Sale
 MLS ID #4441134, Shawn Knight, Helen Adams Realty. Canopy MLS as distributed by MLS GRID
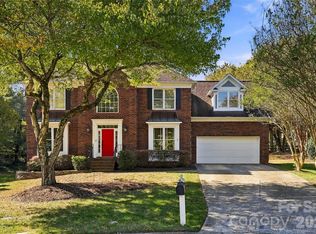
- $649,9005 bd3 ba3.4k sqft5704 Snapdragon Ln, Huntersville, NC 28078For Sale
 MLS ID #4426906, Mike Carpino, Lake & Town Realty. Canopy MLS as distributed by MLS GRID
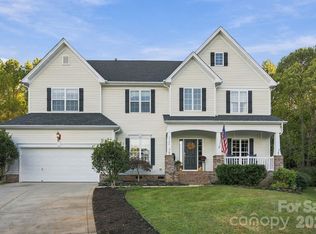
- $630,0004 bd3 ba2.5k sqft20230 Colony Point Ln, Cornelius, NC 28031For Sale
 MLS ID #4415418, Boston Reid, COMPASS. Canopy MLS as distributed by MLS GRID
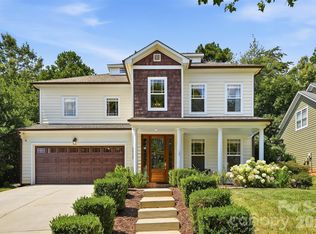
- $590,0004 bd4 ba2.5k sqft2703 Wedgewood Ct, Denver, NC 28037For Sale
 MLS ID #4428262, Lauren Rocco, EXP Realty LLC Mooresville. Canopy MLS as distributed by MLS GRID
- $699,0004 bd3 ba3.1k sqft1733 Verdict Ridge Dr, Denver, NC 28037For SaleMLS ID #4426739, Paige McGuirk, COMPASS. Canopy MLS as distributed by MLS GRID
- $690,0003 bd4 ba3k sqft8719 Shadetree St, Huntersville, NC 28078For SaleMLS ID #4414103, Wayne Bennett, One Home Team Realty. Canopy MLS as distributed by MLS GRID
- $769,9003 bd3 ba2.7k sqft432 Granite Lake Ct, Denver, NC 28037For SaleMLS ID #4437472, Bonnie Macaluso, Real Broker, LLC. Canopy MLS as distributed by MLS GRID
- $850,0004 bd3 ba2.3k sqft9416 Magnolia Estates Dr, Cornelius, NC 28031For SaleMLS ID #4431272, Abi Goldberg, Ivester Jackson Christie's. Canopy MLS as distributed by MLS GRID
- $618,0005 bd4 ba3.2k sqft8719 Hallowford Dr, Huntersville, NC 28078For SaleMLS ID #4418690, Hala Matar, Redfin Corporation. Canopy MLS as distributed by MLS GRID
- $599,0003 bd2 ba2k sqft16024 Oxford Glenn Dr, Huntersville, NC 28078For SaleMLS ID #4441359, Ann Scott, Lake Norman Realty, Inc.. Canopy MLS as distributed by MLS GRID
- $739,9004 bd3 ba3.7k sqftVerdict Ridge, Denver, NC 28037For SaleMLS ID #4407812, Carmen Hartzell, NorthGroup Real Estate LLC. Canopy MLS as distributed by MLS GRID
- $590,0005 bd5 ba3.3k sqft9815 Caledenia Dr, Huntersville, NC 28078For SaleMLS ID #4403205, Holly Viscount, Keller Williams South Park. Canopy MLS as distributed by MLS GRID
- $775,0004 bd4 ba3.6k sqft13709 Berkley Ave, Huntersville, NC 28078For SaleMLS ID #4435149, Mikael McDaniel, Keller Williams Connected. Canopy MLS as distributed by MLS GRID
- $759,9005 bd4 ba3.2k sqft14608 Long Iron Dr, Huntersville, NC 28078For SaleMLS ID #4440038, Ivan Henrickson, Lantern Realty & Development LLC. Canopy MLS as distributed by MLS GRID
- $450,0004 bd3 ba2.1k sqft4374 Riverton Loop, Denver, NC 28037For SaleMLS ID #4403765, Marty McCarthy, Lake Norman Realty, Inc.. Canopy MLS as distributed by MLS GRID
- $750,0004 bd4 ba3.5k sqft5401 Casper Dr, Charlotte, NC 28214For SaleMLS ID #4434975, Leslie Snipe, David Hoffman Realty Charlotte. Canopy MLS as distributed by MLS GRID
- $730,0004 bd3 ba2.7k sqft6608 Jepson Ct, Charlotte, NC 28214For SaleMLS ID #4404629, Tim Kiene, The Agency - Charlotte. Canopy MLS as distributed by MLS GRID
- $685,0004 bd4 ba3.6k sqft142 Butler Dr, Mooresville, NC 28115For SaleMLS ID #4414410, Chris Kirkman, RE/MAX Executive. Canopy MLS as distributed by MLS GRID
- $649,7774 bd3 ba3.3k sqft10125 Castlebrooke Dr, Concord, NC 28027For SaleMLS ID #4418410, Kelly Humphrey, Coldwell Banker Realty. Canopy MLS as distributed by MLS GRID
- $585,0004 bd3 ba2.6k sqft13326 Pierre Reverdy Dr, Davidson, NC 28036For SaleMLS ID #4435596, Amy Feira, Lake Realty. Canopy MLS as distributed by MLS GRID
