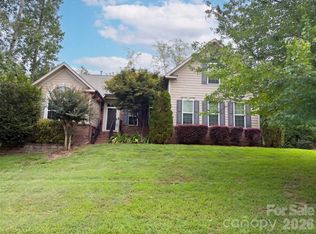
Beautifully maintained 2018 home in 3 Cherry Way with a peaceful green setting and a long list of thoughtful owner-added selections. From the moment you enter, the vaulted ceilings in the living room create an open and inviting feel. The office is conveniently located off the main living area and features pocket glass sliding doors, while the main-level guest bedroom is positioned across from a full bathroom. The kitchen features creamy white cabinetry, timeless backsplash and countertops, a counter-height eating peninsula, coveted drawer storage, an upgraded range hood and a convenient microwave drawer. The main-level primary suite features a beautiful tray ceiling and a gorgeous owner-updated bathroom with a custom closet and zero-entry shower. The shower includes a built-in bench, added rain shower and swinging door that opens in either direction, creating a comfortable, spa-like feel. The laundry room is conveniently located on the main level and includes pocket doors, custom cabinetry and a utility sink. The beautifully finished garage features epoxy flooring, cabinetry, room for a workbench, additional storage and space for both a golf cart and vehicle. Upstairs, the bedroom/bonus offers a full bathroom with shower and two closets, providing excellent flexibility for guests, hobbies or extended stays. An additional nook in the extended dormer has beautiful natural light and plenty of space for crafts, a library, hobbies or a quiet workspace. Storage space is abundant with plenty of room for holiday decor, collections and other storage needs. The screened-in porch is a true highlight of this home, overlooking the expansive green setting and beautiful natural surroundings. The lot provides a peaceful backdrop that is especially desirable within 3 Cherry Way. A home with this combination of flexible living space, thoughtful owner-added improvements, exceptional storage space, and a beautiful natural setting is a special find.
Under contract-show
$469,900
8242 Symphony Ct, Denver, NC 28037
3beds
2,242sqft
Townhouse
Built in 2018
0.07 Acres Lot
$460,900 Zestimate®
$210/sqft
$280/mo HOA
What's special
Counter-height eating peninsulaPeaceful green settingTimeless backsplash and countertopsMain-level guest bedroomUpgraded range hoodConvenient microwave drawerCoveted drawer storage
- 11 days
- 25
- 0
Zillow last checked:
Listing updated:
Listed by:
Barry Draughon draughonteam@gmail.com,
ERA Live Moore,
Jenny Fowles,
ERA Live Moore
Source: Canopy MLS as distributed by MLS GRID,MLS#: 4429883
Facts & features
Interior
Bedrooms & bathrooms
- Bedrooms: 3
- Bathrooms: 3
- Full bathrooms: 3
- Main level bedrooms: 2
Primary bedroom
- Level: Main
Bedroom s
- Level: Main
Bedroom s
- Features: Attic Walk In
- Level: Upper
Bathroom full
- Level: Main
Bathroom full
- Level: Main
Bathroom full
- Level: Upper
Kitchen
- Level: Main
Living room
- Level: Main
Office
- Level: Main
Heating
- Central
Cooling
- Central Air
Appliances
- Included: Dishwasher, Dryer, Electric Cooktop, Microwave, Washer
- Laundry: Laundry Room, Sink
Features
- Flooring: Carpet, Hardwood, Tile
- Doors: Pocket Doors
- Has basement: No
- Attic: Walk-In
- Fireplace features: Living Room
Interior area
- Total structure area: 2,242
- Total interior livable area: 2,242 sqft
- Finished area above ground: 2,242
- Finished area below ground: 0
Video & virtual tour
Property
Parking
- Total spaces: 2
- Parking features: Attached Garage, Garage on Main Level
- Attached garage spaces: 2
Accessibility
- Accessibility features: Bath Grab Bars, Bath Raised Toilet, Swing In Door(s), See Remarks
Features
- Levels: One and One Half
- Stories: 1.5
- Entry location: Main
- Patio & porch: Front Porch, Screened
Lot
- Size: 0.07 Acres
- Features: Corner Lot, End Unit, Green Area, Open Lot, Wooded, Other - See Remarks
Details
- Parcel number: 89253
- Zoning: R-S
- Special conditions: Standard
Construction
Type & style
- Home type: Townhouse
- Property subtype: Townhouse
Materials
- Brick Partial
- Foundation: Slab
Condition
- New construction: No
- Year built: 2018
Utilities & green energy
- Sewer: Public Sewer
- Water: City
- Utilities for property: Other - See Remarks
Community & HOA
Community
- Features: Fifty Five and Older
- Senior community: Yes
- Subdivision: 3 Cherry Way
HOA
- Has HOA: Yes
- HOA fee: $280 monthly
- HOA name: Superior Association Mgmt.
- HOA phone: 704-875-7299
Location
- Region: Denver
Financial & listing details
- Price per square foot: $210/sqft
- Tax assessed value: $447,545
- Annual tax amount: $2,843
- Date on market: 10/8/2026
- Cumulative days on market: 12 days
- Listing terms: Cash,Conventional,FHA,VA Loan
- Road surface type: Paved
Estimated market value
$460,900
$438,000 - $484,000
$2,303/mo
Price history
| Date | Event | Price |
|---|---|---|
| 10/8/2026 | Listed for sale | $469,900+54.8%$210/sqft |
Source:  Canopy MLS as distributed by MLS GRID #4429883 Report a problem | ||
| 4/17/2018 | Sold | $303,500$135/sqft |
Source: Public Record Report a problem | ||
Public tax history
| Year | Property taxes | Tax assessment |
|---|---|---|
| 2025 | $2,843 +1.1% | $447,545 |
| 2024 | $2,812 | $447,545 |
| 2023 | $2,812 +23.2% | $447,545 +52.6% |
| 2022 | $2,282 -0.6% | $293,232 |
| 2021 | $2,297 +7.2% | $293,232 |
| 2020 | $2,143 +1.9% | $293,232 |
| 2019 | $2,102 +87.4% | $293,232 +96.7% |
| 2018 | $1,122 +445.1% | $149,113 |
| 2017 | $206 +0.4% | -- |
| 2016 | $205 -4.3% | -- |
| 2015 | $214 | -- |
Find assessor info on the county website
Monthly payment
Est. payment
Payment breakdown
Explore the cost of this home by adjusting the details. Changes won't be saved.Climate risks
Neighborhood: 28037
Nearby schools
Schools provided by the listing agent
- Elementary: St. James
- Middle: East Lincoln
- High: East Lincoln
Source: Canopy MLS as distributed by MLS GRID. This data may not be complete. We recommend contacting the local school district to confirm school assignments for this home.

Similar homes
- $430,0002 bd2 ba1.8k sqft8276 Merchant Ct, Denver, NC 28037For Sale

 MLS ID #4413184, Catherine Webb, EXP Realty LLC Mooresville. Canopy MLS as distributed by MLS GRID
- $450,0004 bd3 ba2.1k sqft4374 Riverton Loop, Denver, NC 28037For Sale
 MLS ID #4403765, Marty McCarthy, Lake Norman Realty, Inc.. Canopy MLS as distributed by MLS GRID
- $500,0004 bd3 ba2.5k sqft4018 Harmattan Dr, Denver, NC 28037For Sale
 MLS ID #4427687, Lisa McGill, Opendoor Brokerage LLC. Canopy MLS as distributed by MLS GRID
- $473,9903 bd2 ba1.9k sqft5134 Turtle Creek Dr, Denver, NC 28037For Sale
 MLS ID #4415062, Stacey Fregosi, Ayla Blakely Realty LLC. Canopy MLS as distributed by MLS GRID
- $549,9004 bd3 ba2.2k sqft7867 Golf Course Dr N, Denver, NC 28037For SaleMLS ID #4355635, Christy Allen, The Allen Team Inc. Canopy MLS as distributed by MLS GRID
- $590,0004 bd4 ba2.5k sqft2703 Wedgewood Ct, Denver, NC 28037For SaleMLS ID #4428262, Lauren Rocco, EXP Realty LLC Mooresville. Canopy MLS as distributed by MLS GRID
- $414,0004 bd3 ba2k sqft7200 Indigo Way, Denver, NC 28037For SaleMLS ID #4409789, Debra Kasey, Ivester Jackson Christie's. Canopy MLS as distributed by MLS GRID
- $375,0004 bd3 ba2k sqft1170 Columbus Trl, Denver, NC 28037For SaleMLS ID #4434850, Amber Eaton, Call It Closed International Inc. Canopy MLS as distributed by MLS GRID
- $409,9003 bd2 ba1.6k sqft7324 Forney Hill Rd, Denver, NC 28037For SaleMLS ID #4399725, Aaron Digh, Key Real Estate Group, LLC. Canopy MLS as distributed by MLS GRID
- $475,0002 bd2 ba1.5k sqft6243 Scuttle Ln, Denver, NC 28037For SaleMLS ID #4412253, Susie Johnson, Howard Hanna Allen Tate Huntersville. Canopy MLS as distributed by MLS GRID
- $475,0003 bd3 ba2.3k sqft1473 Morningside Dr, Iron Station, NC 28080For SaleMLS ID #4408073, Dillon Forstberg, Keller Williams South Park. Canopy MLS as distributed by MLS GRID
- $435,0003 bd4 ba2.3k sqft18503 The Commons Blvd, Cornelius, NC 28031For SaleMLS ID #4373801, Laura Newell, eXp Realty, LLC. Canopy MLS as distributed by MLS GRID
- $399,9003 bd3 ba1.8k sqft20528 Harbor View Dr, Cornelius, NC 28031For SaleMLS ID #4387578, Teri Smith, Newport Properties. Canopy MLS as distributed by MLS GRID
- $580,0002 bd2 ba1.9k sqft171 Chimney Rock Ct, Denver, NC 28037For SaleMLS ID #4422972, Michael Diniz, EXP Realty LLC Mooresville. Canopy MLS as distributed by MLS GRID
- $475,0004 bd3 ba2.4k sqft129 Lantern Acres Dr, Mooresville, NC 28115For SaleMLS ID #4436016, Christopher Allen, COMPASS. Canopy MLS as distributed by MLS GRID
- $485,0003 bd3 ba2k sqft3229 Creek Bend Ct, Sherrills Ford, NC 28673For SaleMLS ID #4411324, Joe Puma, Puma & Associates Realty, Inc.. Canopy MLS as distributed by MLS GRID
- $509,9003 bd3 ba2.1k sqft117 Lanyard Dr #D, Mooresville, NC 28117For SaleMLS ID #4426912, Jay White, Keller Williams Ballantyne Area. Canopy MLS as distributed by MLS GRID
- $400,0003 bd3 ba1.9k sqft11316 Westbranch Pkwy, Davidson, NC 28036For SaleMLS ID #4343272, Beth Sullivan, Howard Hanna Allen Tate Davidson. Canopy MLS as distributed by MLS GRID
- $464,5004 bd4 ba2.2k sqft12008 John Newton Dr, Davidson, NC 28036For SaleMLS ID #4375341, John McLellan, Highgarden Real Estate. Canopy MLS as distributed by MLS GRID
- $465,0003 bd3 ba1.7k sqftBryant Park, Charlotte, NC 28208For SaleMLS ID #4393148, Andy Griesinger, EXP Realty LLC Ballantyne. Canopy MLS as distributed by MLS GRID
