Looking for a newer home with room to spread out, a private backyard, and a location that makes everyday life easy? Located on a cul-de-sac lot in the desirable Westshore community of Denver, NC, this David Weekley home offers over 2,500 square feet of thoughtfully designed living space on more than a quarter-acre lot. The popular Knight floor plan features an open layout filled with natural light, a spacious kitchen, dining area, and living room that flow seamlessly together, making it just as functional for everyday living as it is for entertaining. Need a home office, playroom, or additional flex space? You’ve got options! Upstairs, you’ll find four generously sized bedrooms, including an oversized primary suite with a walk-in closet and private bath. Even the laundry room delivers, with built-in cabinetry and a dedicated folding area. But one of the best features might just be outside! The fully fenced backyard has been thoughtfully landscaped to create a private outdoor retreat with plenty of room to relax, entertain, or enjoy a quiet morning coffee. With newer construction, a flexible floor plan, a cul-de-sac setting, and a fantastic location on the Denver side of Lake Norman, this home offers the space, comfort, and lifestyle you’ve been looking for.
Active
$590,000
2703 Wedgewood Ct, Denver, NC 28037
4beds
2,533sqft
Single Family Residence
Built in 2020
0.28 Acres Lot
$-- Zestimate®
$233/sqft
$54/mo HOA
What's special
Private backyardSpacious kitchenFully fenced backyardFlexible floor planCul-de-sac lotOversized primary suiteWalk-in closet
- 13 days
- 619
- 62
Likely to sell faster than
Zillow last checked:
Listing updated:
Listed by:
Lauren Rocco Lauren.Rocco@exprealty.com,
EXP Realty LLC Mooresville
Source: Canopy MLS as distributed by MLS GRID,MLS#: 4428262
Facts & features
Interior
Bedrooms & bathrooms
- Bedrooms: 4
- Bathrooms: 4
- Full bathrooms: 3
- 1/2 bathrooms: 1
Primary bedroom
- Area: 293.22 Square Feet
- Dimensions: 16' 11" X 17' 4"
Bedroom s
- Area: 139.34 Square Feet
- Dimensions: 10' 7" X 13' 2"
Bedroom s
- Area: 128.13 Square Feet
- Dimensions: 10' 3" X 12' 6"
Bedroom s
- Area: 135.96 Square Feet
- Dimensions: 11' 4" X 12' 0"
Bathroom half
- Area: 35.07 Square Feet
- Dimensions: 5' 4" X 6' 7"
Dining room
- Area: 161.33 Square Feet
- Dimensions: 12' 3" X 13' 2"
Kitchen
- Area: 275.04 Square Feet
- Dimensions: 16' 9" X 16' 5"
Laundry
- Area: 60.18 Square Feet
- Dimensions: 8' 6" X 7' 1"
Living room
- Area: 438.13 Square Feet
- Dimensions: 26' 10" X 16' 4"
Office
- Area: 125.04 Square Feet
- Dimensions: 10' 5" X 12' 0"
Heating
- Natural Gas
Cooling
- Ceiling Fan(s), Central Air
Appliances
- Included: Dishwasher, Disposal, Electric Water Heater, Exhaust Fan, Gas Cooktop, Gas Oven, Indoor Grill, Microwave, Plumbed For Ice Maker, Refrigerator, Self Cleaning Oven
- Laundry: Laundry Room, Upper Level
Features
- Breakfast Bar, Kitchen Island, Open Floorplan, Pantry, Walk-In Closet(s), Walk-In Pantry
- Flooring: Carpet, Tile, Vinyl
- Doors: Insulated Door(s), Storm Door(s)
- Windows: Insulated Windows
- Has basement: No
- Attic: Pull Down Stairs
Interior area
- Total structure area: 2,533
- Total interior livable area: 2,533 sqft
- Finished area above ground: 2,533
- Finished area below ground: 0
Video & virtual tour
Property
Parking
- Total spaces: 3
- Parking features: Driveway, Attached Garage, Garage on Main Level
- Attached garage spaces: 3
- Has uncovered spaces: Yes
Accessibility
- Accessibility features: Two or More Access Exits, Door Width 32 Inches or More, Swing In Door(s), Entry Slope less than 1 foot, Garage Door Height Greater Than 84 inches, Accessible Hallway(s)
Features
- Levels: Two
- Stories: 2
- Patio & porch: Covered, Front Porch, Rear Porch
- Fencing: Fenced
- Body of water: Lake Norman
Lot
- Size: 0.28 Acres
- Features: Open Lot, Private, Sloped
Details
- Parcel number: 101416
- Zoning: R-MR
- Special conditions: Standard
- Other equipment: Network Ready
Construction
Type & style
- Home type: SingleFamily
- Architectural style: Traditional
- Property subtype: Single Family Residence
Materials
- Fiber Cement, Shingle/Shake, Stone Veneer, Vinyl, Wood
- Foundation: Slab
Condition
- New construction: No
- Year built: 2020
Details
- Builder model: Knight
- Builder name: David Weekley Homes
Utilities & green energy
- Sewer: County Sewer
- Water: County Water
- Utilities for property: Cable Available, Underground Utilities
Community & HOA
Community
- Features: Sidewalks, Street Lights
- Security: Carbon Monoxide Detector(s)
- Subdivision: Westshore
HOA
- Has HOA: Yes
- HOA fee: $650 annually
- HOA name: Westshore Property Owners Association
Location
- Region: Denver
Financial & listing details
- Price per square foot: $233/sqft
- Tax assessed value: $475,183
- Annual tax amount: $3,015
- Date on market: 10/13/2026
- Cumulative days on market: 13 days
- Listing terms: Cash,Conventional,FHA,VA Loan
- Exclusions: Washer/Dryer/Several mirrors and wooden coat hangers are family heirlooms.
- Road surface type: Concrete, Paved
Estimated market value
Not available
Estimated sales range
Not available
Not available
Price history
| Date | Event | Price |
|---|---|---|
| 10/13/2026 | Listed for sale | $590,000+53%$233/sqft |
Source:  Canopy MLS as distributed by MLS GRID #4428262 Report a problem | ||
| 3/30/2021 | Sold | $385,500$152/sqft |
Source: Public Record Report a problem | ||
Public tax history
| Year | Property taxes | Tax assessment |
|---|---|---|
| 2025 | $3,015 +1% | $475,183 |
| 2024 | $2,985 | $475,183 |
| 2023 | $2,985 +20.1% | $475,183 +48.5% |
| 2022 | $2,486 +157.3% | $320,011 +540% |
| 2021 | $966 +238.3% | $50,000 +25% |
| 2020 | $286 | $40,000 |
| 2019 | -- | -- |
Find assessor info on the county website
Monthly payment
Est. payment
Payment breakdown
Explore the cost of this home by adjusting the details. Changes won't be saved.Climate risks
Neighborhood: 28037
Nearby schools
Schools provided by the listing agent
- Elementary: St. James
- Middle: North Lincoln
- High: North Lincoln
Source: Canopy MLS as distributed by MLS GRID. This data may not be complete. We recommend contacting the local school district to confirm school assignments for this home.

Similar homes
- $520,0004 bd3 ba2.5k sqft4018 Harmattan Dr, Denver, NC 28037For Sale
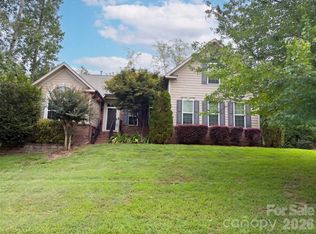
 MLS ID #4427687, Lisa McGill, Opendoor Brokerage LLC. Canopy MLS as distributed by MLS GRID
- $450,0004 bd3 ba2.3k sqft2444 Seagull Dr, Denver, NC 28037For Sale
 MLS ID #4380894, Amber Eaton, Call It Closed International Inc. Canopy MLS as distributed by MLS GRID
- $585,0004 bd3 ba2.6k sqft13326 Pierre Reverdy Dr, Davidson, NC 28036For Sale
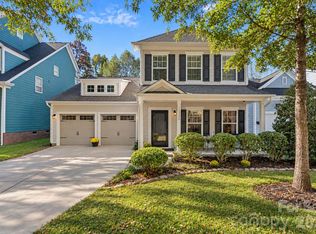 MLS ID #4435596, Amy Feira, Lake Realty. Canopy MLS as distributed by MLS GRID
- $579,0003 bd3 ba2k sqft135 S Haven Dr, Mooresville, NC 28117For Sale
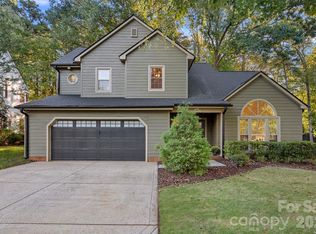 MLS ID #4435774, Dawn Wilson, Ivester Jackson Christie's. Canopy MLS as distributed by MLS GRID
- $474,9005 bd4 ba3k sqft2018 Killian Creek Dr, Denver, NC 28037For SaleMLS ID #4395233, Jennifer Bouvier, The J Bouvier Real Estate Group LLC. Canopy MLS as distributed by MLS GRID
- $595,0005 bd3 ba3.3k sqft8712 Cool Meadow Dr, Huntersville, NC 28078For SaleMLS ID #4431885, Mike Hege, COMPASS. Canopy MLS as distributed by MLS GRID
- $565,0004 bd3 ba2.1k sqft21334 Sandy Cove Rd, Cornelius, NC 28031For SaleMLS ID #4432182, Andria Sarvey, Keller Williams Ballantyne Area. Canopy MLS as distributed by MLS GRID
- $425,0003 bd2 ba1.4k sqft6530 Fly A Way Dr, Denver, NC 28037For SaleMLS ID #4423192, Kaitlyn Cofty, Coldwell Banker Realty. Canopy MLS as distributed by MLS GRID
- $749,9004 bd3 ba3.7k sqftVerdict Ridge, Denver, NC 28037For SaleMLS ID #4407812, Carmen Hartzell, NorthGroup Real Estate LLC. Canopy MLS as distributed by MLS GRID
- $649,9005 bd3 ba3.4k sqft5704 Snapdragon Ln, Huntersville, NC 28078For SaleMLS ID #4426906, Mike Carpino, Lake & Town Realty. Canopy MLS as distributed by MLS GRID
- $515,0003 bd3 ba2.4k sqft15424 Hugh Torance Pkwy, Huntersville, NC 28078For SaleMLS ID #4437894, Craig Tribus, Beycome Brokerage Realty LLC. Canopy MLS as distributed by MLS GRID
- $375,0003 bd3 ba1.6k sqft1178 Almerton Dr, Denver, NC 28037For SaleMLS ID #4357853, Kim Dunnagan, ERA Live Moore. Canopy MLS as distributed by MLS GRID
- $589,0004 bd4 ba2.3k sqft1555 Riverview Rd, Lincolnton, NC 28092For SaleMLS ID #4392993, Austin Hoyle, Nestlewood Realty LLC. Canopy MLS as distributed by MLS GRID
- $600,0004 bd3 ba2.6k sqft124 Prestwick Way, Mooresville, NC 28115For SaleMLS ID #4430605, John Somers, True North Realty. Canopy MLS as distributed by MLS GRID
- $650,0005 bd3 ba3k sqftStephens Grove, Huntersville, NC 28078For SaleMLS ID #4424149, Steve Keane, Better Homes and Gardens Real Estate Paracle. Canopy MLS as distributed by MLS GRID
- $599,9004 bd3 ba2.9k sqft7107 Brookline Pl #228, Huntersville, NC 28078For SaleMLS ID #4413327, Noelle Donovan Baranuk, Howard Hanna Allen Tate Concord. Canopy MLS as distributed by MLS GRID
- $618,0005 bd4 ba3.2k sqft8719 Hallowford Dr, Huntersville, NC 28078For SaleMLS ID #4418690, Hala Matar, Redfin Corporation. Canopy MLS as distributed by MLS GRID
- $624,9004 bd3 ba2.4k sqft9524 Heritage Farm Ave NW, Concord, NC 28027For SaleMLS ID #4426703, Pamela Martino, The Madison-Martino Real Estate Group LLC. Canopy MLS as distributed by MLS GRID
- $560,0004 bd3 ba2.6k sqft1618 Tranquility Ave NW, Concord, NC 28027For SaleMLS ID #4369114, Matt Stone, Stone Realty Group. Canopy MLS as distributed by MLS GRID
- $639,9005 bd3 ba2.8k sqft10140 Falling Leaf Dr NW, Concord, NC 28027For SaleMLS ID #4434414, Jenny Seel, Howard Hanna Allen Tate Fort Mill. Canopy MLS as distributed by MLS GRID
