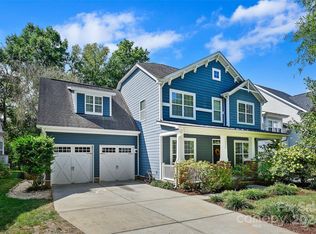
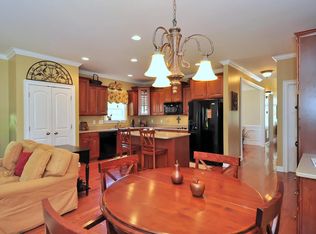
Enjoy Davidson living in the desirable Bradford community, a picturesque neighborhood known for its tree-lined streets, welcoming atmosphere, and exceptional location. Surrounded by the beauty and amenities that make Davidson one of the Lake Norman area's most sought-after towns, this lovingly updated home has so much to offer! The desirable MAIN LEVEL PRIMARY SUITE offers a peaceful owners retreat, complete with a spacious ensuite bath and large walk in closet designed for comfort and convenience. The kitchen featuring a large center island is open to the family room and offers generous cabinetry and counter space. A butlers pantry provides additional prep and storage area and connects the kitchen to the dining room. A centrally located powder room accommodates guests. Upstairs, you'll find three generously sized bedrooms and a full bathroom. There's another large room upstairs that makes a great media room or additional living space. Beautiful luxury vinyl plank flooring is throughout the main level rooms and new carpet was just installed in the bedrooms and upstairs. Outdoors you'll find a welcoming covered front porch. A lovely patio in the backyard is perfect for entertaining or simply relaxing in the privacy of your own backyard. The backyard is surrounded by mature landscaping, providing a wonderful sense of privacy. Also behind the property is a nature trail. This move-in-ready home in the heart of Davidson offers an incredible opportunity to enjoy gracious living with the charm, convenience, and vibrant lifestyle that make Davidson such a special place to call home. Bradford is within minutes of River Run Country Club, Davidson College, Downtown Davidson, Birkdale and Lake Norman along with I-77 for an easy commute to CLT. Open House Sat 1-3, Sun 2-4.
Active
$585,000
13326 Pierre Reverdy Dr, Davidson, NC 28036
4beds
2,646sqft
Single Family Residence
Built in 2014
0.15 Acres Lot
$575,900 Zestimate®
$221/sqft
$42/mo HOA
What's special
Welcoming covered front porchSpacious ensuite bathPeaceful owners retreatThree generously sized bedrooms
- 22 days
- 1,685
- 129
Likely to sell faster than
Zillow last checked:
Listing updated:
Listed by:
Amy Feira amyfeira@gmail.com,
Lake Realty
Source: Canopy MLS as distributed by MLS GRID,MLS#: 4435596
Facts & features
Interior
Bedrooms & bathrooms
- Bedrooms: 4
- Bathrooms: 3
- Full bathrooms: 2
- 1/2 bathrooms: 1
- Main level bedrooms: 1
Primary bedroom
- Level: Main
Bedroom s
- Level: Upper
Bedroom s
- Level: Upper
Bedroom s
- Level: Upper
Bathroom full
- Level: Main
Bathroom full
- Level: Upper
Bathroom half
- Level: Main
Bonus room
- Level: Upper
Dining room
- Level: Main
Family room
- Level: Main
Kitchen
- Level: Main
Laundry
- Level: Main
Heating
- Heat Pump
Cooling
- Central Air
Appliances
- Included: Dishwasher, Disposal, Microwave, Plumbed For Ice Maker
- Laundry: Electric Dryer Hookup, Laundry Room, Main Level, Washer Hookup
Features
- Kitchen Island, Pantry
- Flooring: Carpet, Linoleum, Vinyl
- Has basement: No
- Attic: Pull Down Stairs
Interior area
- Total structure area: 2,646
- Total interior livable area: 2,646 sqft
- Finished area above ground: 2,646
- Finished area below ground: 0
Property
Parking
- Total spaces: 2
- Parking features: Driveway, Attached Garage, Garage Door Opener, Garage Faces Front, Garage on Main Level
- Attached garage spaces: 2
- Has uncovered spaces: Yes
Features
- Levels: Two
- Stories: 2
- Patio & porch: Covered, Front Porch, Patio
- Fencing: Back Yard,Fenced,Privacy,Wood
Lot
- Size: 0.15 Acres
- Dimensions: 50' x 129' x 50' x 129'
- Features: Rolling Slope
Details
- Parcel number: 00727258
- Zoning: NG
- Special conditions: Standard
Construction
Type & style
- Home type: SingleFamily
- Property subtype: Single Family Residence
Materials
- Hardboard Siding
- Foundation: Slab
Condition
- New construction: No
- Year built: 2014
Utilities & green energy
- Sewer: Public Sewer
- Water: City
- Utilities for property: Cable Available, Satellite Internet Available, Underground Power Lines, Wired Internet Available
Community & HOA
Community
- Features: Playground, Recreation Area, Sidewalks, Walking Trails
- Subdivision: Bradford
HOA
- Has HOA: Yes
- HOA fee: $251 semi-annually
- HOA name: Cedar Management
- HOA phone: 704-644-8808
Location
- Region: Davidson
Financial & listing details
- Price per square foot: $221/sqft
- Tax assessed value: $501,300
- Annual tax amount: $3,858
- Date on market: 10/22/2026
- Cumulative days on market: 22 days
- Listing terms: Cash,Conventional,Exchange,FHA,VA Loan
- Road surface type: Concrete, Paved
Estimated market value
$575,900
$547,000 - $605,000
$3,127/mo
Price history
| Date | Event | Price |
|---|---|---|
| 10/22/2026 | Listed for sale | $585,000+136.4%$221/sqft |
Source:  Canopy MLS as distributed by MLS GRID #4435596 Report a problem | ||
| 12/23/2014 | Sold | $247,500+376%$94/sqft |
Source: Public Record Report a problem | ||
| 7/22/2014 | Sold | $52,000$20/sqft |
Source: Public Record Report a problem | ||
Public tax history
| Year | Property taxes | Tax assessment |
|---|---|---|
| 2025 | $3,858 +1.4% | $501,300 |
| 2024 | $3,805 | $501,300 |
| 2023 | -- | $501,300 +73% |
| 2022 | $2,769 -3.5% | $289,800 |
| 2021 | $2,869 | $289,800 |
| 2020 | $2,869 +0.2% | $289,800 |
| 2019 | $2,863 +1.7% | $289,800 +31.5% |
| 2018 | $2,814 +0.8% | $220,400 |
| 2017 | $2,791 | $220,400 |
| 2016 | $2,791 | $220,400 +340.8% |
| 2015 | $2,791 +378.8% | $50,000 |
| 2014 | $583 | -- |
| 2013 | -- | $50,000 |
| 2012 | -- | $50,000 |
| 2011 | -- | $50,000 +11.1% |
| 2010 | -- | $45,000 |
| 2009 | -- | $45,000 |
| 2008 | -- | $45,000 |
| 2007 | -- | $45,000 |
| 2006 | -- | $45,000 |
| 2005 | -- | $45,000 |
Find assessor info on the county website
Monthly payment
Est. payment
Payment breakdown
Explore the cost of this home by adjusting the details. Changes won't be saved.Climate risks
Neighborhood: 28036
Nearby schools
Schools provided by the listing agent
- Elementary: Davidson
- Middle: Bailey
- High: William Amos Hough
Source: Canopy MLS as distributed by MLS GRID. This data may not be complete. We recommend contacting the local school district to confirm school assignments for this home.

Similar homes
- $575,0003 bd3 ba2.9k sqft17319 Silas Place Dr, Davidson, NC 28036For Sale

 MLS ID #4400138, Evona Cholewa, Coldwell Banker Realty. Canopy MLS as distributed by MLS GRID
- $630,0004 bd3 ba2.5k sqft20230 Colony Point Ln, Cornelius, NC 28031For Sale
 MLS ID #4415418, Boston Reid, COMPASS. Canopy MLS as distributed by MLS GRID
- $584,9004 bd3 ba2.9k sqft10664 Sky Chase Ave NW, Concord, NC 28027For Sale
 MLS ID #4439790, Jerrianne Jackson, Blu J Realty. Canopy MLS as distributed by MLS GRID
- $624,9003 bd3 ba2.5k sqft20720 Willow Pond Rd, Cornelius, NC 28031For Sale
 MLS ID #4434374, Kay Casey, Casey Real Estate, Inc.. Canopy MLS as distributed by MLS GRID
- $530,0004 bd3 ba2k sqft18912 Harbor Cove Ln, Cornelius, NC 28031For SaleMLS ID #4434910, Amy Fraser, Cottage Real Estate. Canopy MLS as distributed by MLS GRID
- $590,0004 bd4 ba2.5k sqft2703 Wedgewood Ct, Denver, NC 28037For SaleMLS ID #4428262, Lauren Rocco, EXP Realty LLC Mooresville. Canopy MLS as distributed by MLS GRID
- $579,0003 bd3 ba2k sqft135 S Haven Dr, Mooresville, NC 28117For SaleMLS ID #4435774, Dawn Wilson, Ivester Jackson Christie's. Canopy MLS as distributed by MLS GRID
- $575,0005 bd3 ba2.6k sqft14024 Fairy Tale Ct, Huntersville, NC 28078For SaleMLS ID #4420507, Logan Ruffin, SERHANT. Canopy MLS as distributed by MLS GRID
- $598,5006 bd3 ba3.7k sqft9883 Darby Creek Ave NW, Concord, NC 28027For SaleMLS ID #4440873, Larry Laughter, Lantern Realty & Development, LLC. Canopy MLS as distributed by MLS GRID
- $598,5004 bd3 ba2.5k sqft2639 New Haven St NW, Concord, NC 28027For SaleMLS ID #4436402, Sylvia Hefferon, RE/MAX Executive. Canopy MLS as distributed by MLS GRID
- $465,0003 bd4 ba2.5k sqft409 Armour St, Davidson, NC 28036For SaleMLS ID #4426934, Beth Yakoobian, Howard Hanna Allen Tate Davidson. Canopy MLS as distributed by MLS GRID
- $625,5005 bd3 ba2.8k sqft10140 Falling Leaf Dr NW, Concord, NC 28027For SaleMLS ID #4434414, Jenny Seel, Howard Hanna Allen Tate Fort Mill. Canopy MLS as distributed by MLS GRID
- $850,0004 bd3 ba2.3k sqft9416 Magnolia Estates Dr, Cornelius, NC 28031For SaleMLS ID #4431272, Abi Goldberg, Ivester Jackson Christie's. Canopy MLS as distributed by MLS GRID
- $599,0004 bd3 ba2.6k sqft124 Prestwick Way, Mooresville, NC 28115For SaleMLS ID #4430605, John Somers, True North Realty. Canopy MLS as distributed by MLS GRID
- $565,0005 bd3 ba3k sqft10120 Shanaclear Ave, Concord, NC 28027For SaleMLS ID #4406441, Aida Husukic, Keller Williams South Park. Canopy MLS as distributed by MLS GRID
- $559,9904 bd2 ba2k sqft7097 Windy Pine Cir, Denver, NC 28037For SaleMLS ID #4412633, Dorota Rejter, NorthGroup Real Estate LLC. Canopy MLS as distributed by MLS GRID
- $595,0005 bd4 ba3.8k sqft2435 Smith Cove Rd, Denver, NC 28037For SaleMLS ID #4415106, Julie Williams, Southern Homes of the Carolinas, Inc. Canopy MLS as distributed by MLS GRID
- $535,0003 bd3 ba2.6k sqft9639 Lockwood Rd, Concord, NC 28027For SaleMLS ID #4365963, Jonathan Evans, Keller Williams Select. Canopy MLS as distributed by MLS GRID
- $464,9004 bd3 ba2.6k sqft120 Center Point Dr, Mooresville, NC 28115For SaleMLS ID #4434790, Amy Crooks, EXP REALTY. Canopy MLS as distributed by MLS GRID
- $475,0003 bd3 ba1.6k sqft19910 Madison Village Dr, Cornelius, NC 28031For SaleMLS ID #4436532, Kelly Mullins, Newport Properties. Canopy MLS as distributed by MLS GRID
