Welcome to this stunning 5-bedroom home in the highly desirable Winding Walk subdivision! With its freshly painted blue-and-white exterior, beautiful new landscaping, and charming curb appeal, this home perfectly blends style, comfort, and functionality. Inside, you’ll discover a chef-inspired kitchen, gorgeous hardwood stairs, stylish luxury vinyl plank flooring, and thoughtfully designed details throughout, including shiplap accents, custom shelving, and beautiful wood beam trim downstairs. A dedicated downstairs office, complete with double doors to help minimize noise, provides the perfect private workspace for those working from home. Enjoy added comfort, convenience, and peace of mind with integrated Google Nest smart home technology. Dual-zone heating and cooling with smart Nest thermostats allow for customized temperature control across the home. Nest security cameras monitor the backyard and garage entry points, while a Nest doorbell camera adds visibility at the front entrance. Google Nest smoke and carbon monoxide alarms provide an added layer of home safety, bringing smart monitoring together throughout the home. Step outside to a spacious, fully fenced backyard that offers a rare combination of privacy and natural beauty. Backing up to peaceful woods with a walking trail and creek, the property has neighbors on only one side, creating a serene setting to enjoy the outdoors. The backyard is designed for both relaxation and entertaining, featuring a stunning wood ceiling over the covered patio and an in-ground basketball goal for added fun and recreation. The exceptional neighborhood amenities make this home even more appealing! Enjoy access to a clubhouse perfect for hosting private gatherings, a resort-style swimming pool with a lazy river, and pickleball and tennis courts all just moments from home. With its stylish updates, flexible living spaces, inviting outdoor retreat, and outstanding community amenities, this home offers the perfect place to live, work, relax, and entertain. Don’t miss the opportunity to make this beautiful property your own!
Active
$639,900
10140 Falling Leaf Dr NW, Concord, NC 28027
5beds
2,869sqft
Single Family Residence
Built in 2012
0.23 Acres Lot
$628,300 Zestimate®
$223/sqft
$99/mo HOA
What's special
Stylish updatesShiplap accentsIn-ground basketball goalCharming curb appealChef-inspired kitchenGorgeous hardwood stairsFreshly painted blue-and-white exterior
- 3 days
- 300
- 17
Likely to sell faster than
Zillow last checked:
Listing updated:
Listed by:
Jenny Seel jenny.seel@allentate.com,
Howard Hanna Allen Tate Fort Mill
Source: Canopy MLS as distributed by MLS GRID,MLS#: 4434414
Facts & features
Interior
Bedrooms & bathrooms
- Bedrooms: 5
- Bathrooms: 3
- Full bathrooms: 3
- Main level bedrooms: 1
Primary bedroom
- Features: En Suite Bathroom, Garden Tub, Split BR Plan, Tray Ceiling(s), Walk-In Closet(s)
- Level: Upper
Bedroom s
- Level: Main
Bedroom s
- Level: Upper
Bedroom s
- Level: Upper
Bathroom full
- Level: Main
Bathroom full
- Level: Upper
Kitchen
- Features: Computer Niche, Kitchen Island, Walk-In Pantry
- Level: Main
Office
- Level: Main
Heating
- Central
Cooling
- Ceiling Fan(s), Central Air
Appliances
- Included: Dishwasher, Disposal, Gas Range, Microwave, Plumbed For Ice Maker
- Laundry: Electric Dryer Hookup, Laundry Room, Upper Level, Washer Hookup
Features
- Breakfast Bar, Built-in Features, Soaking Tub, Kitchen Island, Open Floorplan, Storage, Walk-In Closet(s), Walk-In Pantry
- Flooring: Carpet, Laminate, Wood
- Doors: French Doors
- Windows: Window Treatments
- Has basement: No
- Attic: Pull Down Stairs
- Fireplace features: Family Room, Gas Log
Interior area
- Total structure area: 2,869
- Total interior livable area: 2,869 sqft
- Finished area above ground: 2,869
- Finished area below ground: 0
Video & virtual tour
Property
Parking
- Total spaces: 4
- Parking features: Driveway, Attached Garage, Garage on Main Level
- Attached garage spaces: 2
- Uncovered spaces: 2
Features
- Levels: Two
- Stories: 2
- Patio & porch: Covered, Front Porch, Patio, Rear Porch
- Fencing: Back Yard,Fenced,Full
Lot
- Size: 0.23 Acres
Details
- Parcel number: 46708563830000
- Zoning: RV
- Special conditions: Standard
Construction
Type & style
- Home type: SingleFamily
- Property subtype: Single Family Residence
Materials
- Hardboard Siding
- Foundation: Slab
Condition
- New construction: No
- Year built: 2012
Utilities & green energy
- Sewer: Public Sewer
- Water: City
- Utilities for property: Cable Available, Fiber Optics
Community & HOA
Community
- Features: Clubhouse, Picnic Area, Playground, Recreation Area, Sidewalks, Tennis Court(s), Walking Trails
- Security: Carbon Monoxide Detector(s), Smoke Detector(s)
- Subdivision: Winding Walk
HOA
- Has HOA: Yes
- HOA fee: $298 quarterly
- HOA name: Main Street Management
- HOA phone: 704-255-1266
Location
- Region: Concord
Financial & listing details
- Price per square foot: $223/sqft
- Tax assessed value: $573,120
- Annual tax amount: $5,708
- Date on market: 10/18/2026
- Listing terms: Cash,Conventional,FHA,VA Loan
- Road surface type: Concrete, Paved
Estimated market value
$628,300
$597,000 - $660,000
$2,767/mo
Price history
| Date | Event | Price |
|---|---|---|
| 10/18/2026 | Listed for sale | $639,900+1.2%$223/sqft |
Source:  Canopy MLS as distributed by MLS GRID #4434414 Report a problem | ||
| 7/12/2024 | Sold | $632,500+1.2%$220/sqft |
Source: Canopy MLS as distributed by MLS GRID #4148088 Report a problem | ||
| 6/10/2024 | Pending sale | $625,000$218/sqft |
Source: Canopy MLS as distributed by MLS GRID #4148088 Report a problem | ||
| 6/7/2024 | Listed for sale | $625,000+90.5%$218/sqft |
Source: Canopy MLS as distributed by MLS GRID #4148088 Report a problem | ||
| 3/6/2018 | Sold | $328,000-2.1%$114/sqft |
Source: Canopy MLS as distributed by MLS GRID #3350397 Report a problem | ||
| 1/20/2018 | Pending sale | $335,000$117/sqft |
Source: Bestway Realty #3350397 Report a problem | ||
| 1/13/2018 | Listed for sale | $335,000-8.2%$117/sqft |
Source: Bestway Realty #3350397 Report a problem | ||
| 9/3/2012 | Sold | $364,992$127/sqft |
Source: Canopy MLS as distributed by MLS GRID #2105913 Report a problem | ||
Public tax history
| Year | Property taxes | Tax assessment |
|---|---|---|
| 2025 | $5,708 | $573,120 |
| 2024 | $5,708 +28.1% | $573,120 +56.9% |
| 2023 | $4,457 | $365,320 |
| 2022 | $4,457 | $365,320 |
| 2021 | $4,457 +16.9% | $365,320 +16.9% |
| 2019 | $3,814 +6.1% | $312,630 +2.7% |
| 2018 | $3,593 | $304,520 |
| 2017 | $3,593 +68.6% | $304,520 +13.2% |
| 2016 | $2,132 | $268,900 |
| 2015 | $2,132 -32.8% | $268,900 |
| 2014 | $3,173 | $268,900 |
| 2013 | -- | $268,900 +348.2% |
| 2012 | -- | $60,000 -25% |
| 2011 | -- | $80,000 |
| 2010 | -- | $80,000 |
| 2009 | -- | $80,000 |
| 2008 | -- | $80,000 +45.5% |
| 2007 | -- | $55,000 |
Find assessor info on the county website
Monthly payment
Est. payment
Payment breakdown
Explore the cost of this home by adjusting the details. Changes won't be saved.Climate risks
Neighborhood: 28027
Nearby schools
Schools provided by the listing agent
- Elementary: Cox Mill
- Middle: Harris Road
- High: Cox Mill
Source: Canopy MLS as distributed by MLS GRID. This data may not be complete. We recommend contacting the local school district to confirm school assignments for this home.
- $531,1004 bd3 ba2.4k sqft10144 Falling Leaf Dr NW, Concord, NC 28027Off Market

- $548,1004 bd3 ba2.7k sqft10145 Falling Leaf Dr NW, Concord, NC 28027Off Market
- $619,0005 bd3 ba3k sqft10148 Falling Leaf Dr NW, Concord, NC 28027Off Market
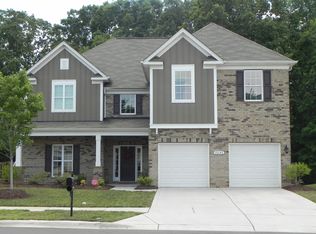
- $606,3004 bd3 ba3.2k sqft10141 Falling Leaf Dr NW, Concord, NC 28027Off Market
Similar homes
- $649,9004 bd3 ba3.3k sqft10125 Castlebrooke Dr, Concord, NC 28027For Sale

 MLS ID #4418410, Kelly Humphrey, Coldwell Banker Realty. Canopy MLS as distributed by MLS GRID
- $565,0005 bd3 ba3k sqft10120 Shanaclear Ave, Concord, NC 28027For Sale
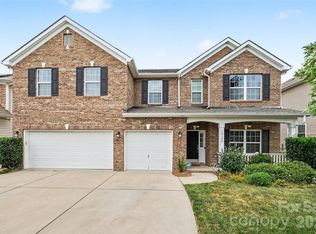 MLS ID #4406441, Aida Husukic, Keller Williams South Park. Canopy MLS as distributed by MLS GRID
- $590,0004 bd3 ba3.2k sqft7418 Tarland Ln, Charlotte, NC 28269For Sale
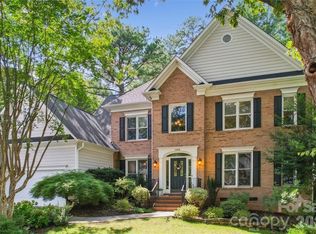 MLS ID #4413714, Michael Tiburtini, New Dream Homes Realty. Canopy MLS as distributed by MLS GRID
- $550,0004 bd3 ba3.6k sqft1213 Boyden Pl NW, Concord, NC 28027For Sale
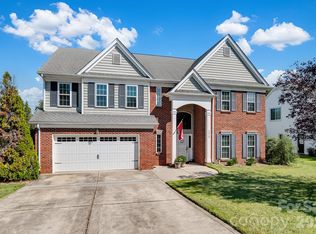 MLS ID #4419628, Tina Anderson, EXP Realty LLC. Canopy MLS as distributed by MLS GRID
- $550,0004 bd3 ba3.1k sqft6213 Knightsgate Ct, Charlotte, NC 28269For SaleMLS ID #4370550, Chris Simmons, Keller Williams South Park. Canopy MLS as distributed by MLS GRID
- $495,0004 bd4 ba2.8k sqft5809 Mantario Dr, Charlotte, NC 28269For SaleMLS ID #4430751, John Bolos, Keller Williams South Park. Canopy MLS as distributed by MLS GRID
- $650,0005 bd3 ba3k sqftStephens Grove, Huntersville, NC 28078For SaleMLS ID #4424149, Steve Keane, Better Homes and Gardens Real Estate Paracle. Canopy MLS as distributed by MLS GRID
- $675,0004 bd2 ba2.3k sqft12601 Kane Alexander Dr, Huntersville, NC 28078For SaleMLS ID #4424851, Mike Hege, COMPASS. Canopy MLS as distributed by MLS GRID
- $599,0005 bd3 ba2.6k sqft14024 Fairy Tale Ct, Huntersville, NC 28078For SaleMLS ID #4420507, Logan Ruffin, SERHANT. Canopy MLS as distributed by MLS GRID
- $519,0005 bd3 ba3.2k sqft13439 Porter Creek Rd, Charlotte, NC 28262For SaleMLS ID #4418990, Zamir Ramos, Better Homes and Gardens Real Estate Paracle. Canopy MLS as distributed by MLS GRID
- $525,0005 bd3 ba3.2k sqft15221 Kissimmee Ln, Mint Hill, NC 28227For SaleMLS ID #4435996, Abigail Wilson, Keller Williams Ballantyne Area. Canopy MLS as distributed by MLS GRID
- $724,9003 bd3 ba2.9k sqft2976 Walter Dr NW, Concord, NC 28027For SaleMLS ID #4412569, Demetrius Colombero, Highgarden Real Estate. Canopy MLS as distributed by MLS GRID
- $618,0005 bd4 ba3.2k sqft8719 Hallowford Dr, Huntersville, NC 28078For SaleMLS ID #4418690, Hala Matar, Redfin Corporation. Canopy MLS as distributed by MLS GRID
- $630,0004 bd3 ba2.8k sqft8477 Whitworth Ave, Harrisburg, NC 28075For SaleMLS ID #4399268, Maggie Laskowski, Keller Williams Lake Norman. Canopy MLS as distributed by MLS GRID
- $495,0003 bd3 ba2.9k sqft494 Cherry Blossom Ave NW, Concord, NC 28027For SaleMLS ID #4420777, Tina Anderson, EXP Realty LLC. Canopy MLS as distributed by MLS GRID
- $510,0004 bd3 ba2.3k sqft419 Spruce Pl SE #A, Concord, NC 28025For SaleMLS ID #4430259, Liz Hallman, Lantern Realty & Development, LLC. Canopy MLS as distributed by MLS GRID
- $629,0003 bd3 ba2.5k sqft2516 Alyssa Ln, Charlotte, NC 28208For SaleMLS ID #4434284, Matt Stone, Stone Realty Group. Canopy MLS as distributed by MLS GRID
- $510,0004 bd3 ba2.6k sqft3616 Linden Berry Ln, Charlotte, NC 28269For SaleMLS ID #4398496, Rebecca Bouknight, Southern Homes of the Carolinas, Inc. Canopy MLS as distributed by MLS GRID
- $590,0004 bd4 ba2.5k sqft2703 Wedgewood Ct, Denver, NC 28037For SaleMLS ID #4428262, Lauren Rocco, EXP Realty LLC Mooresville. Canopy MLS as distributed by MLS GRID
- $690,0003 bd4 ba3k sqft8719 Shadetree St, Huntersville, NC 28078For SaleMLS ID #4414103, Wayne Bennett, One Home Team Realty. Canopy MLS as distributed by MLS GRID
