Niblock-built, custom features, nearly an acre, and NO HOA! This three bedroom Harper floorplan offers the space, flexibility, and privacy you’ve been looking for. The open concept main level seamlessly connects the living room, kitchen, and outdoor space—perfect for entertaining or everyday living. Custom upgrades include an oversized mudroom and an expanded primary suite with a larger bedroom, bath, and closet. Upstairs features an enlarged bedroom with a versatile reading nook that could be converted into an additional bedroom, plus a spacious bonus room. Outside, enjoy nearly an acre of privacy with plenty of room to relax, entertain, or create your own outdoor retreat. Quality Niblock construction meets thoughtful custom design in a location with room to breathe.
Active
Price cut: $20K (9/10)
$748,500
2976 Walter Dr NW, Concord, NC 28027
3beds
2,978sqft
Single Family Residence
Built in 2023
0.8 Acres Lot
$737,700 Zestimate®
$251/sqft
$-- HOA
What's special
Spacious bonus roomOversized mudroomVersatile reading nookNiblock-built custom featuresOpen concept main levelOutdoor retreatEnlarged bedroom
- 28 days
- 952
- 41
Zillow last checked:
Listing updated:
Listed by:
Demetrius Colombero colomberod@gmail.com,
Highgarden Real Estate
Source: Canopy MLS as distributed by MLS GRID,MLS#: 4412569
Facts & features
Interior
Bedrooms & bathrooms
- Bedrooms: 3
- Bathrooms: 3
- Full bathrooms: 3
- Main level bedrooms: 2
Primary bedroom
- Level: Main
Bedroom s
- Level: Main
Bedroom s
- Level: Upper
Bonus room
- Level: Upper
Dining room
- Level: Main
Kitchen
- Level: Main
Laundry
- Level: Main
Heating
- Electric, ENERGY STAR Qualified Equipment, Heat Pump, Propane
Cooling
- Central Air, Electric, ENERGY STAR Qualified Equipment
Appliances
- Included: Dishwasher, Gas Range, Microwave, Oven, Refrigerator with Ice Maker, Tankless Water Heater
- Laundry: Electric Dryer Hookup, Mud Room, Washer Hookup
Features
- Has basement: No
Interior area
- Total structure area: 2,978
- Total interior livable area: 2,978 sqft
- Finished area above ground: 2,978
- Finished area below ground: 0
Property
Parking
- Total spaces: 8
- Parking features: Driveway, Attached Garage, Garage on Main Level
- Attached garage spaces: 2
- Uncovered spaces: 6
Features
- Levels: Two
- Stories: 2
- Fencing: Back Yard
Lot
- Size: 0.8 Acres
- Features: Cleared
Details
- Parcel number: 5611 51 3639 0000
- Zoning: CV-RD
- Special conditions: Standard
Construction
Type & style
- Home type: SingleFamily
- Property subtype: Single Family Residence
Materials
- Hardboard Siding
- Foundation: Slab
Condition
- New construction: No
- Year built: 2023
Utilities & green energy
- Sewer: Public Sewer
- Water: City
Community & HOA
Community
- Subdivision: None
Location
- Region: Concord
Financial & listing details
- Price per square foot: $251/sqft
- Tax assessed value: $532,000
- Annual tax amount: $5,302
- Date on market: 8/13/2026
- Cumulative days on market: 28 days
- Listing terms: Cash,Conventional,FHA,USDA Loan,VA Loan
- Road surface type: Concrete, Paved
Estimated market value
$737,700
$701,000 - $775,000
$3,124/mo
Price history
| Date | Event | Price |
|---|---|---|
| 9/10/2026 | Price change | $748,500-2.6%$251/sqft |
Source:  Canopy MLS as distributed by MLS GRID #4412569 Report a problem Canopy MLS as distributed by MLS GRID #4412569 Report a problem | ||
| 8/13/2026 | Listed for sale | $768,500+37%$258/sqft |
Source: Canopy MLS as distributed by MLS GRID #4412569 Report a problem | ||
| 5/17/2023 | Sold | $561,000$188/sqft |
Source: Public Record Report a problem | ||
Public tax history
| Year | Property taxes | Tax assessment |
|---|---|---|
| 2025 | $5,302 | $532,320 |
| 2024 | $5,302 +259.2% | $532,320 +339.9% |
| 2023 | $1,476 +188.1% | $121,000 +188.1% |
| 2022 | $512 -98% | $42,000 -98% |
| 2021 | $26,239 +11% | $2,150,720 +11% |
| 2019 | $23,645 +3.4% | $1,938,080 |
| 2018 | $22,869 | $1,938,080 |
| 2017 | $22,869 | $1,938,080 |
Find assessor info on the county website
Monthly payment
Est. payment
Payment breakdown
Explore the cost of this home by adjusting the details. Changes won't be saved.Climate risks
Neighborhood: 28027
Nearby schools
Schools provided by the listing agent
- Elementary: Weddington Hills
- Middle: Harold E Winkler
- High: West Cabarrus
Source: Canopy MLS as distributed by MLS GRID. This data may not be complete. We recommend contacting the local school district to confirm school assignments for this home.


Similar homes
- $739,0005 bd3 ba3.4k sqft965 Lyerly Ridge Rd NW, Concord, NC 28027For Sale
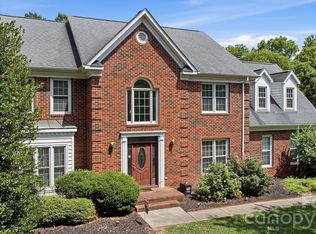
 MLS ID #4395867, Dwayne Ogles, Horizon Realty Carolinas. Canopy MLS as distributed by MLS GRID
 - $525,0003 bd3 ba2.9k sqft3585 Leighton Dr SW, Concord, NC 28027For Sale
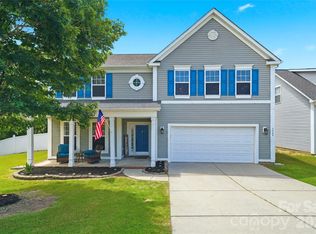 MLS ID #4397371, Hollie Sims, Coldwell Banker Realty. Canopy MLS as distributed by MLS GRID
 - $525,0004 bd3 ba2.8k sqft8357 Bampton Dr, Concord, NC 28027For Sale
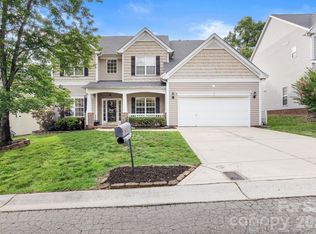 MLS ID #4392254, Paul Gomez, NorthGroup Real Estate LLC. Canopy MLS as distributed by MLS GRID
 - $575,0005 bd3 ba3k sqft10120 Shanaclear Ave, Concord, NC 28027For Sale
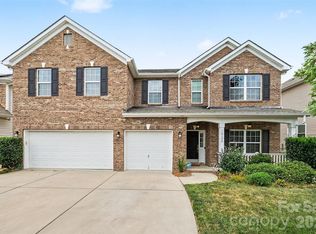 MLS ID #4406441, Aida Husukic, Keller Williams South Park. Canopy MLS as distributed by MLS GRID
 - $519,9003 bd3 ba2k sqft210 Silver Creek Dr, Concord, NC 28027New ConstructionMLS ID #4410062, Katherine Knorr, David Hoffman Realty Lake Norman Cornelius. Canopy MLS as distributed by MLS GRID
- $475,0004 bd3 ba2.2k sqft5645 Winslow Ave NW, Concord, NC 28027For SaleMLS ID #4400484, Audrey Vandall Henson, NorthGroup Real Estate LLC. Canopy MLS as distributed by MLS GRID
- $500,0004 bd3 ba2.6k sqft4492 Falls Lake Dr SW, Concord, NC 28025For SaleMLS ID #4413181, Susanne Biedler, Southern Homes of the Carolinas, Inc. Canopy MLS as distributed by MLS GRID
- $725,0003 bd4 ba3k sqft8719 Shadetree St, Huntersville, NC 28078For SaleMLS ID #4414103, Wayne Bennett, One Home Team Realty. Canopy MLS as distributed by MLS GRID
- $750,0004 bd4 ba3.5k sqft112 Delaney Ln, Mooresville, NC 28115For SaleMLS ID #4416649, Allen Yuspa, The Agency - Charlotte. Canopy MLS as distributed by MLS GRID
- $699,0004 bd4 ba3.3k sqft10397 Paper Birch Dr, Charlotte, NC 28215For SaleMLS ID #4397748, Shannon Young, Stephen Cooley Real Estate. Canopy MLS as distributed by MLS GRID
- $715,0005 bd4 ba3.6k sqft4223 Cherry Mill Ct, Huntersville, NC 28078For SaleMLS ID #4395858, Renee Hill, Angela Craghead Realty Group LLC. Canopy MLS as distributed by MLS GRID
- $865,0004 bd3 ba2k sqft2429 Cassidy Dr, Davidson, NC 28036For SaleMLS ID #4420057, Jen Simmons, Call It Closed International Inc. Canopy MLS as distributed by MLS GRID
- $675,0004 bd3 ba3.1k sqft123 Country Lake Dr, Mooresville, NC 28115For SaleMLS ID #4412244, Marsha Hathcock, Howard Hanna Allen Tate Mooresville/LKN. Canopy MLS as distributed by MLS GRID
- $775,0004 bd3 ba2.7k sqft229 Elysian Dr, Mooresville, NC 28117For SaleMLS ID #4401763, Jane Urban, Howard Hanna Allen Tate Mooresville/LKN. Canopy MLS as distributed by MLS GRID
- $775,0003 bd4 ba2.8k sqft567 Canvasback Rd, Mooresville, NC 28117For SaleMLS ID #4401725, Bryan Saldarini, EXP Realty LLC Mooresville. Canopy MLS as distributed by MLS GRID
- $824,9904 bd3 ba4.4k sqft13823 Lawther Rd, Huntersville, NC 28078For SaleMLS ID #4395245, Joe Puma, Puma & Associates Realty, Inc.. Canopy MLS as distributed by MLS GRID
- $650,0004 bd4 ba3.1k sqft13411 Quicksilver Ln, Huntersville, NC 28078For SaleMLS ID #4416049, Jeff Sny, Blue Oak Realty Group. Canopy MLS as distributed by MLS GRID
- $735,0004 bd4 ba3.6k sqft1308 Ashe Meadow Dr, Indian Trail, NC 28079For SaleMLS ID #4361531, Matt Lunsford, 1221 Real Estate LLC. Canopy MLS as distributed by MLS GRID
- $609,0004 bd4 ba3.2k sqft10108 Lampkin Way, Charlotte, NC 28269For SaleMLS ID #4419211, Colleen Posey, Howard Hanna Allen Tate Charlotte South. Canopy MLS as distributed by MLS GRID
- $660,0004 bd3 ba3k sqft10158 Paper Birch Dr, Charlotte, NC 28215For SaleMLS ID #4373913, Jomish George, Vas Realty LLC. Canopy MLS as distributed by MLS GRID
