Welcome home! This beautifully designed 3-bedroom, 3.5-bath home offers an exceptional layout, thoughtful finishes, and a wonderful location.
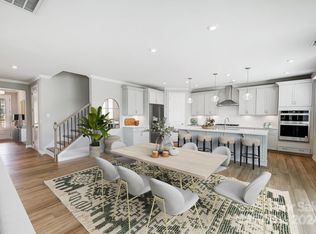
As you enter the home, you're greeted by a spacious dining room, perfect for hosting family dinners and entertaining guests. The main level features beautiful wood flooring throughout most of the main floor, along with a spacious primary suite and a guest bedroom with two full baths.
The heart of the home is the large gourmet kitchen, featuring stainless steel appliances and an oversized island—perfect for gathering with family and friends. The kitchen overlooks the dining area and inviting family room, creating an open and welcoming space for everyday living and entertaining.
The primary suite is a true retreat, featuring a large walk-in shower and an oversized walk-in closet with plenty of storage.
Upstairs, you'll find a generous loft, an additional guest bedroom, and a full bath, offering plenty of space for guests, a home office, or a relaxing retreat.
Step outside to enjoy the beautifully landscaped backyard featuring an extended covered patio and a peaceful, serene setting—perfect for morning coffee, outdoor dining, or relaxing at the end of the day.
With its spacious floor plan, beautiful finishes, incredible storage, and inviting outdoor living space, this home truly has it all and will not disappoint!
Active
Price cut: $15K (10/14)
$690,000
8719 Shadetree St, Huntersville, NC 28078
3beds
3,061sqft
Single Family Residence
Built in 2017
0.23 Acres Lot
$682,700 Zestimate®
$225/sqft
$109/mo HOA
What's special
Large gourmet kitchenPeaceful serene settingLarge walk-in showerOversized islandExtended covered patioBeautifully landscaped backyardSpacious primary suite
- 66 days
- 400
- 17
Zillow last checked:
Listing updated:
Listed by:
Wayne Bennett WaynesCarolinaRealty@gmail.com,
One Home Team Realty
Source: Canopy MLS as distributed by MLS GRID,MLS#: 4414103
Facts & features
Interior
Bedrooms & bathrooms
- Bedrooms: 3
- Bathrooms: 4
- Full bathrooms: 3
- 1/2 bathrooms: 1
- Main level bedrooms: 2
Primary bedroom
- Level: Main
Bedroom s
- Level: Main
Bedroom s
- Level: Upper
Bathroom half
- Level: Main
Bathroom full
- Level: Main
Bathroom full
- Level: Main
Bathroom full
- Level: Upper
Bonus room
- Level: Upper
Dining area
- Level: Main
Family room
- Level: Main
Kitchen
- Level: Main
Laundry
- Level: Main
Heating
- Forced Air, Natural Gas
Cooling
- Central Air
Appliances
- Included: Convection Oven, Dishwasher, Disposal, Double Oven, Electric Water Heater, Exhaust Fan, Exhaust Hood, Gas Cooktop, Microwave
- Laundry: Laundry Room, Main Level
Features
- Kitchen Island, Open Floorplan, Pantry, Walk-In Closet(s)
- Flooring: Carpet, Hardwood, Tile
- Has basement: No
- Attic: Walk-In
- Fireplace features: Family Room, Gas
Interior area
- Total structure area: 3,061
- Total interior livable area: 3,061 sqft
- Finished area above ground: 3,061
- Finished area below ground: 0
Property
Parking
- Total spaces: 3
- Parking features: Attached Garage, Garage on Main Level
- Attached garage spaces: 3
Features
- Levels: One and One Half
- Stories: 1.5
- Patio & porch: Covered, Front Porch, Patio
- Fencing: Back Yard
Lot
- Size: 0.23 Acres
Details
- Parcel number: 00932217
- Zoning: NR
- Special conditions: Standard
Construction
Type & style
- Home type: SingleFamily
- Architectural style: Transitional
- Property subtype: Single Family Residence
Materials
- Fiber Cement, Stone Veneer
- Foundation: Slab
Condition
- New construction: No
- Year built: 2017
Utilities & green energy
- Sewer: Public Sewer
- Water: City
- Utilities for property: Cable Available, Electricity Connected, Underground Utilities
Community & HOA
Community
- Security: Carbon Monoxide Detector(s), Smoke Detector(s)
- Subdivision: Cobblestone Manor
HOA
- Has HOA: Yes
- HOA fee: $657 semi-annually
- HOA name: Cusick
- HOA phone: 704-544-7779
Location
- Region: Huntersville
Financial & listing details
- Price per square foot: $225/sqft
- Tax assessed value: $601,800
- Annual tax amount: $4,543
- Date on market: 8/14/2026
- Cumulative days on market: 66 days
- Listing terms: Cash,Conventional
- Electric utility on property: Yes
- Road surface type: Concrete, Paved
Estimated market value
$682,700
$649,000 - $717,000
$2,945/mo
Price history
| Date | Event | Price |
|---|---|---|
| 10/14/2026 | Price change | $690,000-2.1%$225/sqft |
Source:  Canopy MLS as distributed by MLS GRID #4414103 Report a problem Canopy MLS as distributed by MLS GRID #4414103 Report a problem | ||
| 9/14/2026 | Price change | $705,000-2.8%$230/sqft |
Source: Canopy MLS as distributed by MLS GRID #4414103 Report a problem | ||
| 8/23/2026 | Price change | $725,000-1.4%$237/sqft |
Source: Canopy MLS as distributed by MLS GRID #4414103 Report a problem | ||
| 8/14/2026 | Listed for sale | $735,000+66.9%$240/sqft |
Source: Canopy MLS as distributed by MLS GRID #4414103 Report a problem | ||
| 4/25/2017 | Sold | $440,500$144/sqft |
Source: Public Record Report a problem | ||
Public tax history
| Year | Property taxes | Tax assessment |
|---|---|---|
| 2025 | $4,543 +1.4% | $601,800 |
| 2024 | $4,480 +9.1% | $601,800 |
| 2023 | $4,105 +3.6% | $601,800 +35.9% |
| 2022 | $3,961 +0.4% | $442,900 |
| 2021 | $3,944 +0.6% | $442,900 |
| 2020 | $3,919 +0.2% | $442,900 |
| 2019 | $3,913 -0.5% | $442,900 +532.7% |
| 2018 | $3,934 | $70,000 |
| 2017 | -- | $70,000 |
Find assessor info on the county website
Monthly payment
Est. payment
Payment breakdown
Explore the cost of this home by adjusting the details. Changes won't be saved.Climate risks
Neighborhood: 28078
Nearby schools
Schools provided by the listing agent
- Elementary: Torrence Creek
- Middle: Francis Bradley
- High: Hopewell
Source: Canopy MLS as distributed by MLS GRID. This data may not be complete. We recommend contacting the local school district to confirm school assignments for this home.
Similar homes
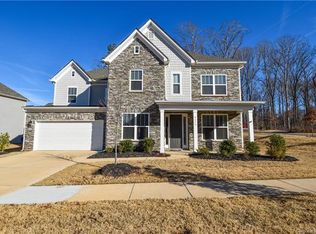
- $618,0005 bd4 ba3.2k sqft8719 Hallowford Dr, Huntersville, NC 28078For Sale
 MLS ID #4418690, Hala Matar, Redfin Corporation. Canopy MLS as distributed by MLS GRID
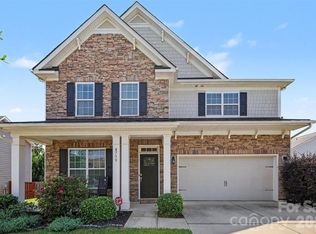
 - $600,0005 bd5 ba3.3k sqft9815 Caledenia Dr, Huntersville, NC 28078For Sale
 MLS ID #4403205, Holly Viscount, Keller Williams South Park. Canopy MLS as distributed by MLS GRID
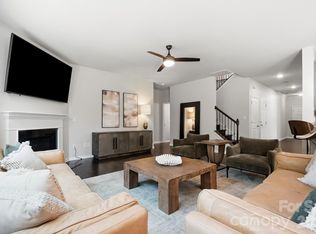
 - $599,9004 bd3 ba2.9k sqft7107 Brookline Pl #228, Huntersville, NC 28078For Sale
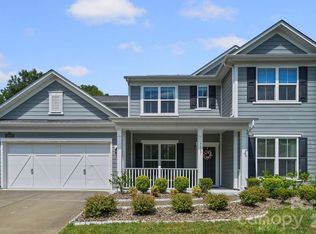 MLS ID #4413327, Noelle Donovan Baranuk, Howard Hanna Allen Tate Concord. Canopy MLS as distributed by MLS GRID
 - $745,0003 bd3 ba2.1k sqft8216 Townley Rd, Huntersville, NC 28078For Sale
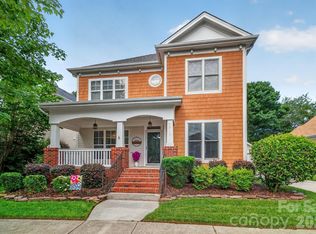 MLS ID #4388892, Christina Parker, Trelora Realty INC. Canopy MLS as distributed by MLS GRID
 - $535,0004 bd4 ba2.8k sqft14103 Magnolia Walk Dr, Huntersville, NC 28078For SaleMLS ID #4418411, Carol Grochmal, Keller Williams Unlimited. Canopy MLS as distributed by MLS GRID
- $599,0003 bd2 ba2k sqft16024 Oxford Glenn Dr, Huntersville, NC 28078For SaleMLS ID #4376217, Angela Buchanan, Howard Hanna Allen Tate Davidson. Canopy MLS as distributed by MLS GRID
- $640,0004 bd3 ba3.2k sqft4009 Cherry Mill Ct, Huntersville, NC 28078For SaleMLS ID #4390998, Rae-Ann Summitt, Stephen Cooley Real Estate. Canopy MLS as distributed by MLS GRID
- $525,0005 bd3 ba2.9k sqft14107 Magnolia Walk Dr, Huntersville, NC 28078For SaleMLS ID #4421891, Kristen Bernard, Keller Williams South Park. Canopy MLS as distributed by MLS GRID
- $854,0005 bd4 ba4.1k sqft13147 Union Square Dr, Huntersville, NC 28078For SaleMLS ID #4400709, Jan Cameron, Howard Hanna Allen Tate Lake Norman. Canopy MLS as distributed by MLS GRID
- $700,0004 bd3 ba2.7k sqft229 Elysian Dr, Mooresville, NC 28117For SaleMLS ID #4430310, Jane Urban, Howard Hanna Allen Tate Mooresville/LKN. Canopy MLS as distributed by MLS GRID
- $679,8004 bd3 ba2.9k sqft124 Van Gogh Trl, Mount Holly, NC 28120For SaleMLS ID #4366924, Amy Immel, RE/MAX Executive. Canopy MLS as distributed by MLS GRID
- $649,9004 bd3 ba3.3k sqft10125 Castlebrooke Dr, Concord, NC 28027For SaleMLS ID #4418410, Kelly Humphrey, Coldwell Banker Realty. Canopy MLS as distributed by MLS GRID
- $697,5004 bd5 ba3.4k sqft113 Heron Cove Loop, Mooresville, NC 28117For SaleMLS ID #4405007, Beth Preston, EXP Realty LLC Mooresville. Canopy MLS as distributed by MLS GRID
- $739,9004 bd3 ba2.9k sqft4034 Nicole Eileen Ln, Charlotte, NC 28216For SaleMLS ID #4403119, Rhonda Tryon, Realty One Group Revolution. Canopy MLS as distributed by MLS GRID
- $699,7004 bd3 ba4.2k sqft166 Stibbs Cross Rd, Mooresville, NC 28115For SaleMLS ID #4380055, Zach Francis, Francis Real Estate Group, Inc. Canopy MLS as distributed by MLS GRID
- $389,9003 bd3 ba1.7k sqft18048 Pear Hawthorne Dr, Huntersville, NC 28078For SaleMLS ID #4429932, Julie Cash, Coldwell Banker Realty. Canopy MLS as distributed by MLS GRID
- $669,9993 bd3 ba2.2k sqft1702 Woodward Ave, Charlotte, NC 28206For SaleMLS ID #4414135, Letita Jackson, EXP Realty LLC. Canopy MLS as distributed by MLS GRID
- $649,0003 bd3 ba2.6k sqft127 Brawley Point Cir, Mooresville, NC 28117For SaleMLS ID #4399063, Lou Sorrento, Sorrento Realty Group LLC. Canopy MLS as distributed by MLS GRID
- $494,9004 bd4 ba3.8k sqft14515 Greenpoint Ln, Huntersville, NC 28078For SaleMLS ID #4414914, Franklin Bellamy, Lifestyle International Realty. Canopy MLS as distributed by MLS GRID
- $590,0004 bd4 ba2.5k sqft2703 Wedgewood Ct, Denver, NC 28037For SaleMLS ID #4428262, Lauren Rocco, EXP Realty LLC Mooresville. Canopy MLS as distributed by MLS GRID
