Skip main navigation
Active
  • Price cut: $14.9K (4/11)
    $675,000

    9838 Quercus Ln, Huntersville, NC 28078

    4beds
    2,832sqft
    : 
    Loading
    Get pre-qualified
    Single Family Residence
    Built in 2024
    0.13 Acres Lot
    $670,900 Zestimate®
    $238/sqft
    $151/mo HOA

    What's special

    Covered front porch
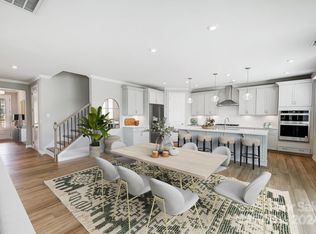
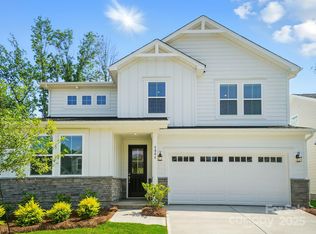
    PRIMARY BEDRROM ON MAIN LEVEL! Meticulously maintained and thoughtfully upgraded, this home offers both style and functionality in every detail. Enter through the covered front porch and experience all this property has to offer. This home features a MAIN LEVEL PRIMARY BEDROOM with a custom walk-in closet designed by Impeccable Closets and an ensuite bath complete with a double vanity and walk-in shower. A dedicated office space with French doors provides the perfect work-from-home space. Continue to the kitchen that is designed to impress with quartz countertops, a custom walk-in pantry by Impeccable Closets and an island with additional seating and storage. The kitchen flows into the living room which showcases a gas fireplace and access to the screened in porch. A conveniently located laundry room on the main level includes a custom folding counter. Hallways and the half bath feature stylish accent walls and wainscoting, complemented by additional upgrades such as dimmable lighting, timers, and designer finishes throughout. Upstairs, you’ll find a versatile bonus room—perfect for a playroom, media space, home gym, etc.—along with a guest suite featuring a full ensuite bath. Two additional bedrooms with walk-in closets and a full bath with a double vanity and tub/shower combo complete the upper level. Enjoy outdoor living on the screened-in porch with motorized solar blinds, overlooking a fully fenced backyard lined with arborvitae trees for added privacy. The garage offers ample storage, including an additional rear storage area. Ideally located near schools, shopping, dining, Birkdale Village, and Lake Norman, this home truly has it all.
    104 days
    |
    289
    |
    22
    |

    Zillow last checked:

    Listing updated:

    Listed by:

    Phil Puma phil@pumahomes.com,

    Puma & Associates Realty, Inc.

    Source: Canopy MLS as distributed by MLS GRID,MLS#: 4358813MLS Logo

    Loading...

      Facts & features

      Interior

      Bedrooms & bathrooms
      • Bedrooms: 4
      • Bathrooms: 4
      • Full bathrooms: 3
      • 1/2 bathrooms: 1
      • Main level bedrooms: 1
      Primary bedroom
      • Level: Main
      Bedroom s
      • Level: Upper
      Bedroom s
      • Level: Upper
      Bedroom s
      • Level: Upper
      Bathroom half
      • Level: Main
      Bathroom full
      • Level: Main
      Bathroom full
      • Level: Upper
      Bathroom full
      • Level: Upper
      Bonus room
      • Level: Upper
      Dining area
      • Level: Main
      Kitchen
      • Level: Main
      Laundry
      • Level: Main
      Living room
      • Level: Main
      Office
      • Level: Main
      Heating
      • Forced Air
      Cooling
      • Central Air
      Appliances
      • Included: Dishwasher, Gas Cooktop, Gas Water Heater, Microwave, Wall Oven
      • Laundry: Laundry Room, Main Level
      Features
      • Kitchen Island, Open Floorplan, Storage, Walk-In Closet(s), Walk-In Pantry
      • Flooring: Carpet, Tile, Vinyl
      • Doors: French Doors
      • Has basement: No
      • Fireplace features: Gas
      Interior area
      • Total structure area: 2,832
      • Total interior livable area: 2,832 sqft
      • Finished area above ground: 2,832
      • Finished area below ground: 0

      Property

      Parking
      • Total spaces: 2
      • Parking features: Driveway, Attached Garage, Garage on Main Level
      • Attached garage spaces: 2
      • Has uncovered spaces: Yes
      Features
      • Levels: Two
      • Stories: 2
      • Patio & porch: Covered, Front Porch, Rear Porch, Screened
      • Fencing: Back Yard,Fenced
      Lot
      • Size: 0.13 Acres
      Details
      • Parcel number: 00932269
      • Zoning: NR
      • Special conditions: Standard

      Construction

      Type & style
      • Home type: SingleFamily
      • Property subtype: Single Family Residence
      Materials
      • Fiber Cement, Stone Veneer
      • Foundation: Slab
      Condition
      • New construction: No
      • Year built: 2024

      Utilities & green energy

      • Sewer: Public Sewer
      • Water: City

      Community & HOA

      Community
      • Features: Sidewalks, Street Lights
      • Subdivision: Roseshire Chase
      HOA
      • Has HOA: Yes
      • HOA fee: $1,812 annually
      • HOA name: Kuester Management
      • HOA phone: 704-894-9052
      Location
      • Region: Huntersville

      Financial & listing details

      • Price per square foot: $238/sqft
      • Tax assessed value: $684,300
      • Date on market: 3/26/2026
      • Cumulative days on market: 62 days
      • Listing terms: Cash,Conventional
      • Exclusions: tv bracket in the loft area will not convey
      • Road surface type: Concrete, Paved

        Estimated market value

        $670,900

        $637,000 - $704,000

        $2,975/mo

        Price history

        DateEventPrice
        6/3/2026Listed for sale$675,000$238/sqft
        Source: Canopy MLS as distributed by MLS GRID #4358813 Report a problem
        5/19/2026Pending sale$675,000$238/sqft
        Source: Canopy MLS as distributed by MLS GRID #4358813 Report a problem
        4/11/2026Price change$675,000-2.2%$238/sqft
        Source: Canopy MLS as distributed by MLS GRID #4358813 Report a problem
        3/26/2026Listed for sale$689,900+2.2%$244/sqft
        Source: Canopy MLS as distributed by MLS GRID #4358813 Report a problem
        11/25/2024Sold$675,000-12%$238/sqft
        Source: Canopy MLS as distributed by MLS GRID #4186462 Report a problem
        9/24/2024Pending sale$767,336$271/sqft
        Source: Canopy MLS as distributed by MLS GRID #4186462 Report a problem
        9/24/2024Listing removed$767,336$271/sqft
        Source: Mattamy Homes Report a problem
        6/19/2024Price change$767,336+0.2%$271/sqft
        Source: Mattamy Homes Report a problem
        5/13/2024Listed for sale$765,801$270/sqft
        Source: Mattamy Homes Report a problem

        Public tax history

        YearProperty taxesTax assessment
        2025-- $684,300 +406.9%
        2024-- $135,000
        2023-- --

        Find assessor info on the county website

        Monthly payment

        Est. payment

        Payment breakdown

        Explore the cost of this home by adjusting the details. Changes won't be saved.
        All calculations are estimates and provided by Zillow, Inc. for informational purposes only. Actual amounts may vary.
        HOA fees may include property taxes on listings classified as Co-Ops. Contact the listing agent and/or owner for fee details.
        Mortgage interest rates are dependent on a number of factors, including credit score, down payment, and repayment length. Interest rate data provided by Zillow Group Marketplace, Inc. as of 1/1/1970 from various mortgage lenders with which we have lead or other similar arrangements; the Estimated Payment is an average of those rates.
        See how much you could borrow to make a competitive offer.

        Climate risks

        Neighborhood: 28078

        Getting around

        5 / 100
        Car-Dependent
        24 / 100
        Somewhat Bikeable

        Nearby schools

        GreatSchools rating
        Schools provided by the listing agent
        • Elementary: Torrence Creek
        • Middle: Francis Bradley
        • High: Hopewell

        Source: Canopy MLS as distributed by MLS GRID. This data may not be complete. We recommend contacting the local school district to confirm school assignments for this home.

        A local agent can set up tours, give advice and negotiate with sellers.

        Browse local experts

        Similar homes

        Skip to the end of the carouselSkip to the beginning of the carousel