Primary Suite on Main Level - unique for area! Welcome to luxury living at its finest in Skybrook, a picturesque community in highly sought after, Huntersville, NC! This beautiful townhome graciously offers 3851 square feet of space, built for effortless living and entertaining. On the main level, enjoy the primary suite, including a spacious walk-in closet, a spa-like bath with dual vanities, a deep, soaking tub and a separate walk-in shower. The heart of the home includes an open family room and a fully equipped kitchen with stainless steel appliances. Also enjoy a secondary sitting area with gas fireplace—perfect for morning coffee or evening cocktails. You can also enjoy views from your private deck overlooking the golf course. Upstairs there are two generous bedrooms and a flex space that can be used as a private home office, guest room or a dedicated hobby space. You’ll also enjoy a fully finished walkout basement that can be used as a home theater, game lounge, rec room or as additional living quarters. If you’re looking for space, versatility or ultimate luxury living, this home offers it all in a highly desirable, top-tier community. Don’t miss this opportunity!
Active
Price cut: $10K (9/2)
$494,900
14515 Greenpoint Ln, Huntersville, NC 28078
4beds
3,851sqft
Townhouse
Built in 2004
0.09 Acres Lot
$488,700 Zestimate®
$129/sqft
$364/mo HOA
What's special
Fully finished walkout basementSeparate walk-in showerSpacious walk-in closetDeep soaking tubOpen family room
- 64 days
- 198
- 14
Zillow last checked:
Listing updated:
Listed by:
Franklin Bellamy febellamy@me.com,
Lifestyle International Realty
Source: Canopy MLS as distributed by MLS GRID,MLS#: 4414914
Facts & features
Interior
Bedrooms & bathrooms
- Bedrooms: 4
- Bathrooms: 4
- Full bathrooms: 3
- 1/2 bathrooms: 1
- Main level bedrooms: 1
Primary bedroom
- Features: Garden Tub, Walk-In Closet(s)
- Level: Main
Bedroom s
- Level: Upper
Bedroom s
- Level: Upper
Other
- Level: Upper
Dining area
- Level: Main
Family room
- Level: Main
Flex space
- Level: Main
Heating
- Central
Cooling
- Ceiling Fan(s), Central Air
Appliances
- Included: Dishwasher, Electric Range, Exhaust Fan, Ice Maker, Microwave, Refrigerator, Self Cleaning Oven
- Laundry: Laundry Room, Main Level
Features
- Breakfast Bar, Soaking Tub, Kitchen Island, Open Floorplan, Pantry, Storage, Walk-In Closet(s)
- Flooring: Carpet, Laminate, Linoleum
- Doors: Insulated Door(s), Screen Door(s)
- Windows: Insulated Windows
- Basement: Exterior Entry,Finished,Full,Interior Entry,Storage Space,Walk-Out Access,Walk-Up Access
- Attic: Pull Down Stairs
- Fireplace features: Family Room
Interior area
- Total structure area: 2,835
- Total interior livable area: 3,851 sqft
- Finished area above ground: 2,835
- Finished area below ground: 1,016
Property
Parking
- Total spaces: 2
- Parking features: Detached Garage, Garage on Main Level
- Garage spaces: 2
Features
- Levels: Two
- Stories: 2
- Entry location: Main
- Patio & porch: Deck, Front Porch, Patio
- Exterior features: Lawn Maintenance
- Pool features: Community
- Has view: Yes
- View description: Golf Course
Lot
- Size: 0.09 Acres
- Features: On Golf Course, Wooded
Details
- Parcel number: 02111318
- Zoning: R
- Special conditions: Standard
Construction
Type & style
- Home type: Townhouse
- Architectural style: A-Frame
- Property subtype: Townhouse
Materials
- Vinyl
- Foundation: Slab
Condition
- New construction: No
- Year built: 2004
Utilities & green energy
- Sewer: Public Sewer
- Water: City
- Utilities for property: Cable Available, Cable Connected, Wired Internet Available
Community & HOA
Community
- Features: Clubhouse, Fitness Center, Game Court, Picnic Area, Playground, Pond, Putting Green, Recreation Area, Sidewalks, Street Lights, Tennis Court(s), Walking Trails
- Security: Carbon Monoxide Detector(s), Smoke Detector(s)
- Subdivision: Skybrook
HOA
- Has HOA: Yes
- HOA fee: $364 monthly
- HOA name: Sentry Management
- HOA phone: 704-892-1660
- Second HOA name: Skybrook Townhomes HOA
Location
- Region: Huntersville
Financial & listing details
- Price per square foot: $129/sqft
- Tax assessed value: $464,100
- Annual tax amount: $3,551
- Date on market: 8/16/2026
- Cumulative days on market: 64 days
- Listing terms: Cash,Conventional,FHA,VA Loan
- Road surface type: Concrete, Paved
Estimated market value
$488,700
$464,000 - $513,000
$3,518/mo
Price history
| Date | Event | Price |
|---|---|---|
| 9/2/2026 | Price change | $494,900-2%$129/sqft |
Source:  Canopy MLS as distributed by MLS GRID #4414914 Report a problem Canopy MLS as distributed by MLS GRID #4414914 Report a problem | ||
| 8/16/2026 | Listed for sale | $504,900+27.8%$131/sqft |
Source: Canopy MLS as distributed by MLS GRID #4414914 Report a problem | ||
| 5/11/2021 | Sold | $395,000+6.8%$103/sqft |
Source: Canopy MLS as distributed by MLS GRID #3711115 Report a problem | ||
| 5/10/2021 | Pending sale | $370,000$96/sqft |
Source: Canopy MLS as distributed by MLS GRID #3711115 Report a problem | ||
| 4/11/2021 | Contingent | $370,000$96/sqft |
Source: Canopy MLS as distributed by MLS GRID #3711115 Report a problem | ||
| 4/8/2021 | Listed for sale | $370,000+29.8%$96/sqft |
Source: Canopy MLS as distributed by MLS GRID #3711115 Report a problem | ||
| 6/10/2015 | Price change | $285,000+1.8%$74/sqft |
Source: Allen Tate Company - Lake Norman #3089331 Report a problem | ||
| 6/4/2015 | Listed for sale | $280,000-0.4%$73/sqft |
Source: Allen Tate Company - Lake Norman #3089331 Report a problem | ||
| 12/22/2004 | Sold | $281,000$73/sqft |
Source: Public Record Report a problem | ||
Public tax history
| Year | Property taxes | Tax assessment |
|---|---|---|
| 2025 | $3,551 +1.4% | $464,100 |
| 2024 | $3,501 +9% | $464,100 |
| 2023 | $3,211 +12.7% | $464,100 +48.2% |
| 2022 | $2,848 +32% | $313,100 +26.7% |
| 2021 | $2,158 | $247,200 |
| 2020 | -- | $247,200 |
| 2019 | $2,236 +8.7% | $247,200 +43.3% |
| 2018 | $2,058 +1.6% | $172,500 |
| 2017 | $2,026 | $172,500 |
| 2016 | $2,026 | $172,500 |
| 2015 | $2,026 +0.3% | $172,500 -7.1% |
| 2014 | $2,020 | $185,600 |
| 2013 | -- | $185,600 |
| 2012 | -- | $185,600 |
| 2011 | -- | $185,600 +5.5% |
| 2010 | -- | $176,000 |
| 2009 | -- | $176,000 |
| 2008 | -- | $176,000 |
| 2007 | -- | $176,000 |
| 2006 | -- | $176,000 |
| 2005 | -- | $176,000 |
Find assessor info on the county website
Monthly payment
Est. payment
Payment breakdown
Explore the cost of this home by adjusting the details. Changes won't be saved.Climate risks
Neighborhood: 28078
Nearby schools
Schools provided by the listing agent
- Elementary: Blythe
- Middle: J.M. Alexander
- High: North Mecklenburg
Source: Canopy MLS as distributed by MLS GRID. This data may not be complete. We recommend contacting the local school district to confirm school assignments for this home.
- $489,9004 bd4 ba4k sqft14509 Greenpoint Ln, Huntersville, NC 28078For Sale

- $504,7003 bd4 ba3.9k sqft14519 Greenpoint Ln, Huntersville, NC 28078Off Market

- $479,6004 bd3 ba4.3k sqft14505 Greenpoint Ln, Huntersville, NC 28078Off Market
- $478,9004 bd3 ba3.4k sqft14523 Greenpoint Ln, Huntersville, NC 28078Off Market
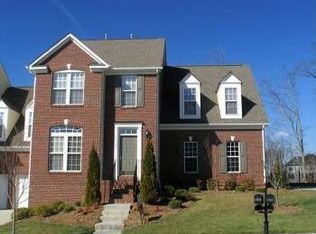
Similar homes
- $500,0005 bd3 ba2.7k sqft11416 Solstice Way, Huntersville, NC 28078For Sale

 MLS ID #4413200, Kristen Bernard, Keller Williams South Park. Canopy MLS as distributed by MLS GRID
 - $469,0004 bd2 ba2k sqft17119 Caldwell Track Dr, Huntersville, NC 28078For Sale
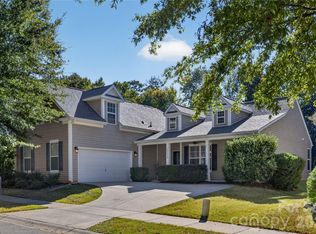 MLS ID #4432846, Natalie Terry, Keller Williams Connected. Canopy MLS as distributed by MLS GRID
 - $535,0004 bd4 ba2.8k sqft14103 Magnolia Walk Dr, Huntersville, NC 28078For Sale
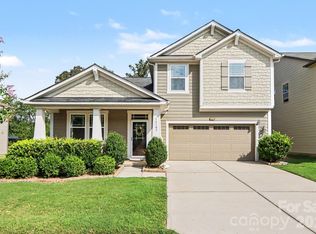 MLS ID #4418411, Carol Grochmal, Keller Williams Unlimited. Canopy MLS as distributed by MLS GRID
 - $525,0005 bd3 ba2.9k sqft14107 Magnolia Walk Dr, Huntersville, NC 28078For Sale
 MLS ID #4421891, Kristen Bernard, Keller Williams South Park. Canopy MLS as distributed by MLS GRID
 - $480,0005 bd3 ba2.4k sqft11822 Midnight Way, Huntersville, NC 28078For SaleMLS ID #4410152, Talacia Cain, Coldwell Banker Realty. Canopy MLS as distributed by MLS GRID
- $599,9004 bd3 ba2.9k sqft7107 Brookline Pl #228, Huntersville, NC 28078For SaleMLS ID #4413327, Noelle Donovan Baranuk, Howard Hanna Allen Tate Concord. Canopy MLS as distributed by MLS GRID
- $515,0005 bd3 ba2.6k sqft15817 Prestwoods Ln, Huntersville, NC 28078For SaleMLS ID #4375192, Vann Boger, Keller Williams South Park. Canopy MLS as distributed by MLS GRID
- $550,0004 bd4 ba3.1k sqft9547 Burford Ln NW, Concord, NC 28027For SaleMLS ID #4418375, Melissa Zimmerman, Berkshire Hathaway HomeServices Carolinas Realty. Canopy MLS as distributed by MLS GRID
- $480,0003 bd3 ba2.2k sqft9532 Kestral Ridge Dr, Charlotte, NC 28269For SaleMLS ID #4427764, Thomas Bates, Century 21 Murphy & Rudolph. Canopy MLS as distributed by MLS GRID
- $559,9904 bd3 ba3.3k sqftParkway Oaks, Charlotte, NC 28269For SaleMLS ID #4417960, Sheryl Allen, Allen Options Realty, LLC. Canopy MLS as distributed by MLS GRID
- $439,9003 bd3 ba2k sqftThe Villas at Tuckers Walk, Huntersville, NC 28078For SaleMLS ID #4361559, Shane McDevitt, The McDevitt Agency. Canopy MLS as distributed by MLS GRID
- $484,9005 bd3 ba3.3k sqft11124 Tradition View Dr, Charlotte, NC 28269For SaleMLS ID #4361986, Robert Salmons, Entera Realty LLC. Canopy MLS as distributed by MLS GRID
- $510,0004 bd3 ba2.6k sqft3616 Linden Berry Ln, Charlotte, NC 28269For SaleMLS ID #4398496, Rebecca Bouknight, Southern Homes of the Carolinas, Inc. Canopy MLS as distributed by MLS GRID
- $600,0005 bd5 ba3.3k sqft9815 Caledenia Dr, Huntersville, NC 28078For SaleMLS ID #4403205, Holly Viscount, Keller Williams South Park. Canopy MLS as distributed by MLS GRID
- $599,0003 bd2 ba2k sqft16024 Oxford Glenn Dr, Huntersville, NC 28078For SaleMLS ID #4376217, Angela Buchanan, Howard Hanna Allen Tate Davidson. Canopy MLS as distributed by MLS GRID
- $654,9004 bd3 ba2.4k sqft16215 Hollingbourne Rd, Huntersville, NC 28078For SaleMLS ID #4423813, Erin LoPinto, Keller Williams South Park. Canopy MLS as distributed by MLS GRID
- $465,0003 bd4 ba2.5k sqft409 Armour St, Davidson, NC 28036For SaleMLS ID #4426934, Beth Yakoobian, Howard Hanna Allen Tate Davidson. Canopy MLS as distributed by MLS GRID
- $618,0005 bd4 ba3.2k sqft8719 Hallowford Dr, Huntersville, NC 28078For SaleMLS ID #4418690, Hala Matar, Redfin Corporation. Canopy MLS as distributed by MLS GRID
- $434,5004 bd3 ba2.5k sqft11621 Fox Trot Dr, Charlotte, NC 28269For SaleMLS ID #4417369, Jason Abernethy, Howard Hanna Allen Tate Huntersville. Canopy MLS as distributed by MLS GRID
- $560,0004 bd3 ba2.6k sqft1618 Tranquility Ave NW, Concord, NC 28027For SaleMLS ID #4369114, Matt Stone, Stone Realty Group. Canopy MLS as distributed by MLS GRID
