Experience the Skybrook lifestyle in this spacious 4,000+ sq. ft. townhome overlooking the 1st hole of Skybrook Golf Club! Skybrook is known for its resort-style amenities, including two swim parks with competition pools, children’s pool, water features and waterslide, lighted tennis/pickleball courts, fitness facilities, parks and playgrounds. Golf lovers will appreciate the 18-hole championship Skybrook Golf Club and the new Toptracer Range featuring 15 covered bays for year-round practice and entertainment.
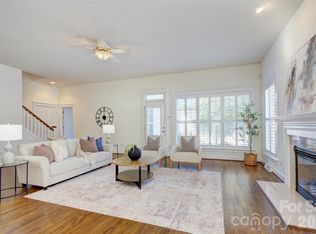
Back at home, enjoy beautiful golf course and wooded views with plenty of space to spread out. The main level features hardwood floors, a vaulted great room with stacked-stone fireplace, spacious kitchen with Viking gas range and oversized island, plus a relaxing primary suite with spa-like bath. The finished walkout basement adds an incredible second living space with a kitchen, bedroom, full bath and room for entertaining, guests, multigenerational living or a private home office.
Enjoy the space of a large home with the convenience of townhome living, including HOA-maintained landscaping, irrigation and exterior maintenance. This is your opportunity to enjoy one of Huntersville’s most amenity-rich communities with golf, swimming, recreation and more right outside your door.
Active
Price cut: $10.1K (10/14)
$489,900
14509 Greenpoint Ln, Huntersville, NC 28078
4beds
4,090sqft
Townhouse
Built in 2004
-- sqft lot
$-- Zestimate®
$120/sqft
$364/mo HOA
What's special
Stacked-stone fireplaceHardwood floorsOversized islandVaulted great room
- 158 days
- 441
- 50
Zillow last checked:
Listing updated:
Listed by:
Stacy Dowd stacysellshome@gmail.com,
Keller Williams Unified
Source: Canopy MLS as distributed by MLS GRID,MLS#: 4380000
Facts & features
Interior
Bedrooms & bathrooms
- Bedrooms: 4
- Bathrooms: 4
- Full bathrooms: 3
- 1/2 bathrooms: 1
Primary bedroom
- Level: Upper
Bedroom s
- Level: Upper
Bedroom s
- Level: Upper
Bathroom half
- Level: Main
Bathroom full
- Level: Main
Bathroom full
- Level: Main
Bathroom full
- Level: Basement
Bar entertainment
- Level: Basement
Other
- Level: Basement
Breakfast
- Level: Main
Dining area
- Level: Basement
Dining room
- Level: Main
Family room
- Level: Main
Kitchen
- Level: Main
Kitchen
- Level: Basement
Laundry
- Level: Main
Office
- Level: Basement
Heating
- Central, Forced Air
Cooling
- Ceiling Fan(s), Central Air
Appliances
- Included: Dishwasher, Disposal, Electric Cooktop, Exhaust Fan, Exhaust Hood, Filtration System, Gas Range, Ice Maker, Microwave
- Laundry: Laundry Room, Main Level, Washer Hookup
Features
- Built-in Features, Kitchen Island, Pantry, Storage, Walk-In Closet(s)
- Flooring: Carpet, Tile, Vinyl, Wood
- Basement: Daylight,Exterior Entry,Finished,Full,Storage Space,Sump Pump,Walk-Out Access
- Attic: Pull Down Stairs
- Fireplace features: Family Room, Gas
Interior area
- Total structure area: 2,902
- Total interior livable area: 4,090 sqft
- Finished area above ground: 2,902
- Finished area below ground: 1,188
Video & virtual tour
Property
Parking
- Total spaces: 2
- Parking features: Driveway, Attached Garage, Garage Door Opener, On Street, Garage on Main Level
- Attached garage spaces: 2
- Has uncovered spaces: Yes
Features
- Levels: Two
- Stories: 2
- Entry location: Main
- Patio & porch: Deck, Patio
- Exterior features: Lawn Maintenance
- Pool features: Community
Lot
- Features: On Golf Course, Wooded
Living quarters
- Secondary features: Room w/ Private Bath,Separate Kitchen Facilities
Details
- Parcel number: 02111317
- Zoning: R
- Special conditions: Standard
Construction
Type & style
- Home type: Townhouse
- Architectural style: Traditional
- Property subtype: Townhouse
Materials
- Brick Partial, Vinyl
Condition
- New construction: No
- Year built: 2004
Utilities & green energy
- Sewer: Public Sewer
- Water: City
- Utilities for property: Cable Available, Satellite Internet Available
Community & HOA
Community
- Features: Clubhouse, Fitness Center, Game Court, Picnic Area, Playground, Pond, Putting Green, Recreation Area, Sidewalks, Street Lights, Tennis Court(s), Walking Trails
- Security: Smoke Detector(s)
- Subdivision: Skybrook
HOA
- Has HOA: Yes
- HOA fee: $364 monthly
- HOA name: Sentry Management
Location
- Region: Huntersville
Financial & listing details
- Price per square foot: $120/sqft
- Tax assessed value: $462,700
- Date on market: 5/15/2026
- Cumulative days on market: 158 days
- Listing terms: Cash,Conventional
- Road surface type: Concrete, Paved
Estimated market value
Not available
Estimated sales range
Not available
Not available
Price history
| Date | Event | Price |
|---|---|---|
| 10/14/2026 | Price change | $489,900-2%$120/sqft |
Source:  Canopy MLS as distributed by MLS GRID #4380000 Report a problem Canopy MLS as distributed by MLS GRID #4380000 Report a problem | ||
| 8/30/2026 | Price change | $500,000-2.9%$122/sqft |
Source: Canopy MLS as distributed by MLS GRID #4380000 Report a problem | ||
| 8/3/2026 | Price change | $515,000-1.9%$126/sqft |
Source: Canopy MLS as distributed by MLS GRID #4380000 Report a problem | ||
| 7/10/2026 | Price change | $525,000-1.3%$128/sqft |
Source: Canopy MLS as distributed by MLS GRID #4380000 Report a problem | ||
| 6/15/2026 | Price change | $532,000-1.8%$130/sqft |
Source: Canopy MLS as distributed by MLS GRID #4380000 Report a problem | ||
| 5/15/2026 | Listed for sale | $542,000+11.5%$133/sqft |
Source: Canopy MLS as distributed by MLS GRID #4380000 Report a problem | ||
| 10/7/2022 | Sold | $486,000-1.8%$119/sqft |
Source: Canopy MLS as distributed by MLS GRID #3888600 Report a problem | ||
| 8/29/2022 | Pending sale | $495,000$121/sqft |
Source: Canopy MLS as distributed by MLS GRID #3888600 Report a problem | ||
| 8/25/2022 | Price change | $495,000-6.6%$121/sqft |
Source: Canopy MLS as distributed by MLS GRID #3888600 Report a problem | ||
| 8/6/2022 | Listed for sale | $530,000+34.2%$130/sqft |
Source: Canopy MLS as distributed by MLS GRID #3888600 Report a problem | ||
| 8/25/2021 | Sold | $395,000+0.3%$97/sqft |
Source: Canopy MLS as distributed by MLS GRID #3727254 Report a problem | ||
| 8/10/2021 | Pending sale | $394,000$96/sqft |
Source: Canopy MLS as distributed by MLS GRID #3727254 Report a problem | ||
| 7/29/2021 | Price change | $394,000-5.1%$96/sqft |
Source: Canopy MLS as distributed by MLS GRID #3727254 Report a problem | ||
| 7/15/2021 | Price change | $415,000-2.4%$101/sqft |
Source: Canopy MLS as distributed by MLS GRID #3727254 Report a problem | ||
| 7/2/2021 | Price change | $425,000-0.9%$104/sqft |
Source: Canopy MLS as distributed by MLS GRID #3727254 Report a problem | ||
| 6/17/2021 | Price change | $429,000-1.4%$105/sqft |
Source: Canopy MLS as distributed by MLS GRID #3727254 Report a problem | ||
| 5/13/2021 | Price change | $435,000-0.2%$106/sqft |
Source: Canopy MLS as distributed by MLS GRID #3727254 Report a problem | ||
| 4/9/2021 | Listed for sale | $436,000+18.6%$107/sqft |
Source: Canopy MLS as distributed by MLS GRID #3727254 Report a problem | ||
| 4/5/2021 | Sold | $367,500+30.3%$90/sqft |
Source: Public Record Report a problem | ||
| 11/5/2015 | Sold | $282,000-1.4%$69/sqft |
Source: Public Record Report a problem | ||
| 8/17/2015 | Pending sale | $286,000$70/sqft |
Source: Keller Williams - Lake Norman - Cornelius #3095439 Report a problem | ||
| 8/2/2015 | Price change | $286,000-4.3%$70/sqft |
Source: Keller Williams - Lake Norman - Cornelius #3095439 Report a problem | ||
| 7/18/2015 | Price change | $299,000-4.8%$73/sqft |
Source: Keller Williams - Lake Norman - Cornelius #3095439 Report a problem | ||
| 6/27/2015 | Listed for sale | $314,000+4.8%$77/sqft |
Source: Keller Williams - Lake Norman - Cornelius #3095439 Report a problem | ||
| 12/22/2004 | Sold | $299,500$73/sqft |
Source: Public Record Report a problem | ||
Public tax history
| Year | Property taxes | Tax assessment |
|---|---|---|
| 2025 | -- | $462,700 |
| 2024 | -- | $462,700 |
| 2023 | -- | $462,700 +43.3% |
| 2022 | -- | $323,000 |
| 2021 | -- | $323,000 +6% |
| 2020 | $2,807 +2.9% | $304,800 |
| 2019 | $2,729 -5% | $304,800 +24.5% |
| 2018 | $2,874 +3.2% | $244,900 -0.2% |
| 2017 | $2,786 | $245,300 +2.1% |
| 2016 | $2,786 | $240,300 |
| 2015 | $2,786 -9.7% | $240,300 -16.8% |
| 2014 | $3,086 | $288,900 |
| 2013 | -- | $288,900 |
| 2012 | -- | $288,900 |
| 2011 | -- | $288,900 +9.6% |
| 2010 | -- | $263,600 |
| 2009 | -- | $263,600 |
| 2008 | -- | $263,600 |
| 2007 | -- | $263,600 |
| 2006 | -- | $263,600 |
| 2005 | -- | $263,600 |
Find assessor info on the county website
Monthly payment
Est. payment
Payment breakdown
Explore the cost of this home by adjusting the details. Changes won't be saved.Climate risks
Neighborhood: 28078
Nearby schools
Schools provided by the listing agent
- Elementary: Blythe
- Middle: J.M. Alexander
- High: North Mecklenburg
Source: Canopy MLS as distributed by MLS GRID. This data may not be complete. We recommend contacting the local school district to confirm school assignments for this home.
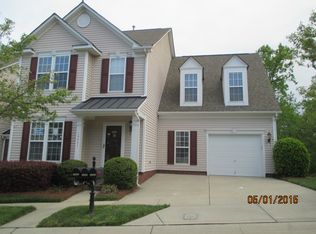
- $494,9004 bd4 ba3.8k sqft14515 Greenpoint Ln, Huntersville, NC 28078For Sale

- $479,6004 bd3 ba4.3k sqft14505 Greenpoint Ln, Huntersville, NC 28078Off Market
- $504,7003 bd4 ba3.9k sqft14519 Greenpoint Ln, Huntersville, NC 28078Off Market

- $399,1004 bd2 ba2.6k sqft14441 Greenpoint Ln, Huntersville, NC 28078Off Market
Similar homes
- $515,0005 bd3 ba2.6k sqft15817 Prestwoods Ln, Huntersville, NC 28078For Sale
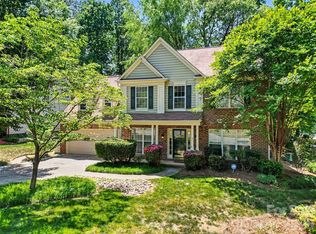
 MLS ID #4375192, Vann Boger, Keller Williams South Park. Canopy MLS as distributed by MLS GRID
 - $599,9004 bd3 ba2.9k sqft7107 Brookline Pl #228, Huntersville, NC 28078For Sale
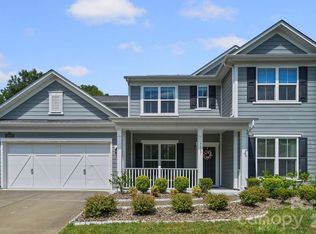 MLS ID #4413327, Noelle Donovan Baranuk, Howard Hanna Allen Tate Concord. Canopy MLS as distributed by MLS GRID
 - $639,0004 bd4 ba3.1k sqft13411 Quicksilver Ln, Huntersville, NC 28078For Sale
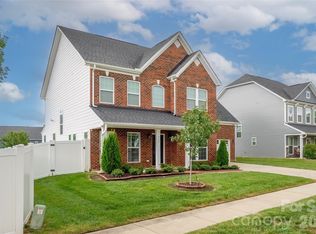 MLS ID #4429938, Jeff Sny, Blue Oak Realty Group. Canopy MLS as distributed by MLS GRID
 - $575,0003 bd3 ba2.3k sqft16418 Spruell St, Huntersville, NC 28078For Sale
 MLS ID #4428525, Alyssa Roccanti, Savvy + Co Real Estate. Canopy MLS as distributed by MLS GRID
 - $550,0004 bd4 ba3.1k sqft9547 Burford Ln NW, Concord, NC 28027For SaleMLS ID #4418375, Melissa Zimmerman, Berkshire Hathaway HomeServices Carolinas Realty. Canopy MLS as distributed by MLS GRID
- $640,0004 bd3 ba3.2k sqft4009 Cherry Mill Ct, Huntersville, NC 28078For SaleMLS ID #4390998, Rae-Ann Summitt, Stephen Cooley Real Estate. Canopy MLS as distributed by MLS GRID
- $599,0003 bd2 ba2k sqft16024 Oxford Glenn Dr, Huntersville, NC 28078For SaleMLS ID #4376217, Angela Buchanan, Howard Hanna Allen Tate Davidson. Canopy MLS as distributed by MLS GRID
- $510,0004 bd3 ba2.6k sqft3616 Linden Berry Ln, Charlotte, NC 28269For SaleMLS ID #4398496, Rebecca Bouknight, Southern Homes of the Carolinas, Inc. Canopy MLS as distributed by MLS GRID
- $639,9005 bd3 ba2.8k sqft10140 Falling Leaf Dr NW, Concord, NC 28027For SaleMLS ID #4434414, Jenny Seel, Howard Hanna Allen Tate Fort Mill. Canopy MLS as distributed by MLS GRID
- $600,0005 bd5 ba3.3k sqft9815 Caledenia Dr, Huntersville, NC 28078For SaleMLS ID #4403205, Holly Viscount, Keller Williams South Park. Canopy MLS as distributed by MLS GRID
- $609,9004 bd3 ba2.8k sqft7420 Tullamore Glen Dr, Huntersville, NC 28078For SaleMLS ID #4431283, Andy Wiesner, Douglas Carson, REALTORS. Canopy MLS as distributed by MLS GRID
- $650,0005 bd3 ba3k sqftStephens Grove, Huntersville, NC 28078For SaleMLS ID #4424149, Steve Keane, Better Homes and Gardens Real Estate Paracle. Canopy MLS as distributed by MLS GRID
- $669,9004 bd3 ba3.4k sqft6519 Olmsford Dr, Huntersville, NC 28078For SaleMLS ID #4422196, Rachel Bierbower, EXP Realty LLC Ballantyne. Canopy MLS as distributed by MLS GRID
- $428,0004 bd3 ba2.6k sqft3324 Brackhill St, Davidson, NC 28036For SaleMLS ID #4428889, Melissa LaCroix, Call It Closed International Inc. Canopy MLS as distributed by MLS GRID
- $618,0005 bd4 ba3.2k sqft8719 Hallowford Dr, Huntersville, NC 28078For SaleMLS ID #4418690, Hala Matar, Redfin Corporation. Canopy MLS as distributed by MLS GRID
- $519,0005 bd3 ba3.2k sqft13439 Porter Creek Rd, Charlotte, NC 28262For SaleMLS ID #4418990, Zamir Ramos, Better Homes and Gardens Real Estate Paracle. Canopy MLS as distributed by MLS GRID
- $434,5004 bd3 ba2.5k sqft11621 Fox Trot Dr, Charlotte, NC 28269For SaleMLS ID #4417369, Jason Abernethy, Howard Hanna Allen Tate Huntersville. Canopy MLS as distributed by MLS GRID
- $590,0004 bd3 ba3.2k sqft7418 Tarland Ln, Charlotte, NC 28269For SaleMLS ID #4413714, Michael Tiburtini, New Dream Homes Realty. Canopy MLS as distributed by MLS GRID
- $474,9004 bd4 ba2.2k sqft16704 Summers Walk Blvd #27, Davidson, NC 28036For SaleMLS ID #4397795, Brandon Brisco, Keller Williams Ballantyne Area. Canopy MLS as distributed by MLS GRID
- $469,0004 bd3 ba2.8k sqft6404 Lanzerac Manor Dr, Charlotte, NC 28269For SaleMLS ID #4415677, Victoria Blue, Helen Adams Realty. Canopy MLS as distributed by MLS GRID
