**Price Reduced to $474,900!** This is priced to sell! Don't miss your opportunity to own one of Summers Walk's finest townhomes at an exceptional value. Schedule a showing today!
Welcome to 16704 Summers Walk Boulevard, an exceptional 4-bedroom, 3.5-bath townhome in the heart of the coveted Summers Walk community in Davidson, NC. Offering beautifully designed living space across three stories, this nearly-new home blends craftsman character with modern finishes and smart, functional design.
Step inside to discover an open-concept main level featuring a beautifully upgraded kitchen, ideal for entertaining or quiet evenings in. The spacious layout flows effortlessly to a covered balcony, your personal retreat for morning coffee or sunset views. A private ground-floor guest suite with a full bath adds incredible flexibility, perfect for visitors, multigenerational living, or a dedicated home office. The attached oversized 2-car garage rounds out the thoughtful floor plan with abundant storage and everyday convenience.
Summers Walk is more than a neighborhood, it's a lifestyle. This vibrant, close-knit community of craftsman-style townhomes features tree-lined streets, inviting front porches, lush pocket parks, and a wonderfully walkable atmosphere designed for meaningful connections. Community amenities include a resort-style swimming pool, clubhouse, playground, and beautifully maintained greenspaces that make every day feel like a retreat.
Outdoor enthusiasts will love the neighborhood's scenic trail network with over two miles of paved paths winding around ponds and wooded areas, perfect for biking, jogging, or a peaceful evening stroll. The trails connect directly to the 90-acre West Branch Nature Preserve and the West Branch Nature Trail, linking residents to Davidson's expansive network of greenways, bike lanes, parks, Davidson College, and the vibrant shops and restaurants of historic Downtown Davidson.
Summers Walk Community Park sits at the heart of the neighborhood, featuring walking trails, a large playground, open green spaces, and shaded picnic areas, a year-round gathering spot beloved by families and neighbors alike.
Everyday errands are effortless with Harris Teeter at Davidson Commons just minutes away for groceries, pharmacy, and curbside pickup. Historic Downtown Davidson offers local dining and coffee favorites such as Flatiron Kitchen + Taphouse, Mandolino's Artisan Pizza, & Summit Coffee. Target, Birkdale Village, Lake Norman and more are all within easy reach, making this location as convenient as it is beautiful. Quick access to I-77 connects you seamlessly to Charlotte and beyond.
Whether you're looking for peace, community, or connection to nature and culture, this home delivers it all. This is Davidson living at its finest. Don't miss your opportunity to make it yours!
Active
Price cut: $15.1K (8/21)
$474,900
16704 Summers Walk Blvd #27, Davidson, NC 28036
4beds
2,241sqft
Townhouse
Built in 2024
0.04 Acres Lot
$470,500 Zestimate®
$212/sqft
$219/mo HOA
What's special
Inviting front porchesBeautifully upgraded kitchenLush pocket parksBeautifully maintained greenspacesTree-lined streetsResort-style swimming poolOpen-concept main level
- 74 days
- 263
- 4
Zillow last checked:
Listing updated:
Listed by:
Brandon Brisco brandonbrisco@kw.com,
Keller Williams Ballantyne Area
Source: Canopy MLS as distributed by MLS GRID,MLS#: 4397795
Facts & features
Interior
Bedrooms & bathrooms
- Bedrooms: 4
- Bathrooms: 4
- Full bathrooms: 3
- 1/2 bathrooms: 1
- Main level bedrooms: 1
Primary bedroom
- Features: En Suite Bathroom, Walk-In Closet(s)
- Level: Third
Bedroom s
- Level: Third
Bedroom s
- Level: Third
Bedroom s
- Features: Walk-In Closet(s)
- Level: Main
Bathroom full
- Level: Third
Bathroom full
- Level: Third
Bathroom full
- Level: Main
Dining area
- Level: Upper
Kitchen
- Features: Walk-In Pantry
- Level: Upper
Laundry
- Level: Third
Living room
- Level: Upper
Other
- Level: Main
Heating
- Electric, Forced Air, Zoned
Cooling
- Central Air, Electric, Zoned
Appliances
- Included: Dishwasher, Disposal, Electric Range, Electric Water Heater, Exhaust Fan, Microwave, Refrigerator with Ice Maker, Washer/Dryer
- Laundry: Laundry Room, Third Level, Washer Hookup
Features
- Breakfast Bar, Drop Zone, Kitchen Island, Open Floorplan, Pantry, Walk-In Closet(s), Walk-In Pantry
- Flooring: Carpet, Tile, Vinyl
- Windows: Window Treatments
- Has basement: No
- Attic: Pull Down Stairs
- Fireplace features: Living Room
Interior area
- Total structure area: 1,271
- Total interior livable area: 2,241 sqft
- Finished area above ground: 2,241
- Finished area below ground: 0
Video & virtual tour
Property
Parking
- Total spaces: 2
- Parking features: Electric Vehicle Charging Station(s), Attached Garage, Garage Door Opener, Garage Faces Rear, On Street, Garage on Main Level
- Attached garage spaces: 2
- Has uncovered spaces: Yes
Features
- Levels: Three Or More
- Stories: 3
- Entry location: Main
- Patio & porch: Balcony, Covered, Deck, Rear Porch
- Exterior features: Lawn Maintenance
- Pool features: Community
Lot
- Size: 0.04 Acres
Details
- Parcel number: 00747351
- Zoning: NG
- Special conditions: Standard
Construction
Type & style
- Home type: Townhouse
- Property subtype: Townhouse
Materials
- Brick Partial, Fiber Cement, Vinyl
- Foundation: Slab
Condition
- New construction: No
- Year built: 2024
Details
- Builder model: Sycamore, Traditional
- Builder name: Mattamy Homes
Utilities & green energy
- Sewer: Public Sewer
- Water: City
- Utilities for property: Electricity Connected, Underground Power Lines
Community & HOA
Community
- Features: Clubhouse, Playground, Sidewalks, Street Lights, Walking Trails
- Security: Carbon Monoxide Detector(s), Security System, Smoke Detector(s)
- Subdivision: Summers Walk
HOA
- Has HOA: Yes
- HOA fee: $153 monthly
- HOA name: Community Association Management Services (CAMS)
- HOA phone: 877-672-2267
- Second HOA fee: $199 quarterly
- Second HOA name: CAMS
Location
- Region: Davidson
Financial & listing details
- Price per square foot: $212/sqft
- Tax assessed value: $428,900
- Date on market: 6/27/2026
- Cumulative days on market: 74 days
- Listing terms: Cash,Conventional,FHA,VA Loan
- Electric utility on property: Yes
- Road surface type: Concrete, Paved
Estimated market value
$470,500
$447,000 - $494,000
$3,481/mo
Price history
| Date | Event | Price |
|---|---|---|
| 8/21/2026 | Price change | $474,900-3.1%$212/sqft |
Source:  Canopy MLS as distributed by MLS GRID #4397795 Report a problem Canopy MLS as distributed by MLS GRID #4397795 Report a problem | ||
| 6/27/2026 | Listed for sale | $490,000+7.1%$219/sqft |
Source: Canopy MLS as distributed by MLS GRID #4397795 Report a problem | ||
| 1/26/2024 | Sold | $457,350-0.4%$204/sqft |
Source: Canopy MLS as distributed by MLS GRID #4050183 Report a problem | ||
| 10/2/2023 | Pending sale | $459,356$205/sqft |
Source: Canopy MLS as distributed by MLS GRID #4050183 Report a problem | ||
| 8/31/2023 | Price change | $459,356-0.7%$205/sqft |
Source: Canopy MLS as distributed by MLS GRID #4050183 Report a problem | ||
| 7/19/2023 | Listed for sale | $462,645$206/sqft |
Source: Canopy MLS as distributed by MLS GRID #CAR4050183 Report a problem | ||
Public tax history
Tax history is unavailable.
Monthly payment
Est. payment
Payment breakdown
Explore the cost of this home by adjusting the details. Changes won't be saved.Climate risks
Neighborhood: 28036
Nearby schools
Schools provided by the listing agent
- Elementary: Davidson
- Middle: Bailey
- High: William Amos Hough
Source: Canopy MLS as distributed by MLS GRID. This data may not be complete. We recommend contacting the local school district to confirm school assignments for this home.

Similar homes
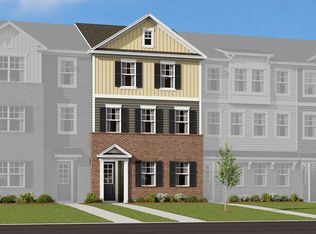
- $469,0004 bd4 ba2.2k sqft16705 Summers Walk Blvd, Davidson, NC 28036For Sale

 MLS ID #4411170, Maura Barnes, Premier Sotheby's International Realty. Canopy MLS as distributed by MLS GRID

 - $489,9004 bd4 ba2.2k sqft16716 Summers Walk Blvd, Davidson, NC 28036For Sale
 MLS ID #4399980, Mike Laine, One Charlotte Realty, Inc. Canopy MLS as distributed by MLS GRID
 - $450,0003 bd3 ba2k sqftThe Villas at Tuckers Walk, Huntersville, NC 28078For Sale
 MLS ID #4361559, Shane McDevitt, The McDevitt Agency. Canopy MLS as distributed by MLS GRID
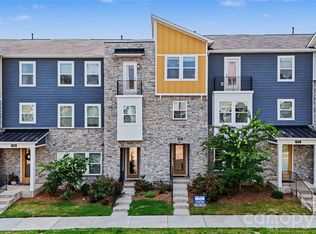
 - $459,9003 bd4 ba2.4k sqft1717 Unison Dr, Charlotte, NC 28262For Sale
 MLS ID #4405855, Angela Craghead, Angela Craghead Realty Group LLC. Canopy MLS as distributed by MLS GRID
 - $485,0004 bd3 ba2.6k sqft6536 Georgia Oak Rd, Charlotte, NC 28269For SaleMLS ID #4417712, John Bolos, Keller Williams South Park. Canopy MLS as distributed by MLS GRID
- $435,0004 bd3 ba2.5k sqft11621 Fox Trot Dr, Charlotte, NC 28269For SaleMLS ID #4417369, Jason Abernethy, Howard Hanna Allen Tate Huntersville. Canopy MLS as distributed by MLS GRID
- $510,0004 bd4 ba2.3k sqftAria at the Park, Charlotte, NC 28262For SaleMLS ID #4390878, Bree Vaughan, Keller Williams South Park. Canopy MLS as distributed by MLS GRID
- $479,0005 bd4 ba3.1k sqft112 Elysian Estate Ct, Mooresville, NC 28115For SaleMLS ID #4417850, Alina Lorenzo, Southern Homes of the Carolinas, Inc. Canopy MLS as distributed by MLS GRID
- $465,0004 bd3 ba2.5k sqft6629 Meridale Forest Dr, Charlotte, NC 28269For SaleMLS ID #4385620, Layth Duroobi, NorthGroup Real Estate LLC. Canopy MLS as distributed by MLS GRID
- $440,0003 bd3 ba1.8k sqftFalcon Ridge, Charlotte, NC 28269For SaleMLS ID #4410893, Susanne Biedler, Southern Homes of the Carolinas, Inc. Canopy MLS as distributed by MLS GRID
- $480,0005 bd3 ba2.4k sqft11822 Midnight Way, Huntersville, NC 28078For SaleMLS ID #4410152, Talacia Cain, Coldwell Banker Realty. Canopy MLS as distributed by MLS GRID
- $459,0004 bd3 ba2.5k sqft7731 Beaker Ct, Charlotte, NC 28269For SaleMLS ID #4410357, SheAh Zhu, Honeynest Realty LLC. Canopy MLS as distributed by MLS GRID
- $484,9904 bd3 ba2.2k sqft150 Suggs Mill Dr, Mooresville, NC 28115For SaleMLS ID #4378151, Jay White, Keller Williams Ballantyne Area. Canopy MLS as distributed by MLS GRID
- $525,0004 bd3 ba2.8k sqft8357 Bampton Dr, Concord, NC 28027For SaleMLS ID #4392254, Paul Gomez, NorthGroup Real Estate LLC. Canopy MLS as distributed by MLS GRID
- $469,9003 bd3 ba2.2k sqft115 Mint Ave #D, Mooresville, NC 28117For SaleMLS ID #4397939, Lauren Hart, Hart Real Estate Group LLC. Canopy MLS as distributed by MLS GRID
- $375,0003 bd3 ba1.9k sqft10434 Dalton Woods Ct NW, Huntersville, NC 28078For SaleMLS ID #4403366, Beth Holland, Mark Spain Real Estate. Canopy MLS as distributed by MLS GRID
- $424,9003 bd3 ba1.9k sqft5930 Mantle Way, Kannapolis, NC 28081For SaleMLS ID #4413931, Ellen Colitti, Coldwell Banker Realty. Canopy MLS as distributed by MLS GRID
- $575,0005 bd3 ba3k sqft10120 Shanaclear Ave, Concord, NC 28027For SaleMLS ID #4406441, Aida Husukic, Keller Williams South Park. Canopy MLS as distributed by MLS GRID
- $505,0005 bd3 ba2.5k sqft124 Championship Dr, Mooresville, NC 28115For SaleMLS ID #4401802, Beth Holland, Mark Spain Real Estate. Canopy MLS as distributed by MLS GRID
- $525,0005 bd3 ba2.7k sqft11416 Solstice Way, Huntersville, NC 28078For SaleMLS ID #4413200, Kristen Bernard, Keller Williams South Park. Canopy MLS as distributed by MLS GRID
