Skip main navigation
Active
  • $424,900

    5930 Mantle Way, Kannapolis, NC 28081

    3beds
    1,943sqft
    : 
    $2,768/mo
    Get pre-qualified
    Townhouse
    Built in 2022
    0.06 Acres Lot
    $419,600 Zestimate®
    $219/sqft
    $194/mo HOA

    What's special

    End unit townhomeCustom blindsBeautiful kitchenPicnic tablesUpgraded lightingUpgraded crown moldingFamily room
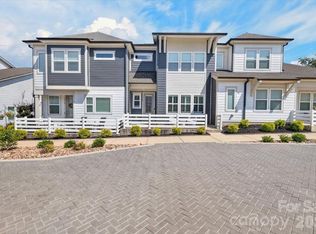
    Welcome to Pennant Square! A community strategically placed in walking distance to downtown Kannapolis. Sit on your front porch/patio and enjoy the cobble stone street with bistro lights and watch the fireworks when the Cannon Ballers are in town. This beautiful end unit townhome features lots of windows and natural light with 3 bedrooms, 2.5 baths and a loft. The 1st floor open floor plan has upgraded crown molding, LVP flooring, a beautiful kitchen with an abundance of upgraded white cabinets with soft close pull out shelves, quartz counters, gray subway tile backsplash, gas range, large island, large pantry and upgraded lighting. Enjoy the dining area and family room. There is a drop zone, closet and half bath. Upstairs includes a primary bedroom and ensuite. The shower has an upgraded frameless shower door with built in bench. The large closet was outfitted by Closets by Design. All rooms have ceiling fans. There is a loft and laundry upstairs as well as a large second full bath. Dual zoned HVAC. Custom Blinds. Large 2 car garage with added landing and entry stairs to home. This community offers a putting green, cornhole boards, gazebo and picnic tables. Walk to Atrium Health Ballpark, Village Park, Veterans Park, NC Music Hall of Fame, GEM Theater, Research Campus, Old Armor Beer Company, boutiques, shopping, restaurants, coffee shops, bookstores, and more. Harris Teeter and a dog park will be opening soon in Millstone Village.
    2 days
    55
    4

    Likely to sell faster than

    Zillow last checked:

    Listing updated:

    Listed by:

    Ellen Colitti ecolitti@msn.com,

    Coldwell Banker Realty

    Source: Canopy MLS as distributed by MLS GRID,MLS#: 4413931MLS Logo

      Facts & features

      Interior

      Bedrooms & bathrooms
      • Bedrooms: 3
      • Bathrooms: 3
      • Full bathrooms: 2
      • 1/2 bathrooms: 1
      Primary bedroom
      • Level: Upper
      Bedroom s
      • Level: Upper
      Bedroom s
      • Level: Upper
      Bathroom half
      • Level: Main
      Bathroom full
      • Level: Upper
      Bathroom full
      • Level: Upper
      Dining room
      • Level: Main
      Kitchen
      • Level: Main
      Laundry
      • Level: Upper
      Living room
      • Level: Main
      Loft
      • Level: Upper
      Heating
      • Forced Air
      Cooling
      • Central Air
      Appliances
      • Included: Dishwasher, Disposal, Electric Water Heater, Gas Cooktop, Ice Maker, Microwave, Wall Oven
      • Laundry: Laundry Room, Upper Level
      Features
      • Open Floorplan, Pantry, Walk-In Closet(s)
      • Flooring: Carpet, Tile, Vinyl
      • Has basement: No
      • Attic: Pull Down Stairs
      Interior area
      • Total structure area: 1,943
      • Total interior livable area: 1,943 sqft
      • Finished area above ground: 1,943
      • Finished area below ground: 0

      Property

      Parking
      • Total spaces: 2
      • Parking features: Driveway, Attached Garage, Garage Door Opener, Garage Faces Rear, Garage on Main Level
      • Attached garage spaces: 2
      • Has uncovered spaces: Yes
      Features
      • Levels: Two
      • Stories: 2
      • Entry location: Main
      • Patio & porch: Patio
      Lot
      • Size: 0.06 Acres
      • Features: End Unit
      Details
      • Parcel number: 56135821820000
      • Zoning: CC
      • Special conditions: Standard

      Construction

      Type & style
      • Home type: Townhouse
      • Architectural style: Arts and Crafts
      • Property subtype: Townhouse
      Materials
      • Fiber Cement
      • Foundation: Slab
      Condition
      • New construction: No
      • Year built: 2022
      Details
      • Builder model: Plan II
      • Builder name: Tri-Pointe Homes

      Utilities & green energy

      • Sewer: Public Sewer
      • Water: City
      • Utilities for property: Electricity Connected

      Community & HOA

      Community
      • Features: Picnic Area, Putting Green, Sidewalks, Street Lights
      • Subdivision: Pennant Square
      HOA
      • Has HOA: Yes
      • HOA fee: $194 monthly
      • HOA name: Kuester Mgt
      • HOA phone: 704-894-9052
      Location
      • Region: Kannapolis

      Financial & listing details

      • Price per square foot: $219/sqft
      • Tax assessed value: $364,280
      • Annual tax amount: $4,136
      • Date on market: 8/27/2026
      • Listing terms: Cash,Conventional,FHA,VA Loan
      • Electric utility on property: Yes
      • Road surface type: Concrete, Paved

        Estimated market value

        $419,600

        $399,000 - $441,000

        $2,177/mo

        Price history

        DateEventPrice
        8/27/2026Listed for sale$424,900+19.2%$219/sqft
        Source: Canopy MLS as distributed by MLS GRID #4413931 Report a problem
        3/17/2023Sold$356,500$183/sqft
        Source: Public Record Report a problem

        Public tax history

        YearProperty taxesTax assessment
        2025$4,136 $364,280
        2024$4,136 +126.8%$364,280 +173.7%
        2023$1,824 $133,110
        Find assessor info on the county website

        Monthly payment

        Est. payment

        Payment breakdown

        Explore the cost of this home by adjusting the details. Changes won't be saved.
        All calculations are estimates and provided by Zillow, Inc. for informational purposes only. Actual amounts may vary.
        HOA fees may include property taxes on listings classified as Co-Ops. Contact the listing agent and/or owner for fee details.
        See how much you could borrow to make a competitive offer.

        Climate risks

        Neighborhood: 28081

        Getting around

        52 / 100
        Somewhat Walkable
        25 / 100
        Some Transit
        42 / 100
        Somewhat Bikeable

        Nearby schools

        GreatSchools rating
        Schools provided by the listing agent
        • Elementary: G.W. Carver
        • Middle: Kannapolis
        • High: A.L. Brown

        Source: Canopy MLS as distributed by MLS GRID. This data may not be complete. We recommend contacting the local school district to confirm school assignments for this home.

        A local agent can set up tours, give advice and negotiate with sellers.

        Browse local experts