Why wait for new construction when this beautifully maintained home is ready for you now?
Welcome to where modern living, an unbeatable location, and move-in-ready convenience come together. Offering 3 bedrooms, 2.5 bathrooms, 1,720 square feet, and a rear-entry 2-car garage, this home has been meticulously cared for and offers everything you need without the wait of building new.
From the moment you step inside, you'll appreciate the bright, open layout and the pride of ownership throughout. The main living areas flow effortlessly, creating the perfect setting for entertaining, relaxing, or simply enjoying everyday life. Upstairs, the versatile loft adds even more flexibility to create a home office, media room, playroom, workout space, reading retreat, or second living area that works for your lifestyle.
And then there's the location! Enjoy the peaceful feel of home while being just minutes from the excitement and continued growth of Downtown Kannapolis. Catch a Cannon Ballers game at Atrium Health Ballpark, enjoy dinner and a movie, explore local entertainment, or take advantage of the nearby Kannapolis Amtrak station for convenient travel.
Shopping, dining, recreation, and major roadways are all within easy reach.
New construction isn't your only option for modern living. Here, you can skip the building timeline and step into a beautifully maintained home that's already established, conveniently located, and ready to enjoy.
**BUYER BONUS...Seller offering a $2k buyer incentive to help make your move easier**
Active
$385,000
5940 Mantle Way, Kannapolis, NC 28081
3beds
1,720sqft
Townhouse
Built in 2023
-- sqft lot
$381,700 Zestimate®
$224/sqft
$194/mo HOA
What's special
Versatile loftBright open layout
- 90 days
- 75
- 8
Zillow last checked:
Listing updated:
Listed by:
Misha Montgomery misha.jdchomes@gmail.com,
NorthGroup Real Estate LLC
Source: Canopy MLS as distributed by MLS GRID,MLS#: 4385702
Facts & features
Interior
Bedrooms & bathrooms
- Bedrooms: 3
- Bathrooms: 3
- Full bathrooms: 2
- 1/2 bathrooms: 1
Primary bedroom
- Level: Upper
Bathroom half
- Level: Main
Dining room
- Level: Main
Kitchen
- Level: Main
- Area: 9.2 Square Feet
- Dimensions: 0' 11" X 10' 0"
Living room
- Level: Main
Loft
- Level: Upper
Heating
- Central
Cooling
- Central Air
Appliances
- Included: Dishwasher, Double Oven, Electric Water Heater, Exhaust Hood
- Laundry: Upper Level
Features
- Has basement: No
Interior area
- Total structure area: 1,720
- Total interior livable area: 1,720 sqft
- Finished area above ground: 1,720
- Finished area below ground: 0
Property
Parking
- Total spaces: 2
- Parking features: Attached Garage, Garage Faces Rear, Garage on Main Level
- Attached garage spaces: 2
Features
- Levels: Two
- Stories: 2
- Entry location: Main
Details
- Parcel number: 56135821810000
- Zoning: CC
- Special conditions: Standard
Construction
Type & style
- Home type: Townhouse
- Property subtype: Townhouse
Materials
- Fiber Cement
- Foundation: Slab
Condition
- New construction: No
- Year built: 2023
Utilities & green energy
- Sewer: Public Sewer
- Water: City
Community & HOA
Community
- Subdivision: Pennant Square
HOA
- Has HOA: Yes
- HOA fee: $194 monthly
Location
- Region: Kannapolis
Financial & listing details
- Price per square foot: $224/sqft
- Tax assessed value: $363,250
- Annual tax amount: $4,125
- Date on market: 6/6/2026
- Cumulative days on market: 90 days
- Listing terms: Cash,Conventional,FHA,VA Loan
- Road surface type: Concrete
Estimated market value
$381,700
$363,000 - $401,000
$2,038/mo
Price history
| Date | Event | Price |
|---|---|---|
| 8/23/2026 | Listed for sale | $385,000$224/sqft |
Source:  Canopy MLS as distributed by MLS GRID #4385702 Report a problem Canopy MLS as distributed by MLS GRID #4385702 Report a problem | ||
| 7/7/2026 | Listing removed | $385,000$224/sqft |
Source: Canopy MLS as distributed by MLS GRID #4385702 Report a problem | ||
| 6/6/2026 | Listed for sale | $385,000+6.2%$224/sqft |
Source: Canopy MLS as distributed by MLS GRID #4385702 Report a problem | ||
| 1/15/2024 | Listing removed | -- |
Source: Zillow Rentals Report a problem | ||
| 1/3/2024 | Listed for rent | $2,200$1/sqft |
Source: Zillow Rentals Report a problem | ||
| 3/17/2023 | Sold | $362,422$211/sqft |
Source: Canopy MLS as distributed by MLS GRID #4010619 Report a problem | ||
Public tax history
| Year | Property taxes | Tax assessment |
|---|---|---|
| 2025 | $4,125 | $363,250 |
| 2024 | $4,125 +132% | $363,250 +179.9% |
| 2023 | $1,778 | $129,760 |
Find assessor info on the county website
Monthly payment
Est. payment
Payment breakdown
Explore the cost of this home by adjusting the details. Changes won't be saved.Climate risks
Neighborhood: 28081
Nearby schools
Schools provided by the listing agent
- Middle: Kannapolis
- High: A.L. Brown
Source: Canopy MLS as distributed by MLS GRID. This data may not be complete. We recommend contacting the local school district to confirm school assignments for this home.

Similar homes
- $339,8004 bd3 ba1.9k sqft1595 Solitude Ct, Kannapolis, NC 28081New Construction
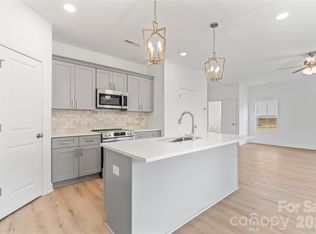
 MLS ID #4411963, Denea Allman, CEDAR REALTY LLC. Canopy MLS as distributed by MLS GRID
 - $300,0003 bd2 ba1k sqft804 Evergreen Ave, Kannapolis, NC 28081New Construction
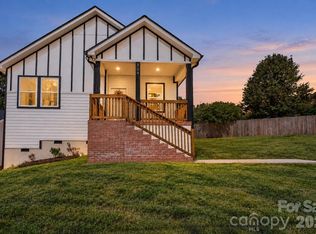 MLS ID #4432600, Caterin Arredondo Gonzalez, CAS Realty Group LLC. Canopy MLS as distributed by MLS GRID
 - $340,0003 bd3 ba1.7k sqft4085 Claret Cup Dr, Kannapolis, NC 28083For Sale
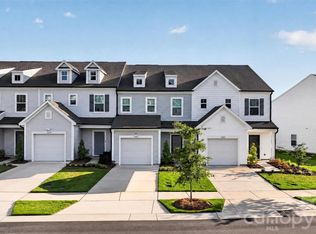 MLS ID #4418062, Alisia Murray, Lifestyle International Realty. Canopy MLS as distributed by MLS GRID
 - $350,0003 bd3 ba1.3k sqft2108 Moose Rd, Kannapolis, NC 28083New Construction
 MLS ID #4417977, Caterin Arredondo Gonzalez, CAS Realty Group LLC. Canopy MLS as distributed by MLS GRID
 - $385,0004 bd3 ba2.1k sqft404 Berrybeth Cir, China Grove, NC 28023For SaleMLS ID #4421113, Faisal Durrani, Austin-Barnett Realty LLC. Canopy MLS as distributed by MLS GRID
- $359,0003 bd3 ba2.1k sqftThe Commons at Moss Creek, Concord, NC 28027For SaleMLS ID #4425613, Ram Kalagara, Kalagara Realty. Canopy MLS as distributed by MLS GRID
- $389,9003 bd3 ba1.7k sqft18048 Pear Hawthorne Dr, Huntersville, NC 28078For SaleMLS ID #4429932, Julie Cash, Coldwell Banker Realty. Canopy MLS as distributed by MLS GRID
- $375,0003 bd3 ba1.5k sqft1139 Central Park Cir, Davidson, NC 28036For SaleMLS ID #4392222, Jamie Sherrill, NextHome Advantage. Canopy MLS as distributed by MLS GRID
- $304,9903 bd3 ba1.7k sqft2510 Hedgecliff Rd, Concord, NC 28025New ConstructionMLS ID #4407995, Dominique Pledger, Mattamy Carolina Corporation. Canopy MLS as distributed by MLS GRID
- $289,9003 bd2 ba1.2k sqft301 W 9th St, Kannapolis, NC 28081New ConstructionMLS ID #4381033, Jade Lindsay, Premier Real Estate Team Inc.. Canopy MLS as distributed by MLS GRID
- $379,0003 bd3 ba2.3k sqft14435 Greenpoint Ln, Huntersville, NC 28078For SaleMLS ID #4401101, C.J. Short, Charles Johnathan Real Estate Group LLC. Canopy MLS as distributed by MLS GRID
- $370,0003 bd3 ba1.6k sqft11010 Chalkbark Ln, Charlotte, NC 28262For SaleMLS ID #4378415, Brittany Myers, Century 21 Town & Country Rlty. Canopy MLS as distributed by MLS GRID
- $399,9003 bd3 ba1.8k sqft20528 Harbor View Dr, Cornelius, NC 28031For SaleMLS ID #4387578, Teri Smith, Newport Properties. Canopy MLS as distributed by MLS GRID
- $360,0003 bd3 ba1.9k sqft3932 Rothwood Ln Lot 68, Harrisburg, NC 28075For SaleMLS ID #4419316, Shannon David, Chinquapin Realty LLC. Canopy MLS as distributed by MLS GRID
- $369,0003 bd3 ba1.8k sqft9025 Davis Crossing Ct, Charlotte, NC 28269For SaleMLS ID #4407034, Andrea Murray, EXP Realty LLC Ballantyne. Canopy MLS as distributed by MLS GRID
- $289,9903 bd3 ba1.7k sqft2540 Hedgecliff Rd, Concord, NC 28025New ConstructionMLS ID #4383316, Dominique Pledger, Mattamy Carolina Corporation. Canopy MLS as distributed by MLS GRID
- $389,9994 bd2 ba1.8k sqft146 N Cromwell Dr, Mooresville, NC 28115For SaleMLS ID #4430306, Janell Snevel, Premier Sotheby's International Realty. Canopy MLS as distributed by MLS GRID
- $399,0003 bd3 ba1.8k sqft6564 Hasley Woods Dr, Huntersville, NC 28078For SaleMLS ID #4410992, Ashlyn Austin, RE/MAX Executive. Canopy MLS as distributed by MLS GRID
- $395,0003 bd3 ba1.7k sqft115 Forest Lake Blvd #B, Mooresville, NC 28117For SaleMLS ID #4396738, Luz Ramirez-Barraza, SERHANT. Canopy MLS as distributed by MLS GRID
- $399,9993 bd3 ba2k sqft11206 Pond Valley Ct, Charlotte, NC 28269For SaleMLS ID #4395105, Erica Hicks, Premier South. Canopy MLS as distributed by MLS GRID
