Perfectly positioned just off Brawley School Road, this beautifully maintained townhome offers the ideal blend of convenience, comfort, and access to everything that makes the Lake Norman area so desirable. Enjoy being just minutes from marinas, waterfront dining, shopping, parks, and everyday essentials while coming home to a low-maintenance property designed for modern living.
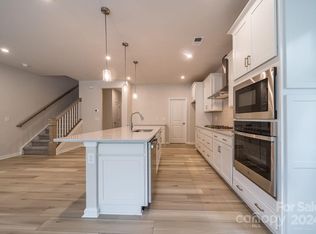
Inside, the thoughtfully designed floorplan balances open gathering spaces with private retreats. The kitchen serves as the centerpiece of the home, featuring quartz surfaces, premium stainless-steel appliances, a gas cooktop, wall oven, abundant cabinetry, and an oversized island that naturally becomes the hub for conversations, casual meals, and entertaining.
The main living area offers an easy flow between cooking, dining, and relaxing, while large windows bring in an abundance of natural light throughout the day. Upstairs, a spacious loft provides flexibility for a home office, workout area, media room, or additional living space.
The owner's suite is designed with both comfort and practicality in mind, featuring a generous custom walk-in closet connected directly to the laundry room, dual vanities, and a beautifully appointed walk-in shower. Two additional bedrooms and a well-sized secondary bath provide comfortable accommodations for family, guests, or hobbies.
Additional features include 9-foot ceilings on both levels, luxury vinyl plank flooring, a finished two-car garage, and numerous thoughtful upgrades throughout.
Residents of Forest Lake Townes enjoy sidewalks, green spaces, fire pit gathering areas, cornhole courts, and overflow parking, creating opportunities to connect with neighbors and enjoy the outdoors. Whether you're looking for a full-time residence or a lock-and-leave lifestyle near Lake Norman, this home offers exceptional value in one of Mooresville's most sought-after locations. Contact me for a private showing.
Active
Price cut: $4.5K (8/5)
$395,000
115 Forest Lake Blvd #B, Mooresville, NC 28117
3beds
1,784sqft
Townhouse
Built in 2023
0.05 Acres Lot
$386,800 Zestimate®
$221/sqft
$229/mo HOA
What's special
Spacious loftCornhole courtsBeautifully appointed walk-in showerFinished two-car garageOversized islandGas cooktopWall oven
- 63 days
- 230
- 11
Zillow last checked:
Listing updated:
Listed by:
Luz Ramirez-Barraza LuzBarraza@Serhant.com,
SERHANT
Source: Canopy MLS as distributed by MLS GRID,MLS#: 4396738
Facts & features
Interior
Bedrooms & bathrooms
- Bedrooms: 3
- Bathrooms: 3
- Full bathrooms: 2
- 1/2 bathrooms: 1
Primary bedroom
- Level: Upper
Bedroom s
- Level: Upper
Bedroom s
- Level: Upper
Bathroom full
- Level: Upper
Bathroom full
- Level: Upper
Bathroom half
- Level: Main
Dining area
- Level: Main
Kitchen
- Level: Main
Laundry
- Level: Upper
Living room
- Level: Main
Heating
- Central
Cooling
- Central Air
Appliances
- Included: Microwave, Convection Oven, Dishwasher, Disposal, Dryer, Electric Oven, Exhaust Hood, Gas Cooktop, Gas Water Heater, Refrigerator with Ice Maker, Self Cleaning Oven, Washer
- Laundry: Laundry Room, Upper Level
Features
- Flooring: Carpet, Tile, Vinyl
- Doors: Insulated Door(s)
- Windows: Insulated Windows
- Has basement: No
- Attic: Pull Down Stairs
- Fireplace features: Family Room
Interior area
- Total structure area: 1,784
- Total interior livable area: 1,784 sqft
- Finished area above ground: 1,784
- Finished area below ground: 0
Property
Parking
- Total spaces: 2
- Parking features: Attached Garage, Garage on Main Level
- Attached garage spaces: 2
Features
- Levels: Two
- Stories: 2
- Entry location: Main
- Patio & porch: Front Porch
Lot
- Size: 0.05 Acres
- Dimensions: 104 x 22 x 102 x 22
Details
- Parcel number: 4636168467.000
- Zoning: CM
- Special conditions: Standard
Construction
Type & style
- Home type: Townhouse
- Architectural style: A-Frame
- Property subtype: Townhouse
Materials
- Hardboard Siding
- Foundation: Slab
- Roof: Composition
Condition
- New construction: No
- Year built: 2023
Utilities & green energy
- Sewer: Public Sewer
- Water: City
Community & HOA
Community
- Features: Picnic Area, Sidewalks, Walking Trails
- Security: Carbon Monoxide Detector(s), Smoke Detector(s)
- Subdivision: Forest Lake
HOA
- Has HOA: Yes
- HOA fee: $229 monthly
- HOA name: Kuester Mangt Group
- HOA phone: 704-894-9052
Location
- Region: Mooresville
Financial & listing details
- Price per square foot: $221/sqft
- Tax assessed value: $357,990
- Annual tax amount: $3,581
- Date on market: 6/27/2026
- Cumulative days on market: 64 days
- Listing terms: Cash,Conventional,FHA,VA Loan
- Road surface type: Concrete
Estimated market value
$386,800
$367,000 - $406,000
$2,209/mo
Price history
| Date | Event | Price |
|---|---|---|
| 8/5/2026 | Price change | $395,000-1.1%$221/sqft |
Source:  Canopy MLS as distributed by MLS GRID #4396738 Report a problem Canopy MLS as distributed by MLS GRID #4396738 Report a problem | ||
| 7/8/2026 | Price change | $399,500-1.4%$224/sqft |
Source: Canopy MLS as distributed by MLS GRID #4396738 Report a problem | ||
| 6/27/2026 | Listed for sale | $405,000+11.7%$227/sqft |
Source: Canopy MLS as distributed by MLS GRID #4396738 Report a problem | ||
| 3/14/2024 | Sold | $362,500$203/sqft |
Source: Public Record Report a problem | ||
Public tax history
| Year | Property taxes | Tax assessment |
|---|---|---|
| 2025 | $3,581 +4.4% | $357,990 +9.2% |
| 2024 | $3,430 +534% | $327,950 +496.3% |
| 2023 | $541 | $55,000 |
Find assessor info on the county website
Monthly payment
Est. payment
Payment breakdown
Explore the cost of this home by adjusting the details. Changes won't be saved.Climate risks
Neighborhood: 28117
Similar homes
- $415,0003 bd3 ba2k sqft118 Berkeley Ave #A, Mooresville, NC 28117For Sale

 MLS ID #4352206, Emmanuel Deku, Epique Inc.. Canopy MLS as distributed by MLS GRID
 - $425,0003 bd3 ba2.1k sqft122 Mint Ave #A, Mooresville, NC 28117For Sale
 MLS ID #4374548, Becky Boan, Howard Hanna Allen Tate Mooresville/LKN. Canopy MLS as distributed by MLS GRID
 - $439,9004 bd3 ba2.2k sqft126 Matlen Dr, Mooresville, NC 28117For Sale
 MLS ID #4373700, Maceon Mitchell, Howard Hanna Allen Tate Lake Norman. Canopy MLS as distributed by MLS GRID
 - $589,0004 bd3 ba1.9k sqft141 Ashford Hollow Ln, Mooresville, NC 28117For Sale
 MLS ID #4418556, Jayne Cantello, Southern Homes of the Carolinas, Inc. Canopy MLS as distributed by MLS GRID
 - $395,0004 bd3 ba1.8k sqft105 Beam Dr, Mooresville, NC 28115For SaleMLS ID #4404578, Alycia Stewart, NorthGroup Real Estate LLC. Canopy MLS as distributed by MLS GRID
- $389,0003 bd3 ba1.6k sqft1178 Almerton Dr, Denver, NC 28037For SaleMLS ID #4357853, Kim Dunnagan, ERA Live Moore. Canopy MLS as distributed by MLS GRID
- $359,9004 bd3 ba2.6k sqft4103 Steel Way, Sherrills Ford, NC 28673For SaleMLS ID #4401433, Amy Immel, RE/MAX Executive. Canopy MLS as distributed by MLS GRID
- $385,0003 bd3 ba1.9k sqft6234 Ashton Park Dr, Denver, NC 28037For SaleMLS ID #4397810, Akenna Blackmon, EXP Realty LLC Ballantyne. Canopy MLS as distributed by MLS GRID
- $404,9993 bd2 ba1.5k sqft2449 Seagull Dr, Denver, NC 28037For SaleMLS ID #4398532, Bennett Brooks, Hedrick Street Real Estate LLC. Canopy MLS as distributed by MLS GRID
- $430,0004 bd3 ba2.5k sqft109 Drover Dr, Mooresville, NC 28115For SaleMLS ID #4414628, Wojtek Lachowski, EXP Realty LLC. Canopy MLS as distributed by MLS GRID
- $439,8003 bd3 ba1.8k sqft20528 Harbor View Dr, Cornelius, NC 28031For SaleMLS ID #4387578, Teri Smith, Newport Properties. Canopy MLS as distributed by MLS GRID
- $419,9003 bd2 ba1.6k sqft7324 Forney Hill Rd, Denver, NC 28037For SaleMLS ID #4399725, Aaron Digh, Key Real Estate Group, LLC. Canopy MLS as distributed by MLS GRID
- $380,0003 bd3 ba1.9k sqft10434 Dalton Woods Ct NW, Huntersville, NC 28078For SaleMLS ID #4403366, Beth Holland, Mark Spain Real Estate. Canopy MLS as distributed by MLS GRID
- $399,9953 bd3 ba1.5k sqft990 Russell Ridge Dr, Catawba, NC 28609For SaleMLS ID #4390619, Vevie Gibbs, Lake Realty. Canopy MLS as distributed by MLS GRID
- $379,0003 bd3 ba1.8k sqft6315 Ashton Park Dr, Denver, NC 28037For SaleMLS ID #4400268, Maceon Mitchell, Howard Hanna Allen Tate Lake Norman. Canopy MLS as distributed by MLS GRID
- $375,0003 bd4 ba2k sqft11741 Blessington Rd, Huntersville, NC 28078For SaleMLS ID #4402102, Trea Fullen, LPT Realty, LLC. Canopy MLS as distributed by MLS GRID
- $415,0003 bd3 ba1.9k sqft6325 Ashton Park Dr, Denver, NC 28037For SaleMLS ID #4382653, Akenna Blackmon, EXP Realty LLC Ballantyne. Canopy MLS as distributed by MLS GRID
- $449,0003 bd4 ba2.3k sqft19105 Chandlers Landing Dr, Cornelius, NC 28031For SaleMLS ID #4327884, Emmanuel Deku, Epique Inc.. Canopy MLS as distributed by MLS GRID
- $440,0004 bd3 ba1.9k sqft9020 Unity Church Rd, Mooresville, NC 28115New ConstructionMLS ID #4387148, Tiara Lansky, Ivester Jackson Christie's. Canopy MLS as distributed by MLS GRID
- $415,0003 bd2 ba1.7k sqft5110 Turtle Creek Dr, Denver, NC 28037For SaleMLS ID #4399103, Laura Maultsby, Maultsby Realty Group. Canopy MLS as distributed by MLS GRID
