This stunning new construction in Mooresville sits on nearly a full acre, offering the space, privacy, and flexibility today’s buyers are searching for—an increasingly rare opportunity. With only 11 homes planned, this homesite provides room to spread out while still enjoying the benefits of new construction. Featuring 4 bedrooms, 2.5 baths, and an open-concept main level, this home offers effortless flow from the living area into a spacious kitchen with a large island, modern finishes, and abundant storage—ideal for entertaining or everyday living. Buyers will have the option to select carpet or LVP flooring for the stairs and upstairs bedrooms from the builder’s available selections The oversized primary suite feels like a true retreat, while generous secondary bedrooms and flexible living space make working from home or hosting guests easy. Buyers have the opportunity to personalize select finishes from builder-provided options, including LVP flooring, bathroom floortile, kitchen backsplash, kitchen countertops, and primary bathroom countertops. Additional upgrades are available at added cost, including wood shelving in the pantry and primary closet in place of standard wire shelving, tile shower/tub tile in both upstairs bathrooms in place of molded units, and a custom primary shower door. Contact listing agent for additional upgrade options, pricing, selections, and construction timeline. Estimated completion is December. Offering $5,000 in closing costs with the preferred lender. Schedule your showing or contact the listing agent today to explore the lot, tour the completed floor plan, and secure the opportunity to personalize your new home.
Active
Price cut: $5K (9/14)
$435,000
9020 Unity Church Rd, Mooresville, NC 28115
4beds
1,975sqft
Single Family Residence
Built in 2026
0.95 Acres Lot
$432,400 Zestimate®
$220/sqft
$-- HOA
What's special
Modern finishesFlexible living spaceSpacious kitchenLarge islandAbundant storageNearly a full acreOversized primary suite
- 97 days
- 338
- 28
Zillow last checked:
Listing updated:
Listed by:
Tiara Lansky tiara@ivesterjackson.com,
Ivester Jackson Christie's
Source: Canopy MLS as distributed by MLS GRID,MLS#: 4387148
Facts & features
Interior
Bedrooms & bathrooms
- Bedrooms: 4
- Bathrooms: 3
- Full bathrooms: 2
- 1/2 bathrooms: 1
Primary bedroom
- Level: Upper
Bedroom s
- Level: Upper
Bedroom s
- Level: Upper
Bedroom s
- Level: Upper
Bathroom full
- Level: Upper
Bathroom full
- Level: Upper
Bathroom half
- Level: Main
Dining area
- Level: Main
Kitchen
- Level: Main
Living room
- Level: Main
Office
- Level: Main
Heating
- Heat Pump
Cooling
- Ceiling Fan(s), Dual
Appliances
- Included: Dishwasher, Electric Range, Microwave, Refrigerator
- Laundry: Laundry Room, Upper Level
Features
- Has basement: No
Interior area
- Total structure area: 1,975
- Total interior livable area: 1,975 sqft
- Finished area above ground: 1,975
- Finished area below ground: 0
Property
Parking
- Total spaces: 2
- Parking features: Driveway, Attached Garage, Garage on Main Level
- Attached garage spaces: 2
- Has uncovered spaces: Yes
Features
- Levels: Two
- Stories: 2
Lot
- Size: 0.95 Acres
Details
- Parcel number: 240110
- Zoning: RA
- Special conditions: Standard
Construction
Type & style
- Home type: SingleFamily
- Property subtype: Single Family Residence
Materials
- Vinyl
- Foundation: Slab
Condition
- New construction: Yes
- Year built: 2026
Details
- Builder name: Palmetto Haven Holdings LLC
Utilities & green energy
- Sewer: Septic Installed
- Water: Well
Community & HOA
Community
- Subdivision: None
Location
- Region: Mooresville
Financial & listing details
- Price per square foot: $220/sqft
- Tax assessed value: $18,525
- Date on market: 6/18/2026
- Cumulative days on market: 97 days
- Road surface type: Concrete, Paved
Estimated market value
$432,400
$411,000 - $454,000
$2,234/mo
Price history
| Date | Event | Price |
|---|---|---|
| 9/14/2026 | Price change | $435,000-1.1%$220/sqft |
Source:  Canopy MLS as distributed by MLS GRID #4387148 Report a problem Canopy MLS as distributed by MLS GRID #4387148 Report a problem | ||
| 6/18/2026 | Listed for sale | $440,000$223/sqft |
Source: Canopy MLS as distributed by MLS GRID #4387148 Report a problem | ||
Public tax history
Tax history is unavailable.
Monthly payment
Est. payment
Payment breakdown
Explore the cost of this home by adjusting the details. Changes won't be saved.Climate risks
Neighborhood: 28115
Nearby schools
Schools provided by the listing agent
- Elementary: Millbridge
- Middle: Corriher-Lipe
- High: South Rowan
Source: Canopy MLS as distributed by MLS GRID. This data may not be complete. We recommend contacting the local school district to confirm school assignments for this home.
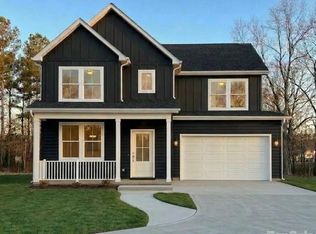
- $419,9004 bd3 ba1.9k sqft9082 Unity Church Rd, Mooresville, NC 28115Sold
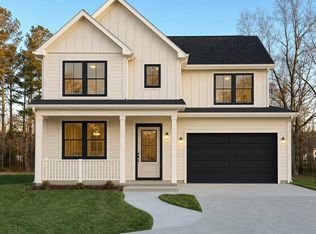
- $430,0004 bd3 ba1.9k sqft9080 Unity Church Rd, Mooresville, NC 28115New Construction
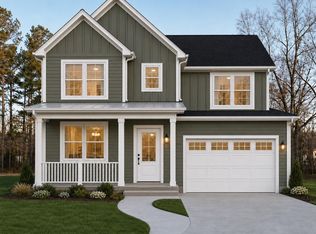
- $435,0004 bd3 ba1.9k sqft9052 Unity Church Rd, Mooresville, NC 28115Pending
- $435,0004 bd3 ba1.9k sqft9050 Unity Church Rd, Mooresville, NC 28115Pending

Similar homes
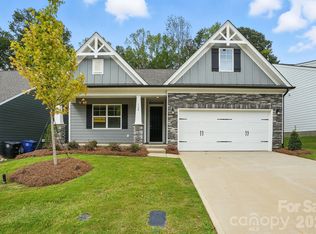
- $479,9004 bd3 ba2.1k sqft138 Prestwick Way, Mooresville, NC 28115New Construction
 Canopy MLS as distributed by MLS GRID
 - $429,0004 bd3 ba2.2k sqft126 Matlen Dr, Mooresville, NC 28117For Sale
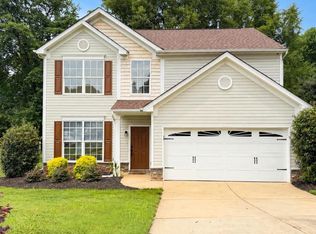 MLS ID #4373700, Maceon Mitchell, Howard Hanna Allen Tate Lake Norman. Canopy MLS as distributed by MLS GRID
 - $515,0004 bd5 ba2.9k sqft262 Abersham Dr, Mooresville, NC 28115For Sale
 MLS ID #4409392, Claudia Ogrizek, Ivester Jackson Christie's. Canopy MLS as distributed by MLS GRID
 - $449,9004 bd3 ba2.1k sqft229 Shenandoah Loop, Troutman, NC 28166New Construction
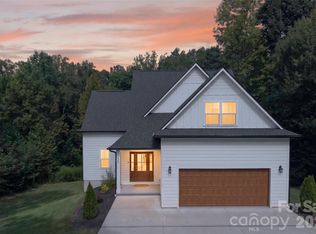 MLS ID #4424499, Yassar Kirata, Lake Norman Realty, Inc.. Canopy MLS as distributed by MLS GRID
 - $449,9004 bd3 ba2.6k sqft510 W 9th St, Kannapolis, NC 28081New ConstructionMLS ID #4401116, Whitney Hesley, Howard Hanna Allen Tate Mooresville/LKN. Canopy MLS as distributed by MLS GRID
- $424,9003 bd2 ba1.9k sqft188 Cherry Birch St, Mooresville, NC 28117For SaleMLS ID #4388380, Craig LePage, EXP Realty LLC Mooresville. Canopy MLS as distributed by MLS GRID
- $579,0003 bd3 ba2.5k sqft116 Jentri Way, Mooresville, NC 28115New ConstructionMLS ID #4386884, Cheryl Powell, Southern Homes of the Carolinas, Inc. Canopy MLS as distributed by MLS GRID
- $375,0004 bd3 ba2k sqft621 Norland Ave #2, Kannapolis, NC 28083For SaleMLS ID #4415898, Cherie Burris, RE/MAX Executive. Canopy MLS as distributed by MLS GRID
- $429,8004 bd3 ba2.5k sqft1335 Winged Way #4, Kannapolis, NC 28083New ConstructionMLS ID #4357886, Brandon Chase, CEDAR REALTY LLC. Canopy MLS as distributed by MLS GRID
- $429,0003 bd3 ba1.8k sqft7553 Katherine Dr, Denver, NC 28037For SaleMLS ID #4389054, Amy Clovis, NorthGroup Real Estate LLC. Canopy MLS as distributed by MLS GRID
- $419,9003 bd2 ba1.6k sqft7324 Forney Hill Rd, Denver, NC 28037For SaleMLS ID #4399725, Aaron Digh, Key Real Estate Group, LLC. Canopy MLS as distributed by MLS GRID
- $469,9004 bd3 ba2.4k sqft3045 Swallowtail Ln, Kannapolis, NC 28083For SaleMLS ID #4410162, Tanisha Griffith, The Next Level Realty Plus LLC. Canopy MLS as distributed by MLS GRID
- $450,0004 bd3 ba2.7k sqft149 Rooster Tail Ln, Troutman, NC 28166For SaleMLS ID #4393649, Andrew Cardwell, DASH Carolina. Canopy MLS as distributed by MLS GRID
- $410,0004 bd2 ba1.6k sqft340 Jesse Safrit Rd, Salisbury, NC 28147New ConstructionMLS ID #4387625, Leslie Harrison, Team Thomas & Associates Realty Inc.. Canopy MLS as distributed by MLS GRID
- $500,0003 bd3 ba2.4k sqft290 Dorothy Dr, China Grove, NC 28023For SaleMLS ID #4409411, Catherine Webb, EXP Realty LLC Mooresville. Canopy MLS as distributed by MLS GRID
- $564,9903 bd3 ba2.6k sqft208 E Warfield Dr, Mooresville, NC 28115New ConstructionCanopy MLS as distributed by MLS GRID
- $420,0004 bd3 ba2.7k sqft4532 Stellata Loop, Sherrills Ford, NC 28673For SaleMLS ID #4417207, Michael Morgan, RE/MAX Executive. Canopy MLS as distributed by MLS GRID
- $415,0004 bd3 ba2.1k sqft5234 Hickory Ln, Charlotte, NC 28216New ConstructionCanopy MLS as distributed by MLS GRID
- $400,0003 bd2 ba1.8k sqft4115 Miller Rd, Salisbury, NC 28147For SaleMLS ID #4333838, Nicole Wolfe, Century 21 Echelon. Canopy MLS as distributed by MLS GRID
- $415,0003 bd2 ba1.8k sqft2612 Poplar Cove Dr NW, Concord, NC 28027For SaleMLS ID #4401106, Sheila Richard-Moye, Call It Closed International Inc. Canopy MLS as distributed by MLS GRID
