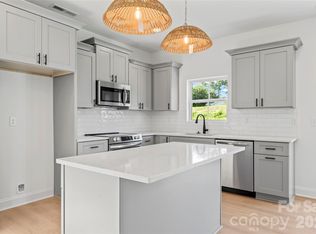
Move-in ready new construction now available in Monarch Meadows. Monarch Meadows offers a unique opportunity to pre-sell homes, allowing buyers to secure their desired lot, floor plan, and upgrades. With an average build time of approximately 120 days, ADDITIONAL FLOOR PLANS AVAILABLE! The kitchen is designed as the heart of the home, showcasing quartz countertops, stainless steel appliances, expansive islands, and abundant cabinetry overlooking spacious living and dining areas ideal for everyday living and entertaining. Private primary suites serve as a relaxing retreat with walk-in closets and spa-inspired baths featuring dual vanities and walk-in showers. Additional bedrooms offer flexible space for family, guests, or a home office. Built with quality materials and design details often found in higher-priced homes. Conveniently located with quick access to I-85, Concord, and the shopping, dining, and revitalization of downtown Kannapolis. A great opportunity to own new construction in one of the area's most convenient locations. Ask about our $5,000 builder concession when using the builder's preferred lender! Funds can be applied toward closing costs, prepaid items, or a rate buydown. Contact the listing agent for details.
Active
Price cut: $2.7K (8/12)
$429,800
1335 Winged Way #4, Kannapolis, NC 28083
4beds
2,540sqft
Single Family Residence
Built in 2025
0.24 Acres Lot
$428,500 Zestimate®
$169/sqft
$50/mo HOA
What's special
Private primary suitesSpa-inspired bathsWalk-in showersExpansive islandsQuartz countertopsWalk-in closetsDual vanities
- 115 days
- 206
- 22
Zillow last checked:
Listing updated:
Listed by:
Denea Allman mls@prespro.com,
CEDAR REALTY LLC
Source: Canopy MLS as distributed by MLS GRID,MLS#: 4357886
Facts & features
Interior
Bedrooms & bathrooms
- Bedrooms: 4
- Bathrooms: 3
- Full bathrooms: 2
- 1/2 bathrooms: 1
Primary bedroom
- Level: Upper
Bedroom s
- Level: Upper
Bedroom s
- Level: Upper
Bedroom s
- Level: Upper
Bathroom half
- Level: Main
Bathroom full
- Level: Upper
Bathroom full
- Level: Upper
Breakfast
- Level: Main
Dining area
- Level: Main
Family room
- Level: Main
Kitchen
- Level: Main
Laundry
- Level: Upper
Living room
- Level: Main
Heating
- Central
Cooling
- Ceiling Fan(s), Central Air
Appliances
- Included: Dishwasher, Disposal, Electric Oven, Electric Range
- Laundry: Laundry Room, Upper Level
Features
- Drop Zone
- Has basement: No
Interior area
- Total structure area: 2,540
- Total interior livable area: 2,540 sqft
- Finished area above ground: 2,540
- Finished area below ground: 0
Video & virtual tour
Property
Parking
- Total spaces: 2
- Parking features: Attached Garage, Garage on Main Level
- Attached garage spaces: 2
Features
- Levels: Two
- Stories: 2
- Patio & porch: Front Porch
Lot
- Size: 0.24 Acres
Details
- Parcel number: 158B004
- Zoning: RES
- Special conditions: Standard
Construction
Type & style
- Home type: SingleFamily
- Property subtype: Single Family Residence
Materials
- Hardboard Siding
- Foundation: Slab, Other - See Remarks
Condition
- New construction: Yes
- Year built: 2025
Details
- Builder model: Highland
- Builder name: PRESPRO
Utilities & green energy
- Sewer: Public Sewer
- Water: City
- Utilities for property: Cable Available, Electricity Connected
Community & HOA
Community
- Security: Carbon Monoxide Detector(s), Smoke Detector(s)
- Subdivision: Monarch Meadows
HOA
- Has HOA: Yes
- HOA fee: $600 annually
Location
- Region: Kannapolis
Financial & listing details
- Price per square foot: $169/sqft
- Date on market: 3/16/2026
- Cumulative days on market: 116 days
- Listing terms: Cash,Conventional,FHA,VA Loan
- Electric utility on property: Yes
- Road surface type: Concrete, Paved
Estimated market value
$428,500
$407,000 - $450,000
$2,507/mo
Price history
| Date | Event | Price |
|---|---|---|
| 8/12/2026 | Price change | $429,800-0.6%$169/sqft |
Source:  Canopy MLS as distributed by MLS GRID #4357886 Report a problem Canopy MLS as distributed by MLS GRID #4357886 Report a problem | ||
| 4/3/2026 | Price change | $432,500-0.6%$170/sqft |
Source: Canopy MLS as distributed by MLS GRID #4357886 Report a problem | ||
| 3/27/2026 | Price change | $434,900-3.3%$171/sqft |
Source: Canopy MLS as distributed by MLS GRID #4357886 Report a problem | ||
| 3/16/2026 | Listed for sale | $449,900-8.2%$177/sqft |
Source: Canopy MLS as distributed by MLS GRID #4357886 Report a problem | ||
| 11/10/2025 | Listing removed | $489,900$193/sqft |
Source: Canopy MLS as distributed by MLS GRID #4312340 Report a problem | ||
| 11/7/2025 | Price change | $489,900-1.8%$193/sqft |
Source: Canopy MLS as distributed by MLS GRID #4312340 Report a problem | ||
| 10/16/2025 | Price change | $499,000-1.6%$196/sqft |
Source: Canopy MLS as distributed by MLS GRID #4312340 Report a problem | ||
| 10/13/2025 | Listed for sale | $507,300$200/sqft |
Source: Canopy MLS as distributed by MLS GRID #4312340 Report a problem | ||
Public tax history
Tax history is unavailable.
Monthly payment
Est. payment
Payment breakdown
Explore the cost of this home by adjusting the details. Changes won't be saved.Climate risks
Neighborhood: 28083
Nearby schools
Schools provided by the listing agent
- Elementary: North Kannapolis
- Middle: Kannapolis
- High: Kannapolis
Source: Canopy MLS as distributed by MLS GRID. This data may not be complete. We recommend contacting the local school district to confirm school assignments for this home.
Similar homes
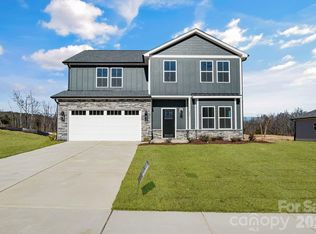
- $449,9004 bd3 ba2.6k sqft510 W 9th St, Kannapolis, NC 28081New Construction

 MLS ID #4401116, Whitney Hesley, Howard Hanna Allen Tate Mooresville/LKN. Canopy MLS as distributed by MLS GRID
 - $339,9004 bd3 ba1.9k sqft1595 Solitude Ct, Kannapolis, NC 28081New Construction
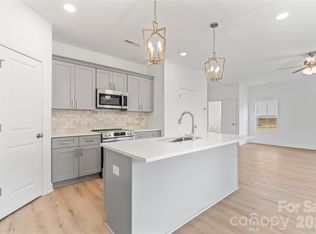 MLS ID #4411963, Denea Allman, CEDAR REALTY LLC. Canopy MLS as distributed by MLS GRID
 - $385,0004 bd3 ba2.1k sqft404 Berrybeth Cir, China Grove, NC 28023For Sale
 MLS ID #4421113, Faisal Durrani, Austin-Barnett Realty LLC. Canopy MLS as distributed by MLS GRID
 - $435,0004 bd3 ba1.9k sqft9022 Unity Church Rd, Mooresville, NC 28115New Construction
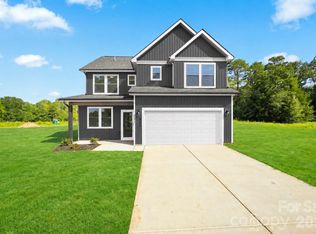 MLS ID #4428794, Tiara Lansky, Ivester Jackson Christie's. Canopy MLS as distributed by MLS GRID
 - $389,9004 bd3 ba2k sqft487 Kacys Way Pl SE, Concord, NC 28025For SaleMLS ID #4377231, Kathleen Walton, Century 21 Echelon. Canopy MLS as distributed by MLS GRID
- $435,0003 bd2 ba1.5k sqft142 Brat Way, Salisbury, NC 28147New ConstructionMLS ID #4430538, Leslie Harrison, Team Thomas & Associates Realty Inc.. Canopy MLS as distributed by MLS GRID
- $510,9003 bd3 ba2.2k sqft265 Autumn Blaze St, China Grove, NC 28023New ConstructionMLS ID #4400095, Paula Severt, Lantern Realty & Development, LLC. Canopy MLS as distributed by MLS GRID
- $439,0003 bd3 ba1.6k sqft417 E 2nd St, Faith, NC 29041For SaleMLS ID #4412125, Cathy Griffin, Century 21 Towne and Country. Canopy MLS as distributed by MLS GRID
- $485,0003 bd3 ba2.4k sqft290 Dorothy Dr, China Grove, NC 28023For SaleMLS ID #4409411, Catherine Webb, EXP Realty LLC Mooresville. Canopy MLS as distributed by MLS GRID
- $395,0004 bd2 ba1.6k sqft340 Jesse Safrit Rd, Salisbury, NC 28147New ConstructionMLS ID #4387625, Leslie Harrison, Team Thomas & Associates Realty Inc.. Canopy MLS as distributed by MLS GRID
- $459,9004 bd3 ba2.5k sqft128 Creekside Crossing Ln, Mooresville, NC 28117For SaleMLS ID #4430717, Grant Wilsterman, COMPASS. Canopy MLS as distributed by MLS GRID
- $460,0004 bd3 ba2.2k sqft363 Lake Farm Dr, Salisbury, NC 28146New ConstructionMLS ID #4422665, Olivia Glass, Resilient Realty LLC. Canopy MLS as distributed by MLS GRID
- $460,0004 bd3 ba2.3k sqft6428 Cambridge Dr, Harrisburg, NC 28075For SaleMLS ID #4411916, Kim Drakulich, Real Broker, LLC. Canopy MLS as distributed by MLS GRID
- $389,9994 bd2 ba1.8k sqft146 N Cromwell Dr, Mooresville, NC 28115For SaleMLS ID #4430306, Janell Snevel, Premier Sotheby's International Realty. Canopy MLS as distributed by MLS GRID
- $443,9003 bd3 ba2.2k sqft7711 Taymouth Ln, Charlotte, NC 28269For SaleMLS ID #4387689, Samuel Nueman, Nueman Real Estate Inc. Canopy MLS as distributed by MLS GRID
- $400,0003 bd2 ba1.8k sqft4115 Miller Rd, Salisbury, NC 28147For SaleMLS ID #4333838, Nicole Wolfe, Century 21 Echelon. Canopy MLS as distributed by MLS GRID
- $379,9003 bd3 ba2.2k sqft470 Woodberry Dr, Mooresville, NC 28115New ConstructionMLS ID #4394705, Nancy Buckstad, EXP Realty LLC Mooresville. Canopy MLS as distributed by MLS GRID
- $465,0004 bd3 ba2.5k sqft6629 Meridale Forest Dr, Charlotte, NC 28269For SaleMLS ID #4385620, Layth Duroobi, NorthGroup Real Estate LLC. Canopy MLS as distributed by MLS GRID
- $389,0004 bd3 ba2.5k sqft167 Sutters Mill Dr, Troutman, NC 28166For SaleMLS ID #4422610, Sundey Groner, Lake Norman Realty, Inc.. Canopy MLS as distributed by MLS GRID
- $475,0004 bd3 ba2.6k sqft6536 Georgia Oak Rd, Charlotte, NC 28269For SaleMLS ID #4417712, John Bolos, Keller Williams South Park. Canopy MLS as distributed by MLS GRID
