Nestled on a generous .88-acre lot in an established Mooresville neighborhood, this beautiful home offers the perfect blend of modern design and a peaceful country feel while remaining conveniently close to I-77, shopping, dining, and everyday amenities. The inviting floor plan features a dedicated study on the main level, ideal for working from home or creating a quiet retreat. The spacious great room flows seamlessly into the kitchen, creating an open and welcoming space for entertaining and everyday living. The kitchen is thoughtfully designed with a large center island, white shaker-style cabinetry, quartz countertops, stainless steel appliances, and ample storage and workspace. Enjoy the durability and style of luxury vinyl plank flooring throughout the entire home—there is absolutely no carpet. Upstairs, the primary suite provides a relaxing escape with an ensuite bath featuring dual vanities with granite countertops. Two additional bedrooms, a versatile loft area, and the conveniently located upper-level laundry room offer flexibility and functionality to fit a variety of lifestyles. Step outside to the rear deck overlooking the expansive backyard, where you'll enjoy plenty of space for outdoor activities, gardening, or simply relaxing and enjoying the serene surroundings. If you are looking for the convenience of Mooresville with the charm and tranquility of a more rural setting, this home is one you won't want to miss. Preferred lender offering a lender credit equal to 1% of the loan amount or 1/0 temporary buydown. Seller is providing a Three 10 Home Warranty Through America's preferred Structural Warranty which provides a 10 Year Structural Warranty and a New Construction Home Warranty for Years 2-4. Warranty Flyer is Available in Attachments.
Active
Price cut: $10K (8/7)
$389,900
470 Woodberry Dr, Mooresville, NC 28115
3beds
2,223sqft
Single Family Residence
Built in 2023
0.88 Acres Lot
$387,300 Zestimate®
$175/sqft
$-- HOA
What's special
White shaker-style cabinetryVersatile loft areaAmple storage and workspaceLarge center islandSerene surroundingsQuartz countertopsTwo additional bedrooms
- 54 days
- 995
- 80
Likely to sell faster than
Zillow last checked:
Listing updated:
Listed by:
Nancy Buckstad nancy@candyandnancy.com,
EXP Realty LLC Mooresville
Source: Canopy MLS as distributed by MLS GRID,MLS#: 4394705
Facts & features
Interior
Bedrooms & bathrooms
- Bedrooms: 3
- Bathrooms: 3
- Full bathrooms: 2
- 1/2 bathrooms: 1
Primary bedroom
- Level: Upper
Bedroom s
- Level: Upper
Bedroom s
- Level: Upper
Bathroom half
- Level: Main
Bathroom full
- Level: Upper
Bathroom full
- Level: Upper
Dining room
- Level: Main
Great room
- Level: Main
Kitchen
- Level: Main
Laundry
- Level: Upper
Loft
- Level: Upper
Study
- Level: Main
Heating
- Electric, Heat Pump
Cooling
- Central Air, Electric
Appliances
- Included: Dishwasher, Disposal, Electric Range, Electric Water Heater, Microwave
- Laundry: Laundry Room, Upper Level
Features
- Breakfast Bar, Kitchen Island, Open Floorplan, Pantry
- Flooring: Vinyl
- Has basement: No
Interior area
- Total structure area: 2,223
- Total interior livable area: 2,223 sqft
- Finished area above ground: 2,223
- Finished area below ground: 0
Video & virtual tour
Property
Parking
- Total spaces: 2
- Parking features: Attached Garage, Garage Door Opener, Garage Faces Front, Garage on Main Level
- Attached garage spaces: 2
Features
- Levels: Two
- Stories: 2
- Patio & porch: Deck, Front Porch
- Fencing: Privacy
Lot
- Size: 0.88 Acres
- Dimensions: 158 x 182 x 97 x 154 x 127 x 149
- Features: Corner Lot
Details
- Parcel number: 4666243067.000
- Zoning: RLI
- Special conditions: Standard
Construction
Type & style
- Home type: SingleFamily
- Architectural style: Transitional
- Property subtype: Single Family Residence
Materials
- Vinyl
- Foundation: Crawl Space
- Roof: Composition
Condition
- New construction: Yes
- Year built: 2023
Details
- Builder name: Helmsman Homes
Utilities & green energy
- Sewer: Public Sewer
- Water: City
- Utilities for property: Cable Available
Community & HOA
Community
- Security: Carbon Monoxide Detector(s), Smoke Detector(s)
- Subdivision: Woodberry Forest
Location
- Region: Mooresville
Financial & listing details
- Price per square foot: $175/sqft
- Tax assessed value: $395,980
- Annual tax amount: $4,773
- Date on market: 7/10/2026
- Cumulative days on market: 54 days
- Listing terms: Assumable,Cash,Conventional,FHA
- Road surface type: Concrete, Paved
Estimated market value
$387,300
$368,000 - $407,000
$2,409/mo
Price history
| Date | Event | Price |
|---|---|---|
| 8/7/2026 | Price change | $389,900-2.5%$175/sqft |
Source:  Canopy MLS as distributed by MLS GRID #4394705 Report a problem Canopy MLS as distributed by MLS GRID #4394705 Report a problem | ||
| 7/10/2026 | Listed for sale | $399,900-1.5%$180/sqft |
Source: Canopy MLS as distributed by MLS GRID #4394705 Report a problem | ||
| 2/5/2026 | Sold | $406,099+327.5%$183/sqft |
Source: Public Record Report a problem | ||
| 6/9/2022 | Sold | $95,000-4.9%$43/sqft |
Source: Canopy MLS as distributed by MLS GRID #3851571 Report a problem | ||
| 5/9/2022 | Contingent | $99,900$45/sqft |
Source: Canopy MLS as distributed by MLS GRID #3851571 Report a problem | ||
| 4/22/2022 | Listed for sale | $99,900$45/sqft |
Source: Canopy MLS as distributed by MLS GRID #3851571 Report a problem | ||
| 4/22/2022 | Contingent | $99,900$45/sqft |
Source: Canopy MLS as distributed by MLS GRID #3851571 Report a problem | ||
| 4/20/2022 | Listed for sale | $99,900+69.3%$45/sqft |
Source: Canopy MLS as distributed by MLS GRID #3851571 Report a problem | ||
| 1/10/2022 | Sold | $59,000$27/sqft |
Source: Public Record Report a problem | ||
Public tax history
| Year | Property taxes | Tax assessment |
|---|---|---|
| 2025 | $4,773 +1.3% | $395,980 |
| 2024 | $4,713 +1049.7% | $395,980 +999.9% |
| 2023 | $410 +31.1% | $36,000 +50% |
| 2022 | $313 | $24,000 |
| 2021 | $313 | $24,000 |
| 2020 | $313 +0.8% | $24,000 |
| 2019 | $310 +6.7% | $24,000 +6.7% |
| 2018 | $291 | $22,500 |
| 2017 | $291 | $22,500 |
| 2016 | $291 | $22,500 |
| 2015 | $291 +29.3% | $22,500 +25% |
| 2014 | $225 | $18,000 |
| 2013 | -- | $18,000 |
| 2012 | -- | $18,000 |
| 2011 | -- | $18,000 +260% |
| 2010 | -- | $5,000 |
| 2009 | -- | $5,000 |
| 2008 | -- | $5,000 |
| 2007 | -- | $5,000 |
| 2006 | -- | $5,000 |
| 2005 | -- | $5,000 |
| 2004 | -- | $5,000 |
| 2003 | -- | $5,000 |
| 2002 | -- | $5,000 |
| 2001 | -- | $5,000 |
| 2000 | -- | $5,000 |
Find assessor info on the county website
Monthly payment
Est. payment
Payment breakdown
Explore the cost of this home by adjusting the details. Changes won't be saved.Climate risks
Neighborhood: 28115
Nearby schools
Schools provided by the listing agent
- Elementary: South / Mooresville IS
- Middle: Mooresville
- High: Mooresville
Source: Canopy MLS as distributed by MLS GRID. This data may not be complete. We recommend contacting the local school district to confirm school assignments for this home.
Similar homes
- $399,0003 bd3 ba2.2k sqft112 Kingsway Dr, Mooresville, NC 28115For Sale
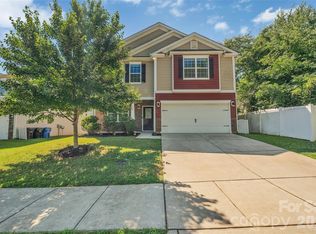
 MLS ID #4394293, Christina Parker, Trelora Realty INC. Canopy MLS as distributed by MLS GRID
 - $395,0004 bd3 ba1.8k sqft105 Beam Dr, Mooresville, NC 28115For Sale
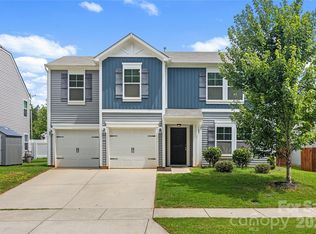 MLS ID #4404578, Alycia Stewart, NorthGroup Real Estate LLC. Canopy MLS as distributed by MLS GRID
 - $369,9004 bd3 ba2.1k sqft124 Fosters Glen Pl, Mooresville, NC 28115For Sale
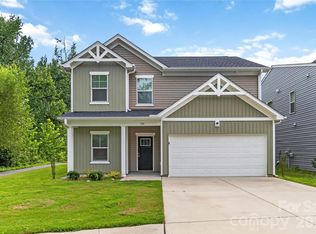 MLS ID #4409141, Kara Coll, COMPASS. Canopy MLS as distributed by MLS GRID
 - $320,0004 bd2 ba1.1k sqft412 E McLelland Ave, Mooresville, NC 28115For Sale
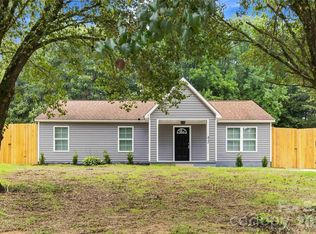 MLS ID #4412323, Sairelys Acosta Diaz, Paola Alban Realtors. Canopy MLS as distributed by MLS GRID
 - $442,5004 bd3 ba2.3k sqft175 Glastonbury Dr, Mooresville, NC 28115For SaleMLS ID #4410034, Chad Meredith, NorthGroup Real Estate LLC. Canopy MLS as distributed by MLS GRID
- $540,0004 bd3 ba3.1k sqft144 Chance Rd, Mooresville, NC 28115For SaleMLS ID #4419180, Keefe Carpenter, Realty One Group Revolution. Canopy MLS as distributed by MLS GRID
- $355,0003 bd3 ba1.5k sqft155 Shepherds Landing Dr, Mooresville, NC 28115For SaleMLS ID #4413190, Molly Zahn Harrison, Select Realty. Canopy MLS as distributed by MLS GRID
- $495,0004 bd3 ba2.6k sqft186 Guardian Gate Dr, Mooresville, NC 28115For SaleMLS ID #4409616, Candy McCarty, Howard Hanna Allen Tate Mooresville/LKN. Canopy MLS as distributed by MLS GRID
- $259,9003 bd3 ba1.4k sqft159 Limerick Rd, Mooresville, NC 28115For SaleMLS ID #4413542, Steve Metarelis, OfferPad Brokerage LLC. Canopy MLS as distributed by MLS GRID
- $479,9004 bd3 ba2.1k sqft138 Prestwick Way, Mooresville, NC 28115New ConstructionCanopy MLS as distributed by MLS GRID
- $475,0005 bd3 ba2.3k sqft125 Morrocroft Ln, Mooresville, NC 28117For SaleMLS ID #4397843, Mark Gibson, Coldwell Banker Realty. Canopy MLS as distributed by MLS GRID
- $419,9003 bd2 ba1.6k sqft7324 Forney Hill Rd, Denver, NC 28037For SaleMLS ID #4399725, Aaron Digh, Key Real Estate Group, LLC. Canopy MLS as distributed by MLS GRID
- $395,0004 bd3 ba2.5k sqft4923 Eagle Creek Dr, Charlotte, NC 28269For SaleMLS ID #4397626, Joshua Hong, Keller Williams Ballantyne Area. Canopy MLS as distributed by MLS GRID
- $389,9004 bd3 ba2.6k sqft9013 Broad Ridge Ct, Charlotte, NC 28269For SaleMLS ID #4411688, Steve Metarelis, OfferPad Brokerage LLC. Canopy MLS as distributed by MLS GRID
- $410,0005 bd3 ba2.2k sqft8157 Long Island Rd, Catawba, NC 28609For SaleMLS ID #4394870, Yadira Ramon Herrera, Mainstay Brokerage LLC. Canopy MLS as distributed by MLS GRID
- $399,0005 bd3 ba2.5k sqft132 Scotsway Ct, Troutman, NC 28166For SaleMLS ID #4401559, Adriana Chrestler, Coldwell Banker Realty. Canopy MLS as distributed by MLS GRID
- $429,0003 bd3 ba1.8k sqft7553 Katherine Dr, Denver, NC 28037For SaleMLS ID #4389054, Amy Clovis, NorthGroup Real Estate LLC. Canopy MLS as distributed by MLS GRID
- $369,9003 bd3 ba1.8k sqft369 Settlers Grove Ln, Salisbury, NC 28146For SaleMLS ID #4414754, Dana Heath, Better Homes and Gardens Real Estate Paracle. Canopy MLS as distributed by MLS GRID
- $424,9004 bd3 ba2.8k sqft10924 Tailwater St, Davidson, NC 28036For SaleMLS ID #4411527, John DiCristo, Ivester Jackson Christie's. Canopy MLS as distributed by MLS GRID
- $435,0003 bd3 ba1.5k sqft12530 Newstead Rd, Huntersville, NC 28078For SaleMLS ID #4411792, Don Gomez, C-A-RE Realty. Canopy MLS as distributed by MLS GRID
