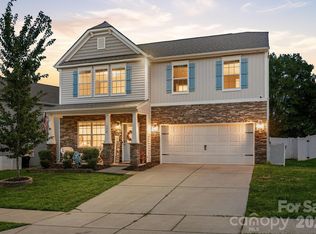
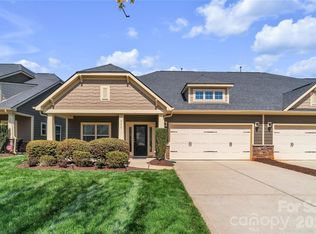
Move-in ready with plenty of beautiful natural light! This charming 3 bedroom, 2-1/2 bath home features an open floorplan with rich, gorgeous, dark-wood finishes on the first floor. Included are the stainless steel French door refrigerator and front load washer and dryer to make moving in easy. Kitchen features glass infra-red cooktop stove, microwave oven, center island, dark granite counters with subway tile backsplash, plenty of cabinet and counter space, as well as a spacious pantry. The kitchen is open to the family room which features a gas fireplace and is great for entertaining. Upstairs you will find a spacious loft area that can be used as a second family space, play area, workspace or craft area. Upstairs you will also find a HUGE primary suite with an en-suite bath, dual vanities and oversized walk in shower. There are 2 additional bedrooms, featuring spacious walk in closets. Included in the home is a Ring security system with doorbell camera and keyless entry. This home also has an amazing fenced back yard, with the added privacy of large trees. Community features cabana, pool, and playground. Located close to Downtown Mooresville. Great access to shopping, entertainment, schools, and Publix
Active
$399,000
112 Kingsway Dr, Mooresville, NC 28115
3beds
2,236sqft
Single Family Residence
Built in 2019
0.19 Acres Lot
$-- Zestimate®
$178/sqft
$54/mo HOA
What's special
Gas fireplaceSpacious loft areaOversized walk in showerSpacious pantryOpen floorplanCenter islandGlass infra-red cooktop stove
- 60 days
- 172
- 15
Zillow last checked:
Listing updated:
Listed by:
Christina Parker cparker@trelora.com,
Trelora Realty INC
Source: Canopy MLS as distributed by MLS GRID,MLS#: 4394293
Facts & features
Interior
Bedrooms & bathrooms
- Bedrooms: 3
- Bathrooms: 3
- Full bathrooms: 2
- 1/2 bathrooms: 1
Primary bedroom
- Level: Upper
- Area: 272 Square Feet
- Dimensions: 17' 0" X 16' 0"
Kitchen
- Level: Main
- Area: 143 Square Feet
- Dimensions: 13' 0" X 11' 0"
Living room
- Level: Main
- Area: 342 Square Feet
- Dimensions: 18' 0" X 19' 0"
Heating
- Natural Gas
Cooling
- Central Air
Appliances
- Included: Dishwasher, Microwave, Refrigerator
- Laundry: Electric Dryer Hookup, Laundry Room
Features
- Has basement: No
- Fireplace features: Living Room
Interior area
- Total structure area: 2,236
- Total interior livable area: 2,236 sqft
- Finished area above ground: 2,236
- Finished area below ground: 0
Property
Parking
- Total spaces: 2
- Parking features: Attached Garage, Garage on Main Level
- Attached garage spaces: 2
Features
- Levels: Two
- Stories: 2
Lot
- Size: 0.19 Acres
Details
- Parcel number: 4667604992.000
- Zoning: RG
- Special conditions: Standard
Construction
Type & style
- Home type: SingleFamily
- Property subtype: Single Family Residence
Materials
- Stone Veneer, Vinyl
- Foundation: Slab
Condition
- New construction: No
- Year built: 2019
Utilities & green energy
- Sewer: Public Sewer
- Water: Public
Community & HOA
Community
- Features: Playground, Pond
- Subdivision: Kensington Village
HOA
- Has HOA: Yes
- HOA fee: $650 annually
Location
- Region: Mooresville
Financial & listing details
- Price per square foot: $178/sqft
- Tax assessed value: $384,960
- Annual tax amount: $4,647
- Date on market: 6/30/2026
- Cumulative days on market: 60 days
- Listing terms: Cash,Conventional,FHA,VA Loan
- Road surface type: Concrete, Paved
Estimated market value
Not available
Estimated sales range
Not available
Not available
Price history
| Date | Event | Price |
|---|---|---|
| 8/21/2026 | Listed for sale | $399,000-1.5%$178/sqft |
Source:  Canopy MLS as distributed by MLS GRID #4394293 Report a problem Canopy MLS as distributed by MLS GRID #4394293 Report a problem | ||
| 12/21/2023 | Sold | $405,000$181/sqft |
Source: Canopy MLS as distributed by MLS GRID #4081968 Report a problem | ||
| 11/20/2023 | Price change | $405,000-2.4%$181/sqft |
Source: Canopy MLS as distributed by MLS GRID #4081968 Report a problem | ||
| 11/16/2023 | Price change | $415,000-1.2%$186/sqft |
Source: Canopy MLS as distributed by MLS GRID #4081968 Report a problem | ||
| 11/12/2023 | Price change | $420,000-0.7%$188/sqft |
Source: Canopy MLS as distributed by MLS GRID #4081968 Report a problem | ||
| 11/10/2023 | Price change | $423,000-1.2%$189/sqft |
Source: Canopy MLS as distributed by MLS GRID #4081968 Report a problem | ||
| 10/26/2023 | Listed for sale | $428,000+5.7%$191/sqft |
Source: Canopy MLS as distributed by MLS GRID #4081968 Report a problem | ||
| 3/16/2022 | Sold | $405,000+51.7%$181/sqft |
Source: Public Record Report a problem | ||
| 11/26/2019 | Sold | $267,060+0.9%$119/sqft |
Source: Canopy MLS as distributed by MLS GRID #3534840 Report a problem | ||
| 10/8/2019 | Pending sale | $264,560$118/sqft |
Source: D.R. Horton - Charlotte Report a problem | ||
| 7/31/2019 | Listed for sale | $264,560$118/sqft |
Source: D.R. Horton - Charlotte Report a problem | ||
Public tax history
| Year | Property taxes | Tax assessment |
|---|---|---|
| 2025 | $4,647 +1.3% | $384,960 |
| 2024 | $4,587 +0.5% | $384,960 |
| 2023 | $4,563 +47.4% | $384,960 +72% |
| 2022 | $3,095 +0.1% | $223,810 |
| 2021 | $3,091 | $223,810 |
| 2020 | $3,091 +4395.5% | $223,810 +489% |
| 2019 | $69 -2.2% | $38,000 +11.8% |
| 2018 | $70 | $34,000 |
| 2017 | $70 | $34,000 |
Find assessor info on the county website
Monthly payment
Est. payment
Payment breakdown
Explore the cost of this home by adjusting the details. Changes won't be saved.Climate risks
Neighborhood: 28115
Similar homes
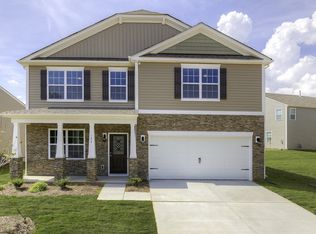
- $434,9004 bd3 ba2.2k sqft110 Humbold Pl, Mooresville, NC 28115For Sale

 MLS ID #4403086, Tracey Vail, Vail Realty LLC. Canopy MLS as distributed by MLS GRID
 - $395,0004 bd3 ba1.8k sqft105 Beam Dr, Mooresville, NC 28115For Sale
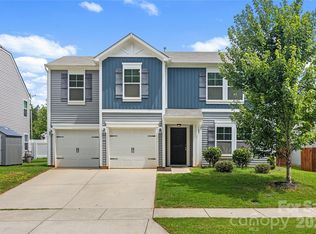 MLS ID #4404578, Alycia Stewart, NorthGroup Real Estate LLC. Canopy MLS as distributed by MLS GRID
 - $442,5004 bd3 ba2.3k sqft175 Glastonbury Dr, Mooresville, NC 28115For Sale
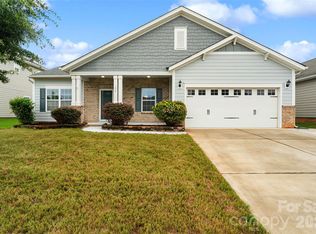 MLS ID #4410034, Chad Meredith, NorthGroup Real Estate LLC. Canopy MLS as distributed by MLS GRID
 - $390,0003 bd3 ba2k sqft111 Canter Ln, Mooresville, NC 28115For Sale
 MLS ID #4359538, Latricia Gilmore, Carod Properties. Canopy MLS as distributed by MLS GRID
 - $484,9904 bd3 ba2.2k sqft150 Suggs Mill Dr, Mooresville, NC 28115For SaleMLS ID #4378151, Jay White, Keller Williams Ballantyne Area. Canopy MLS as distributed by MLS GRID
- $415,0003 bd3 ba2.7k sqft108 Sand Spur Dr, Mooresville, NC 28117For SaleMLS ID #4354221, Elizabeth Kalinowski, Estate Ventures. Canopy MLS as distributed by MLS GRID
- $369,5003 bd3 ba1.7k sqft119 Canter Ln, Mooresville, NC 28115For SaleMLS ID #4301770, Beth Welch, Southern Homes of the Carolinas, Inc. Canopy MLS as distributed by MLS GRID
- $515,0003 bd2 ba2.3k sqft127 Johnson Manor St #11, Mooresville, NC 28115For SaleMLS ID #4407798, Laura Newell, eXp Realty, LLC. Canopy MLS as distributed by MLS GRID
- $470,0003 bd3 ba1.9k sqft137 Purple Finch Ln, Mooresville, NC 28117For SaleMLS ID #4398230, Bekah Emmons, Real Broker, LLC. Canopy MLS as distributed by MLS GRID
- $259,9003 bd3 ba1.4k sqft159 Limerick Rd, Mooresville, NC 28115For SaleMLS ID #4413542, Steve Metarelis, OfferPad Brokerage LLC. Canopy MLS as distributed by MLS GRID
- $399,0003 bd3 ba2.1k sqft3552 Navajo Dr, Maiden, NC 28650For SaleMLS ID #4399962, Gary Espin, Espin Realty. Canopy MLS as distributed by MLS GRID
- $243,0003 bd3 ba1.4k sqftWoodburn Crossing, Mooresville, NC 28115For SaleMLS ID #4414940, Mechell Harris, Keller Williams Unlimited. Canopy MLS as distributed by MLS GRID
- $399,0005 bd3 ba2.5k sqft132 Scotsway Ct, Troutman, NC 28166For SaleMLS ID #4401559, Adriana Chrestler, Coldwell Banker Realty. Canopy MLS as distributed by MLS GRID
- $399,9993 bd3 ba2k sqft11206 Pond Valley Ct, Charlotte, NC 28269For SaleMLS ID #4395105, Erica Hicks, Premier South. Canopy MLS as distributed by MLS GRID
- $389,9004 bd3 ba2.6k sqft9013 Broad Ridge Ct, Charlotte, NC 28269For SaleMLS ID #4411688, Steve Metarelis, OfferPad Brokerage LLC. Canopy MLS as distributed by MLS GRID
- $395,0004 bd3 ba2.5k sqft4923 Eagle Creek Dr, Charlotte, NC 28269For SaleMLS ID #4397626, Joshua Hong, Keller Williams Ballantyne Area. Canopy MLS as distributed by MLS GRID
- $424,9004 bd3 ba2.8k sqft10924 Tailwater St, Davidson, NC 28036For SaleMLS ID #4411527, John DiCristo, Ivester Jackson Christie's. Canopy MLS as distributed by MLS GRID
- $369,9003 bd3 ba1.8k sqft369 Settlers Grove Ln, Salisbury, NC 28146For SaleMLS ID #4414754, Dana Heath, Better Homes and Gardens Real Estate Paracle. Canopy MLS as distributed by MLS GRID
- $470,0004 bd3 ba2.2k sqft13605 Flatwoods Ct, Huntersville, NC 28078For SaleMLS ID #4417637, Susan Renckens, SGR Realty. Canopy MLS as distributed by MLS GRID
- $440,0004 bd3 ba2.3k sqft3409 Market View Dr, Davidson, NC 28036For SaleMLS ID #4409098, Jenny Allen, Southern Homes of the Carolinas, Inc. Canopy MLS as distributed by MLS GRID
