MOTIVATED SELLERS! Upon entering, you will find an open floor plan with durable wood flooring throughout the main level. Open family room and dining room creates a perfect layout for everyday living or entertaining. Beautiful kitchen with a spacious island with bar seating. Stainless steel appliances, gas stove, granite counter tops, backsplash and ample cabinet space compliments the kitchen's design. Recessed lighting and pendant lighting above island. Primary bedroom located on main level. Primary bath offers dual vanities and a walk in shower. Large walk in closet, great for additional storage. Oversize bonus room, great for additional gathering space, playroom, office space or media room. Nice size secondary bedrooms. Large backyard featuring oversized patio space, great for grilling, entertaining or relaxing. Every week the HOA does activities for residents such as board games, dessert/coffee, yoga classes and holiday celebrations. There is also a gym at the clubhouse for residents. Other amenities include a walking trail, a dog park AND each resident has a space in the back of the clubhouse to cultivate. HOA maintains all exterior maintenance for residents and community. Exterior has been recently painted. Don't miss out on the opportunity to make this beautiful home yours!
Active
Price cut: $9K (7/14)
$390,000
111 Canter Ln, Mooresville, NC 28115
3beds
2,004sqft
:
Get pre-qualified$2,602/mo
Townhouse
Built in 2016
0.11 Acres Lot
$385,700 Zestimate®
$195/sqft
$292/mo HOA
What's special
Recessed lightingWalk in showerAmple cabinet spaceOpen floor planGranite counter topsGas stoveLarge walk in closet
- 138 days |
- 241 |
- 10 |
Zillow last checked:
Listing updated:
Listed by:
Latricia Gilmore gilmorelatricia1@gmail.com,
Carod Properties
Source: Canopy MLS as distributed by MLS GRID,MLS#: 4359538
Facts & features
Interior
Bedrooms & bathrooms
- Bedrooms: 3
- Bathrooms: 3
- Full bathrooms: 2
- 1/2 bathrooms: 1
- Main level bedrooms: 1
Primary bedroom
- Level: Main
Bedroom s
- Level: Upper
Bedroom s
- Level: Upper
Bathroom half
- Level: Main
Bathroom full
- Level: Upper
Bonus room
- Level: Upper
Dining room
- Level: Main
Family room
- Level: Main
Kitchen
- Level: Main
Laundry
- Level: Main
Heating
- Forced Air, Natural Gas
Cooling
- Ceiling Fan(s), Central Air
Appliances
- Included: Convection Oven, Dishwasher, Dryer, Electric Water Heater, Exhaust Fan, Gas Oven, Gas Range, Microwave, Refrigerator, Self Cleaning Oven, Washer
- Laundry: Laundry Room
Features
- Flooring: Carpet, Laminate, Tile
- Has basement: No
Interior area
- Total structure area: 2,004
- Total interior livable area: 2,004 sqft
- Finished area above ground: 2,004
- Finished area below ground: 0
Property
Parking
- Total spaces: 2
- Parking features: Driveway, Garage on Main Level
- Garage spaces: 2
- Has uncovered spaces: Yes
Features
- Levels: Two
- Stories: 2
- Entry location: Main
- Patio & porch: Front Porch, Patio
Lot
- Size: 0.11 Acres
Details
- Parcel number: 4665458656.000
- Zoning: TN
- Special conditions: Standard
Construction
Type & style
- Home type: Townhouse
- Property subtype: Townhouse
Materials
- Cedar Shake, Fiber Cement, Stone Veneer
- Foundation: Slab
Condition
- New construction: No
- Year built: 2016
Utilities & green energy
- Sewer: Public Sewer
- Water: City
Community & HOA
Community
- Subdivision: Johnson Manor
HOA
- Has HOA: Yes
- HOA fee: $292 monthly
- HOA name: CSI Management
Location
- Region: Mooresville
Financial & listing details
- Price per square foot: $195/sqft
- Tax assessed value: $367,490
- Annual tax amount: $4,448
- Date on market: 3/28/2026
- Cumulative days on market: 138 days
- Listing terms: Cash,Conventional,FHA,VA Loan
- Road surface type: Concrete, Paved
Estimated market value
$385,700
$366,000 - $405,000
$2,195/mo
Price history
| Date | Event | Price |
|---|---|---|
| 7/14/2026 | Price change | $390,000-2.3%$195/sqft |
Source:  Canopy MLS as distributed by MLS GRID #4359538 Report a problem Canopy MLS as distributed by MLS GRID #4359538 Report a problem | ||
| 5/18/2026 | Price change | $399,000-2.7%$199/sqft |
Source: Canopy MLS as distributed by MLS GRID #4359538 Report a problem | ||
| 3/28/2026 | Listed for sale | $409,900+82.2%$205/sqft |
Source: Canopy MLS as distributed by MLS GRID #4359538 Report a problem | ||
| 2/27/2017 | Sold | $225,000$112/sqft |
Source: Public Record Report a problem | ||
Public tax history
| Year | Property taxes | Tax assessment |
|---|---|---|
| 2025 | $4,448 +1.4% | $367,490 |
| 2024 | $4,388 +0.5% | $367,490 |
| 2023 | $4,364 +33.4% | $367,490 +54.8% |
| 2022 | $3,272 +0.1% | $237,370 |
| 2021 | $3,268 | $237,370 |
| 2020 | $3,268 +0.7% | $237,370 |
| 2019 | $3,244 +6% | $237,370 +6.2% |
| 2018 | $3,060 | $223,430 |
| 2017 | $3,060 | $223,430 +488% |
| 2016 | -- | $38,000 |
Find assessor info on the county website
Monthly payment
Est. payment
Payment breakdown
Explore the cost of this home by adjusting the details. Changes won't be saved.Climate risks
Neighborhood: 28115
Nearby schools
GreatSchools rating
- NARocky River ElementaryGrades: PK-2Distance: 1.2 mi
- 9/10Mooresville MiddleGrades: 6-8Distance: 1.3 mi
- 8/10Mooresville Senior HighGrades: 9-12Distance: 2.7 mi
- $368,3003 bd3 ba1.7k sqft109 Canter Ln, Mooresville, NC 28115Off Market

- $362,5003 bd2 ba1.7k sqft115 Canter Ln, Mooresville, NC 28115Off Market
- $357,9003 bd2 ba1.7k sqft107 Canter Ln, Mooresville, NC 28115Off Market
- $384,6003 bd2 ba1.9k sqft154 Johnson Manor St, Mooresville, NC 28115Off Market

- $360,4003 bd3 ba1.9k sqft154 Johnson Manor St #110, Mooresville, NC 28115Off Market
- $349,2003 bd2 ba1.7k sqft152 Johnson Manor St, Mooresville, NC 28115Off Market
- $351,9003 bd3 ba1.6k sqft152 Johnson Manor St #111, Mooresville, NC 28115Off Market
- $359,5003 bd2 ba1.7k sqft117 Canter Ln, Mooresville, NC 28115Off Market
A local agent can set up tours, give advice and negotiate with sellers.
Similar homes
- $334,9003 bd3 ba1.7k sqft104 Boxtail Way, Mooresville, NC 28115For Sale

 MLS ID #4374934, Beth Pihl, Southern Homes of the Carolinas, Inc. Canopy MLS as distributed by MLS GRID
 - $369,5003 bd3 ba1.7k sqft119 Canter Ln, Mooresville, NC 28115For Sale
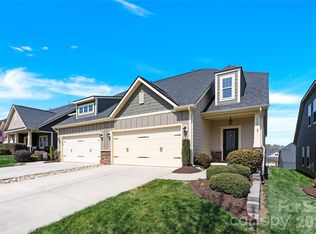 MLS ID #4301770, Beth Welch, Southern Homes of the Carolinas, Inc. Canopy MLS as distributed by MLS GRID
 - $405,0003 bd3 ba2.2k sqft112 Kingsway Dr, Mooresville, NC 28115For Sale
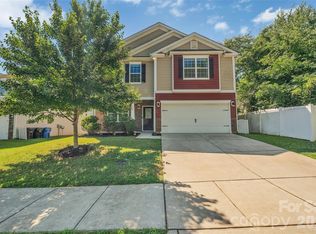 MLS ID #4394293, Christina Parker, Trelora Realty INC. Canopy MLS as distributed by MLS GRID
 - $515,0003 bd2 ba2.3k sqft127 Johnson Manor St #11, Mooresville, NC 28115For Sale
 MLS ID #4407798, Laura Newell, eXp Realty, LLC. Canopy MLS as distributed by MLS GRID
 - $395,0004 bd3 ba1.8k sqft105 Beam Dr, Mooresville, NC 28115For SaleMLS ID #4404578, Alycia Stewart, NorthGroup Real Estate LLC. Canopy MLS as distributed by MLS GRID
- $439,9004 bd3 ba2.3k sqft179 Glastonbury Dr, Mooresville, NC 28115For SaleMLS ID #4385527, Ciara Correa, Lake Norman Realty, Inc.. Canopy MLS as distributed by MLS GRID
- $484,9904 bd3 ba2.2k sqft150 Suggs Mill Dr, Mooresville, NC 28115For SaleMLS ID #4378151, Jay White, Keller Williams Ballantyne Area. Canopy MLS as distributed by MLS GRID
- $478,9003 bd3 ba2.5k sqft131 Aztec Cir, Mooresville, NC 28115For SaleMLS ID #4362452, Corinne Deuel, houzRE. Canopy MLS as distributed by MLS GRID
- $375,0004 bd3 ba2.1k sqft124 Sequoia Forest Dr, Mooresville, NC 28117For SaleMLS ID #4409751, Lisa Archer, Keller Williams Ballantyne Area. Canopy MLS as distributed by MLS GRID
- $415,0003 bd3 ba2.7k sqft108 Sand Spur Dr, Mooresville, NC 28117For SaleMLS ID #4354221, Elizabeth Kalinowski, Estate Ventures. Canopy MLS as distributed by MLS GRID
- $485,0003 bd3 ba1.8k sqft283 Bridges Farm Rd, Mooresville, NC 28115For SaleMLS ID #4365853, Suzette Lozier Gerhardt, Howard Hanna Allen Tate Lake Norman. Canopy MLS as distributed by MLS GRID
- $399,0003 bd3 ba2k sqftHarborside Townhomes, Cornelius, NC 28031For SaleMLS ID #4322308, Wendy Mozeley, Hope Moody Realty. Canopy MLS as distributed by MLS GRID
- $268,0003 bd3 ba1.8k sqft133 Kallie Loop, Mooresville, NC 28117For SaleMLS ID #4386439, Adriana Chrestler, Coldwell Banker Realty. Canopy MLS as distributed by MLS GRID
- $405,0003 bd2 ba1.6k sqft3198 Helmsley Ct, Concord, NC 28027For SaleMLS ID #4389832, Brian Bain, Keller Williams Unlimited. Canopy MLS as distributed by MLS GRID
- $439,9003 bd3 ba1.8k sqft20528 Harbor View Dr, Cornelius, NC 28031For SaleMLS ID #4387578, Teri Smith, Newport Properties. Canopy MLS as distributed by MLS GRID
- $379,9003 bd3 ba1.7k sqft9645 Storybook Ave NW, Concord, NC 28027For SaleMLS ID #4404932, Jamie Purvis, RE/MAX Executive. Canopy MLS as distributed by MLS GRID
- $509,9004 bd3 ba2.9k sqft163 Abersham Dr, Mooresville, NC 28115For SaleMLS ID #4400365, Tiffany Moore, Native Roots Real Estate LLC. Canopy MLS as distributed by MLS GRID
- $399,9993 bd3 ba2k sqft11206 Pond Valley Ct, Charlotte, NC 28269For SaleMLS ID #4395105, Erica Hicks, Premier South. Canopy MLS as distributed by MLS GRID
- $459,0004 bd3 ba2.2k sqft10690 Sapphire Trl, Davidson, NC 28036For SaleMLS ID #4410627, Philip Barry, Lantern Realty & Development, LLC. Canopy MLS as distributed by MLS GRID
- $495,0004 bd4 ba2.9k sqft238 Kennerly Center Dr, Mooresville, NC 28115For SaleMLS ID #4394365, Charlene Stanley, Howard Hanna Allen Tate Huntersville. Canopy MLS as distributed by MLS GRID
