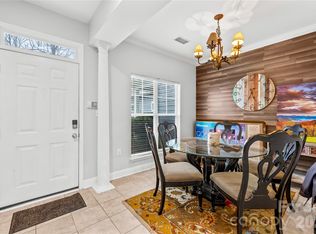
Price Improvement! Welcome to this lovely brick front townhome just minutes from downtown Cornelius! Harborside Luxury Townhomes are ideally located just minutes to I-77, Lake Norman, local shopping and night life. Main floor boasts 9 foot ceilings and beautiful oak hardwoods. Very RARE Primary suite on MAIN LEVEL, great size with private bathroom featuring a double sink vanity, tub, shower and large walk-in closet. Kitchen features beautiful cabinetry, an island, granite countertops, New Refrigerator (2024) and New dishwasher (2024) and a walk-in pantry. Oversized secondary bedrooms with large walk-in closets. Large flex space on second floor could be used for home office, home gym or a second family living area. Private fenced patio area is ideal for relaxing and grilling. Detached garage and concrete parking space wide enough for 2 cars. Landscaping included in HOA Fees. This home has been well maintained. Great Neighbors!! ASSUMABLE 2.75% Fixed Rate -See Agent Comments for details.
Active
Price cut: $6K (7/6)
$399,000
18478 W Catawba Ave, Cornelius, NC 28031
3beds
2,085sqft
:
Get pre-qualified$2,635/mo
Townhouse
Built in 2012
0.06 Acres Lot
$396,200 Zestimate®
$191/sqft
$287/mo HOA
What's special
Detached garageBeautiful oak hardwoodsKitchen features beautiful cabinetryGranite countertopsBrick front townhomeWalk-in pantryLarge walk-in closet
- 257 days |
- 504 |
- 21 |
Zillow last checked:
Listing updated:
Listed by:
Wendy Mozeley wmozeley@gmail.com,
Hope Moody Realty
Source: Canopy MLS as distributed by MLS GRID,MLS#: 4322308
Facts & features
Interior
Bedrooms & bathrooms
- Bedrooms: 3
- Bathrooms: 3
- Full bathrooms: 2
- 1/2 bathrooms: 1
- Main level bedrooms: 1
Primary bedroom
- Features: Attic Stairs Pulldown
- Level: Main
- Area: 168 Square Feet
- Dimensions: 14' 0" X 12' 0"
Heating
- Electric
Cooling
- Electric
Appliances
- Included: Dishwasher, Electric Range, Exhaust Hood, Microwave, Self Cleaning Oven
- Laundry: Upper Level
Features
- Kitchen Island, Pantry, Walk-In Closet(s)
- Flooring: Carpet, Tile, Wood
- Doors: Storm Door(s)
- Windows: Insulated Windows
- Has basement: No
- Attic: Pull Down Stairs
Interior area
- Total structure area: 2,085
- Total interior livable area: 2,085 sqft
- Finished area above ground: 2,085
- Finished area below ground: 0
Property
Parking
- Total spaces: 3
- Parking features: Detached Garage, Garage on Main Level
- Garage spaces: 1
- Uncovered spaces: 2
Features
- Levels: Two
- Stories: 2
- Entry location: Main
- Patio & porch: Front Porch, Patio
- Exterior features: Lawn Maintenance
- Pool features: Community
Lot
- Size: 0.06 Acres
Details
- Parcel number: 00511757
- Zoning: NMX
- Special conditions: Standard
Construction
Type & style
- Home type: Townhouse
- Architectural style: Traditional
- Property subtype: Townhouse
Materials
- Brick Partial, Vinyl
- Foundation: Slab
Condition
- New construction: No
- Year built: 2012
Utilities & green energy
- Sewer: Public Sewer
- Water: City
- Utilities for property: Cable Available, Electricity Connected
Community & HOA
Community
- Features: Clubhouse
- Security: Carbon Monoxide Detector(s), Smoke Detector(s)
- Subdivision: Harborside Townhomes
HOA
- Has HOA: Yes
- HOA fee: $287 monthly
- HOA name: Main Street Management
- HOA phone: 704-255-1266
Location
- Region: Cornelius
Financial & listing details
- Price per square foot: $191/sqft
- Tax assessed value: $386,700
- Annual tax amount: $2,629
- Date on market: 11/21/2025
- Cumulative days on market: 257 days
- Listing terms: Assumable,Cash,Conventional,FHA,VA Loan
- Electric utility on property: Yes
- Road surface type: Concrete, Paved
Estimated market value
$396,200
$376,000 - $416,000
$2,593/mo
Price history
| Date | Event | Price |
|---|---|---|
| 7/6/2026 | Price change | $399,000-1.5%$191/sqft |
Source:  Canopy MLS as distributed by MLS GRID #4322308 Report a problem Canopy MLS as distributed by MLS GRID #4322308 Report a problem | ||
| 6/4/2026 | Price change | $405,000-1.7%$194/sqft |
Source: Canopy MLS as distributed by MLS GRID #4322308 Report a problem | ||
| 5/14/2026 | Price change | $412,000-0.7%$198/sqft |
Source: Canopy MLS as distributed by MLS GRID #4322308 Report a problem | ||
| 11/21/2025 | Listed for sale | $415,000+88.6%$199/sqft |
Source: Canopy MLS as distributed by MLS GRID #4322308 Report a problem | ||
| 5/15/2017 | Sold | $220,000+47.7%$106/sqft |
Source: Public Record Report a problem | ||
| 11/28/2012 | Sold | $149,000$71/sqft |
Source: Public Record Report a problem | ||
Public tax history
| Year | Property taxes | Tax assessment |
|---|---|---|
| 2025 | $2,629 +1.6% | $386,700 |
| 2024 | $2,587 +1.7% | $386,700 |
| 2023 | $2,543 +22% | $386,700 +60.5% |
| 2022 | $2,085 +1.2% | $240,900 |
| 2021 | $2,060 | $240,900 |
| 2020 | $2,060 +0.3% | $240,900 |
| 2019 | $2,054 +7.6% | $240,900 +38% |
| 2018 | $1,910 +1.1% | $174,600 -0.1% |
| 2017 | $1,890 | $174,700 +0.1% |
| 2016 | $1,890 | $174,600 |
| 2015 | $1,890 +1.7% | $174,600 |
| 2014 | $1,858 | $174,600 +482% |
| 2013 | -- | $30,000 |
| 2009 | -- | -- |
Find assessor info on the county website
Monthly payment
Est. payment
Payment breakdown
Explore the cost of this home by adjusting the details. Changes won't be saved.Climate risks
Neighborhood: 28031
Nearby schools
GreatSchools rating
- 9/10J.V. Washam ElementaryGrades: K-5Distance: 1.2 mi
- 10/10Bailey Middle SchoolGrades: 6-8Distance: 2.8 mi
- 7/10William Amos Hough HighGrades: 9-12Distance: 3.4 mi
Schools provided by the listing agent
- Elementary: J.V. Washam
- Middle: Bailey
- High: William Amos Hough
Source: Canopy MLS as distributed by MLS GRID. This data may not be complete. We recommend contacting the local school district to confirm school assignments for this home.
- $369,3003 bd2 ba1.8k sqft18482 W Catawba Ave, Cornelius, NC 28031Off Market
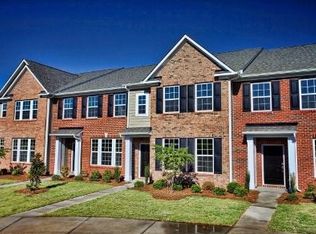
- $584,4003 bd3 ba1.9k sqft18482 W Catawba Ave #1701, Cornelius, NC 28031Off Market

- $397,0003 bd2 ba1.9k sqft18474 W Catawba Ave, Cornelius, NC 28031Off Market
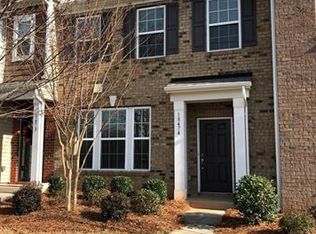
- $394,6003 bd2 ba1.9k sqft18470 W Catawba Ave, Cornelius, NC 28031Off Market
- $3,000-- bd-- ba-- sqft18910 Harborside Dr, Cornelius, NC 28031Off Market
- $398,3003 bd2 ba1.9k sqft18464 W Catawba Ave, Cornelius, NC 28031Off Market
- $408,8003 bd3 ba2.1k sqft18464 W Catawba Ave #1801, Cornelius, NC 28031Off Market
- $356,5003 bd3 ba1.9k sqft18460 W Catawba Ave, Cornelius, NC 28031Sold
A local agent can set up tours, give advice and negotiate with sellers.
Similar homes
- $406,0003 bd3 ba2k sqft18347 The Commons Blvd #3203, Cornelius, NC 28031For Sale
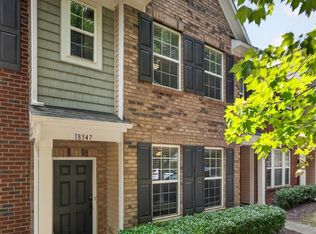
 MLS ID #4396500, Suzette Lozier Gerhardt, Howard Hanna Allen Tate Lake Norman. Canopy MLS as distributed by MLS GRID
 - $455,0003 bd4 ba2.3k sqft18503 The Commons Blvd, Cornelius, NC 28031For Sale
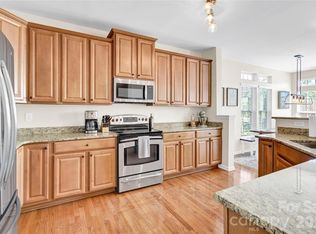 MLS ID #4373801, Laura Newell, eXp Realty, LLC. Canopy MLS as distributed by MLS GRID
 - $384,0002 bd3 ba1.1k sqft18821 Silver Quay Dr, Cornelius, NC 28031For Sale
 MLS ID #4385275, Kandi Lowe, Realty One Group Revolution. Canopy MLS as distributed by MLS GRID
 - $369,5002 bd3 ba1.5k sqft19721 Playwrights Way, Cornelius, NC 28031For Sale
 MLS ID #4382336, Jessica Martin, TSG Residential. Canopy MLS as distributed by MLS GRID
 - $465,0003 bd3 ba1.8k sqft20114 Lamp Lighters Way, Cornelius, NC 28031For SaleMLS ID #4380618, Lindsay Riggs, B & R Realty. Canopy MLS as distributed by MLS GRID
- $472,9003 bd3 ba1.6k sqft1353 Jacemans Way, Cornelius, NC 28031For SaleMLS ID #4382389, Mike Kessler, TSG Residential. Canopy MLS as distributed by MLS GRID
- $399,0003 bd3 ba1.8k sqft140 Beacon Dr #A, Mooresville, NC 28117For SaleMLS ID #4401675, Cody Cobb, Jason Mitchell Real Estate. Canopy MLS as distributed by MLS GRID
- $450,0004 bd3 ba1.9k sqft17237 Grand Central Way, Cornelius, NC 28031For SaleMLS ID #4396099, Lana Laws, Savvy + Co Real Estate. Canopy MLS as distributed by MLS GRID
- $305,0002 bd3 ba1.2k sqft17754 Caldwell Track Dr, Huntersville, NC 28031For SaleMLS ID #4405379, Lisa Archer, Keller Williams Ballantyne Area. Canopy MLS as distributed by MLS GRID
- $367,0002 bd3 ba1.3k sqftTownhomes at Birkdale Village, Huntersville, NC 28078For SaleMLS ID #4397215, Mitzi Lieberman, Howard Hanna Allen Tate Lake Norman. Canopy MLS as distributed by MLS GRID
- $385,0002 bd3 ba1.5k sqftPark at Davidson, Davidson, NC 28036For SaleMLS ID #4393609, Gus Testa, On Point Carolinas Realty LLC. Canopy MLS as distributed by MLS GRID
- $440,0004 bd3 ba2.3k sqft3409 Market View Dr, Davidson, NC 28036For SaleMLS ID #4409098, Jenny Allen, Southern Homes of the Carolinas, Inc. Canopy MLS as distributed by MLS GRID
- $339,9003 bd3 ba1.8k sqft8157 Bridgegate Dr, Huntersville, NC 28078For SaleMLS ID #4389686, Paul Posta, White Stag Realty NC LLC. Canopy MLS as distributed by MLS GRID
- $395,0003 bd2 ba1.4k sqft12410 Cool Mist Ln, Huntersville, NC 28078For SaleMLS ID #4406459, Rachel Reardon, RE/MAX Executive. Canopy MLS as distributed by MLS GRID
- $375,0003 bd4 ba2k sqft11741 Blessington Rd, Huntersville, NC 28078For SaleMLS ID #4402102, Trea Fullen, LPT Realty, LLC. Canopy MLS as distributed by MLS GRID
- $400,0003 bd3 ba2.6k sqft3813 Quiet Creek Cres, Charlotte, NC 28213For SaleMLS ID #4406520, Zanthia Hastings, Real Broker, LLC. Canopy MLS as distributed by MLS GRID
- $515,0003 bd2 ba1.8k sqft17324 Cambridge Grove Dr, Huntersville, NC 28078For SaleMLS ID #4408456, Katy Bridges, Carolina Right Way Realty LLC. Canopy MLS as distributed by MLS GRID
- $405,0003 bd2 ba1.6k sqft3198 Helmsley Ct, Concord, NC 28027For SaleMLS ID #4389832, Brian Bain, Keller Williams Unlimited. Canopy MLS as distributed by MLS GRID
- $419,0003 bd3 ba1.9k sqft7544 Fairway Villa Cir, Denver, NC 28037For SaleMLS ID #4368325, Josh Finigan, EXP Realty LLC Ballantyne. Canopy MLS as distributed by MLS GRID
- $437,0004 bd3 ba2.2k sqft9136 Whittel Pl, Charlotte, NC 28216For SaleMLS ID #4402060, Susan Zongker, NorthGroup Real Estate LLC. Canopy MLS as distributed by MLS GRID
