Welcome to 7544 Fairway Villa Circle — an inviting, beautifully maintained home in Denver’s Westport community, perfectly positioned for an easy Lake Norman lifestyle with the charm of a neighborhood setting. From the start, the curb appeal hits: a welcoming covered front porch sets the tone, and the paver patio creates an outdoor living space that feels both polished and practical—perfect for morning coffee, evening wind-down, or entertaining with friends.
Inside, the home is bright, open, and effortlessly comfortable. Warm wood floors run through the main living areas and help the space feel cohesive and elevated. High ceilings add an airy feel, and the layout flows beautifully from room to room—ideal for everyday living while still feeling ready for guests at a moment’s notice.
The kitchen is the heart of the home and it truly works. Granite countertops, stainless steel appliances, a gas range, and a convection oven make it both stylish and functional. A breakfast bar overlooks the living and dining areas, so the kitchen stays connected to the action—whether you’re hosting game day, serving appetizers, or just keeping everyone together while dinner’s on. With a pantry and generous counter space, you’ll have the storage and workspace you actually want.
The primary suite is spacious and serene with great natural light and a true retreat feel. The ensuite bath features a dual vanity and a custom walk-in shower—clean, modern, and designed for comfort. Upstairs, the secondary bedrooms are well-sized and flexible, perfect for guests, a home office, or a workout room. And one of those “you’ll be glad you have it” features: walk-in attic storage—excellent for seasonal décor, luggage, or keeping life organized without clutter.
Outside, the home continues to shine. The paver patio gives you an easy, low-maintenance space to relax and entertain, and the rear-entry 2-car garage keeps the streetscape charming while adding convenient storage and functionality.
Living here also gives you the option to enjoy Westport’s club lifestyle with a variety of membership choices. It’s a true amenity experience—think pool days, tennis and pickleball, fitness, social space, and golf—without leaving the neighborhood. And when you want to get out and about, Denver offers a great mix of local dining, breweries, shopping, and quick access to the Lake Norman area for boating, waterfront restaurants, and weekend fun.
7544 Fairway Villa Circle is the kind of home that feels easy to live in—bright, stylish, and welcoming—with the bonus of being right where you want to be in Denver.
Active
Price cut: $5K (6/2)
$419,000
7544 Fairway Villa Cir, Denver, NC 28037
3beds
1,943sqft
:
Get pre-qualified$2,609/mo
Single Family Residence
Built in 2017
0.07 Acres Lot
$413,900 Zestimate®
$216/sqft
$107/mo HOA
What's special
Welcoming covered front porchGranite countertopsGas rangeConvection ovenWalk-in attic storageStainless steel appliances
- 100 days |
- 291 |
- 15 |
Zillow last checked:
Listing updated:
Listed by:
Josh Finigan 704-913-4662,
EXP Realty LLC Ballantyne
Source: Canopy MLS as distributed by MLS GRID,MLS#: 4368325
Facts & features
Interior
Bedrooms & bathrooms
- Bedrooms: 3
- Bathrooms: 3
- Full bathrooms: 2
- 1/2 bathrooms: 1
- Main level bedrooms: 1
Primary bedroom
- Level: Main
Bedroom s
- Level: Upper
Bedroom s
- Level: Upper
Bathroom full
- Level: Main
Bathroom half
- Level: Main
Bathroom full
- Level: Upper
Dining room
- Level: Main
Kitchen
- Level: Main
Laundry
- Level: Main
Living room
- Level: Main
Heating
- Heat Pump, Zoned
Cooling
- Ceiling Fan(s), Central Air, Zoned
Appliances
- Included: Convection Oven, Dishwasher, Electric Water Heater, Gas Range, Microwave, Refrigerator
- Laundry: Electric Dryer Hookup, Mud Room, Main Level, Washer Hookup
Features
- Built-in Features, Kitchen Island, Open Floorplan, Pantry, Storage, Walk-In Closet(s)
- Flooring: Carpet, Tile, Wood
- Has basement: No
- Attic: Walk-In
- Fireplace features: Gas Log, Living Room
Interior area
- Total structure area: 1,943
- Total interior livable area: 1,943 sqft
- Finished area above ground: 1,943
- Finished area below ground: 0
Property
Parking
- Total spaces: 2
- Parking features: Driveway, Attached Garage, Garage Faces Rear, Parking Space(s), Garage on Main Level
- Attached garage spaces: 2
- Has uncovered spaces: Yes
Features
- Levels: Two
- Stories: 2
- Fencing: Partial
Lot
- Size: 0.07 Acres
Details
- Parcel number: 93462
- Zoning: PD-MU
- Special conditions: Standard
Construction
Type & style
- Home type: SingleFamily
- Property subtype: Single Family Residence
Materials
- Fiber Cement
- Foundation: Slab
Condition
- New construction: No
- Year built: 2017
Utilities & green energy
- Sewer: County Sewer
- Water: County Water
Community & HOA
Community
- Features: Clubhouse, Fitness Center, Game Court, Golf, Picnic Area, Playground, Recreation Area, Sidewalks, Street Lights, Tennis Court(s)
- Subdivision: Westport Lakeside
HOA
- Has HOA: Yes
- HOA fee: $107 monthly
- HOA name: Cedar Management
- HOA phone: 704-644-8808
Location
- Region: Denver
Financial & listing details
- Price per square foot: $216/sqft
- Tax assessed value: $378,686
- Annual tax amount: $2,427
- Date on market: 4/16/2026
- Cumulative days on market: 100 days
- Exclusions: Washer/Dryer
- Road surface type: Concrete, Paved
Estimated market value
$413,900
$393,000 - $435,000
$2,241/mo
Price history
| Date | Event | Price |
|---|---|---|
| 6/2/2026 | Price change | $419,000-1.2%$216/sqft |
Source:  Canopy MLS as distributed by MLS GRID #4368325 Report a problem Canopy MLS as distributed by MLS GRID #4368325 Report a problem | ||
| 4/16/2026 | Listed for sale | $424,000+4.4%$218/sqft |
Source: Canopy MLS as distributed by MLS GRID #4368325 Report a problem | ||
| 12/17/2024 | Sold | $406,000-0.7%$209/sqft |
Source: Canopy MLS as distributed by MLS GRID #4199099 Report a problem | ||
| 11/10/2024 | Listed for sale | $409,000+49.8%$210/sqft |
Source: Canopy MLS as distributed by MLS GRID #4199099 Report a problem | ||
| 11/1/2017 | Sold | $273,000$141/sqft |
Source: Public Record Report a problem | ||
Public tax history
| Year | Property taxes | Tax assessment |
|---|---|---|
| 2025 | $2,427 +1.2% | $378,686 |
| 2024 | $2,397 | $378,686 |
| 2023 | $2,397 +16.8% | $378,686 +44.5% |
| 2022 | $2,052 -0.6% | $262,119 |
| 2021 | $2,065 +7.2% | $262,119 |
| 2020 | $1,926 +1.9% | $262,119 |
| 2019 | $1,889 +25% | $262,119 +27.3% |
| 2018 | $1,512 | $205,909 |
| 2017 | -- | -- |
Find assessor info on the county website
Monthly payment
Est. payment
Payment breakdown
Explore the cost of this home by adjusting the details. Changes won't be saved.Climate risks
Neighborhood: 28037
Nearby schools
GreatSchools rating
- 8/10St James Elementary SchoolGrades: PK-5Distance: 1.9 mi
- 6/10North Lincoln MiddleGrades: 6-8Distance: 7.3 mi
- 6/10North Lincoln High SchoolGrades: 9-12Distance: 7.6 mi
Schools provided by the listing agent
- Elementary: St. James
- Middle: North Lincoln
- High: North Lincoln
Source: Canopy MLS as distributed by MLS GRID. This data may not be complete. We recommend contacting the local school district to confirm school assignments for this home.
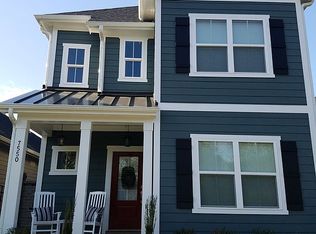
- $399,7003 bd3 ba1.9k sqft7550 Fairway Villa Cir, Denver, NC 28037Off Market
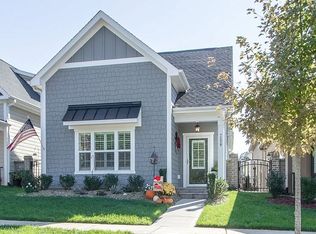
- $369,1003 bd3 ba1.7k sqft7538 Fairway Villa Cir, Denver, NC 28037Off Market
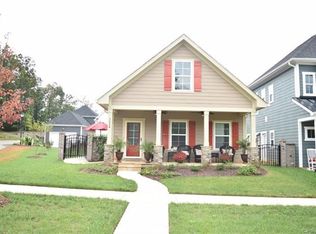
- $351,9002 bd2 ba1.2k sqft7556 Fairway Villa Cir, Denver, NC 28037Off Market
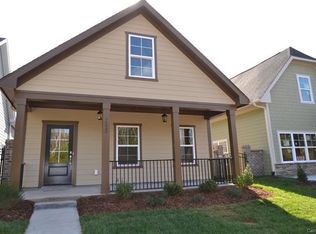
- $377,8003 bd3 ba1.7k sqft7532 Fairway Villa Cir, Denver, NC 28037Off Market
- $528,3003 bd3 ba1.8k sqft58 Villa Cir, Denver, NC 28037Off Market
- $391,0003 bd3 ba1.6k sqft1178 Almerton Dr, Denver, NC 28037Off Market
- $445,8003 bd3 ba1.9k sqft7532 Fairway Villa, Denver, NC 28037Off Market
- $412,6003 bd3 ba2k sqft7526 Fairway Villa Cir, Denver, NC 28037Off Market
A local agent can set up tours, give advice and negotiate with sellers.
Similar homes
- $459,0003 bd3 ba2.3k sqft4269 Legacy Dr, Denver, NC 28037For Sale
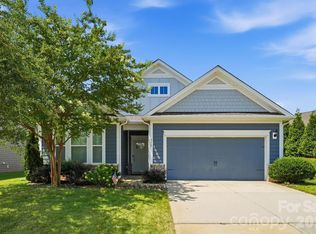
 MLS ID #4375205, Stephen Pierce, EXP Realty LLC Mooresville. Canopy MLS as distributed by MLS GRID
 - $410,0005 bd3 ba2.4k sqft3140 Treyson Dr, Denver, NC 28037For Sale
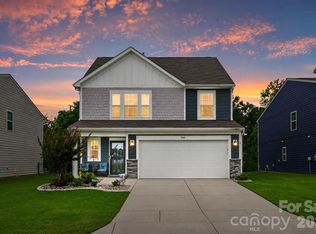 MLS ID #4389998, Angie Oberer, United Real Estate-Queen City. Canopy MLS as distributed by MLS GRID
 - $379,9003 bd3 ba1.6k sqft2176 Moss Meadow Ln, Denver, NC 28037For Sale
 MLS ID #4387081, Michael Morgan, RE/MAX Executive. Canopy MLS as distributed by MLS GRID
 - $465,0004 bd3 ba2.3k sqft2444 Seagull Dr, Denver, NC 28037For Sale
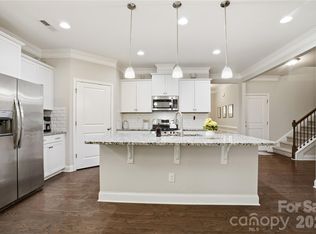 MLS ID #4380894, Amber Eaton, Call It Closed International Inc. Canopy MLS as distributed by MLS GRID
 - $470,0004 bd4 ba2.7k sqft6038 Durango Way, Denver, NC 28037For SaleMLS ID #4370348, Kelly Formato, Thrive Realty Group LLC. Canopy MLS as distributed by MLS GRID
- $355,0003 bd3 ba1.6k sqft1148 Almerton Dr, Denver, NC 28037For SaleMLS ID #4383946, Paige McGuirk, COMPASS. Canopy MLS as distributed by MLS GRID
- $399,9002 bd2 ba1.4k sqft264 Flat Rock Dr, Denver, NC 28037For SaleMLS ID #4364100, Laura Zumwalt, Keller Williams Advantage. Canopy MLS as distributed by MLS GRID
- $370,0003 bd2 ba1.5k sqft7162 Indigo Way, Denver, NC 28037For SaleMLS ID #4378675, Joey Lindsey, Keller Williams Ballantyne Area. Canopy MLS as distributed by MLS GRID
- $409,9003 bd2 ba1.8k sqft105 Kingston Dr, Mount Holly, NC 28120For SaleMLS ID #4405515, Stacey Kemp, Premier South. Canopy MLS as distributed by MLS GRID
- $495,0003 bd3 ba1.9k sqft137 Purple Finch Ln, Mooresville, NC 28117For SaleMLS ID #4398230, Bekah Emmons, Real Broker, LLC. Canopy MLS as distributed by MLS GRID
- $415,0003 bd3 ba2k sqft18347 The Commons Blvd #3203, Cornelius, NC 28031For SaleMLS ID #4396500, Suzette Lozier Gerhardt, Howard Hanna Allen Tate Lake Norman. Canopy MLS as distributed by MLS GRID
- $399,9993 bd2 ba1.6k sqft5043 Antebellum Dr, Iron Station, NC 28080For SaleMLS ID #4396667, Mishella Bastianson, Lake Norman Realty, Inc.. Canopy MLS as distributed by MLS GRID
- $415,0003 bd3 ba2k sqft11206 Pond Valley Ct, Charlotte, NC 28269For SaleMLS ID #4395105, Erica Hicks, Premier South. Canopy MLS as distributed by MLS GRID
- $437,0004 bd3 ba2.2k sqft9136 Whittel Pl, Charlotte, NC 28216For SaleMLS ID #4402060, Susan Zongker, NorthGroup Real Estate LLC. Canopy MLS as distributed by MLS GRID
- $450,0003 bd2 ba1.6k sqft16904 Taft Ct, Huntersville, NC 28078For SaleMLS ID #4394406, Tracey Stehle, Regency On the Lake. Canopy MLS as distributed by MLS GRID
- $410,0003 bd3 ba1.8k sqft140 Beacon Dr #A, Mooresville, NC 28117For SaleMLS ID #4401675, Cody Cobb, Jason Mitchell Real Estate. Canopy MLS as distributed by MLS GRID
- $415,0003 bd2 ba1.6k sqft3198 Helmsley Ct, Concord, NC 28027For SaleMLS ID #4389832, Brian Bain, Keller Williams Unlimited. Canopy MLS as distributed by MLS GRID
- $435,0004 bd3 ba2.4k sqft104 Elizabeth Hearth Rd, Mooresville, NC 28115For SaleMLS ID #4395298, Shannon Hilton, Premier South. Canopy MLS as distributed by MLS GRID
- $435,0003 bd2 ba1.9k sqft103 Cup Chase Dr, Mooresville, NC 28115For SaleMLS ID #4384207, Kristina Sitdikov, DASH Carolina. Canopy MLS as distributed by MLS GRID
- $560,0002 bd2 ba1.8k sqftTrilogy Lake Norman, Denver, NC 28037For SaleMLS ID #4344281, Susie Verrill, NextHome Paramount. Canopy MLS as distributed by MLS GRID
