Seller offering a 2-1 rate buy down with accepted offer with our approved Lender! Well-maintained townhouse in desirable Westport Lakeside featuring a primary bedroom on the main level. Open-concept floor plan with kitchen offering granite countertops, large center island, and abundant cabinetry, flowing into the dining area and spacious great room with fireplace—ideal for entertaining. Private backyard patio provides a great space for outdoor living and relaxation. Upstairs features two generously sized bedrooms with walk-in closets and a shared Jack and Jill bath. Feel good knowing there is a home warranty transferrable for one year. HVAC and plumbing maintained quarterly. New Nest Thermostat allows you to adjust temperature remotely. The ring doorbell along with additional garage camera provide extra security. Located in a sought-after community within walking distance to Westport Tennis Club (membership optional; contact club for details). Westport Golf Club and Lake Norman Access just up the road.
Active
Price cut: $5K (6/17)
$355,000
1148 Almerton Dr, Denver, NC 28037
3beds
1,608sqft
:
Get pre-qualified$2,285/mo
Townhouse
Built in 2018
-- sqft lot
$351,500 Zestimate®
$221/sqft
$165/mo HOA
What's special
Private backyard patioKitchen offering granite countertopsLarge center islandRing doorbellOpen-concept floor planAbundant cabinetryDining area
- 63 days |
- 162 |
- 7 |
Zillow last checked:
Listing updated:
Listed by:
Paige McGuirk paige.mcguirk@compass.com,
COMPASS,
Lisa Ciaravella,
COMPASS
Source: Canopy MLS as distributed by MLS GRID,MLS#: 4383946
Facts & features
Interior
Bedrooms & bathrooms
- Bedrooms: 3
- Bathrooms: 3
- Full bathrooms: 2
- 1/2 bathrooms: 1
- Main level bedrooms: 1
Primary bedroom
- Features: En Suite Bathroom
- Level: Main
Bedroom s
- Level: Upper
Bedroom s
- Level: Upper
Bathroom full
- Level: Main
Bathroom half
- Level: Main
Bathroom full
- Level: Upper
Dining area
- Level: Main
Great room
- Level: Main
Kitchen
- Level: Main
Heating
- Heat Pump
Cooling
- Central Air
Appliances
- Included: Dishwasher, Electric Range, Electric Water Heater, Microwave, Refrigerator
- Laundry: Laundry Closet, Main Level
Features
- Kitchen Island, Open Floorplan, Pantry
- Flooring: Carpet, Laminate, Tile
- Windows: Insulated Windows, Window Treatments
- Has basement: No
- Attic: Pull Down Stairs
- Fireplace features: Great Room
Interior area
- Total structure area: 1,608
- Total interior livable area: 1,608 sqft
- Finished area above ground: 1,608
- Finished area below ground: 0
Property
Parking
- Total spaces: 1
- Parking features: Detached Garage, Garage Faces Rear, Garage on Main Level
- Garage spaces: 1
Features
- Levels: Two
- Stories: 2
- Entry location: Main
- Patio & porch: Patio
- Exterior features: Lawn Maintenance
- Pool features: Community
- Fencing: Back Yard,Privacy
- Body of water: Lake Norman
Details
- Parcel number: 100524
- Zoning: PD-MU
- Special conditions: Standard
Construction
Type & style
- Home type: Townhouse
- Architectural style: Transitional
- Property subtype: Townhouse
Materials
- Fiber Cement
- Foundation: Slab
Condition
- New construction: No
- Year built: 2018
Utilities & green energy
- Sewer: County Sewer
- Water: County Water
- Utilities for property: Fiber Optics
Community & HOA
Community
- Features: Clubhouse, Fitness Center, Sidewalks, Street Lights, Tennis Court(s)
- Security: Carbon Monoxide Detector(s), Smoke Detector(s)
- Subdivision: Westport Lakeside
HOA
- Has HOA: Yes
- HOA fee: $165 monthly
- HOA name: Superior Management
Location
- Region: Denver
Financial & listing details
- Price per square foot: $221/sqft
- Tax assessed value: $314,899
- Annual tax amount: $2,042
- Date on market: 5/26/2026
- Cumulative days on market: 60 days
- Listing terms: Cash,Conventional,FHA,VA Loan
- Exclusions: Tool Peg Boards in Garage
- Road surface type: Concrete, Paved
Estimated market value
$351,500
$334,000 - $369,000
$2,008/mo
Price history
| Date | Event | Price |
|---|---|---|
| 6/17/2026 | Price change | $355,000-1.4%$221/sqft |
Source:  Canopy MLS as distributed by MLS GRID #4383946 Report a problem Canopy MLS as distributed by MLS GRID #4383946 Report a problem | ||
| 5/28/2026 | Listed for sale | $360,000+9.9%$224/sqft |
Source: Canopy MLS as distributed by MLS GRID #4383946 Report a problem | ||
| 5/15/2023 | Sold | $327,500+2.3%$204/sqft |
Source: Canopy MLS as distributed by MLS GRID #4013629 Report a problem | ||
| 5/5/2023 | Pending sale | $320,000$199/sqft |
Source: Canopy MLS as distributed by MLS GRID #CAR4013629 Report a problem | ||
| 3/30/2023 | Listed for sale | $320,000+31.7%$199/sqft |
Source: Canopy MLS as distributed by MLS GRID #CAR4013629 Report a problem | ||
| 3/23/2021 | Sold | $243,000+0.5%$151/sqft |
Source: Canopy MLS as distributed by MLS GRID #3698258 Report a problem | ||
| 2/7/2021 | Contingent | $241,900$150/sqft |
Source: Canopy MLS as distributed by MLS GRID #3698258 Report a problem | ||
| 1/26/2021 | Listed for sale | $241,900$150/sqft |
Source: Canopy MLS as distributed by MLS GRID #3698258 Report a problem | ||
| 1/17/2021 | Contingent | $241,900$150/sqft |
Source: Canopy MLS as distributed by MLS GRID #3698258 Report a problem | ||
| 1/17/2021 | Pending sale | $241,900$150/sqft |
Source: ElleBee Realty and Associates #3698258 Report a problem | ||
| 1/17/2021 | Listed for sale | $241,900$150/sqft |
Source: ElleBee Realty and Associates #3698258 Report a problem | ||
| 1/16/2021 | Pending sale | $241,900$150/sqft |
Source: ElleBee Realty and Associates #3698258 Report a problem | ||
| 1/16/2021 | Contingent | $241,900$150/sqft |
Source: Canopy MLS as distributed by MLS GRID #3698258 Report a problem | ||
| 1/13/2021 | Listed for sale | $241,900$150/sqft |
Source: ElleBee Realty and Associates #3698258 Report a problem | ||
Public tax history
| Year | Property taxes | Tax assessment |
|---|---|---|
| 2025 | $2,042 +1.4% | $314,899 |
| 2024 | $2,014 | $314,899 |
| 2023 | $2,014 +15.1% | $314,899 +42.4% |
| 2022 | $1,749 -0.6% | $221,106 |
| 2021 | $1,760 +7.3% | $221,106 |
| 2020 | $1,640 +140.7% | $221,106 +159.3% |
| 2019 | $681 | $85,275 |
Find assessor info on the county website
Monthly payment
Est. payment
Payment breakdown
Explore the cost of this home by adjusting the details. Changes won't be saved.Climate risks
Neighborhood: 28037
Nearby schools
GreatSchools rating
- 8/10St James Elementary SchoolGrades: PK-5Distance: 1.8 mi
- 6/10North Lincoln MiddleGrades: 6-8Distance: 7.2 mi
- 6/10North Lincoln High SchoolGrades: 9-12Distance: 7.5 mi
- $155,850-- bd-- ba-- sqftAlmerton Dr, Denver, NC 28037Off Market
- $330,0003 bd2 ba1.6k sqft1154 Almerton Dr, Denver, NC 28037Sold
- $330,0003 bd3 ba1.6k sqft1154 Almerton Dr #16, Denver, NC 28037Sold

- $325,0003 bd3 ba1.6k sqft1136 Almerton Dr, Denver, NC 28037Sold
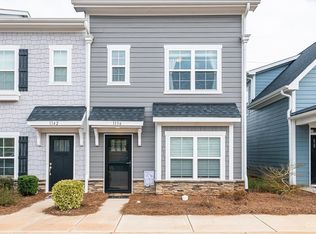
- $360,9003 bd2 ba1.6k sqft1160 Almerton Dr, Denver, NC 28037Off Market
- $427,5003 bd3 ba2k sqft1130 Almerton Dr, Denver, NC 28037Sold
- $340,4003 bd2 ba1.5k sqft1172 Almerton Dr, Denver, NC 28037Off Market
- $321,2003 bd3 ba1.5k sqft1172 Almerton Dr #19, Denver, NC 28037Off Market
A local agent can set up tours, give advice and negotiate with sellers.
Similar homes
- $379,9003 bd3 ba1.6k sqft2176 Moss Meadow Ln, Denver, NC 28037For Sale

 MLS ID #4387081, Michael Morgan, RE/MAX Executive. Canopy MLS as distributed by MLS GRID
 - $419,0003 bd3 ba1.9k sqft7544 Fairway Villa Cir, Denver, NC 28037For Sale
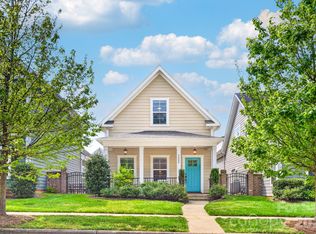 MLS ID #4368325, Josh Finigan, EXP Realty LLC Ballantyne. Canopy MLS as distributed by MLS GRID
 - $389,0003 bd3 ba1.8k sqft6315 Ashton Park Dr, Denver, NC 28037For Sale
 MLS ID #4400268, Maceon Mitchell, Howard Hanna Allen Tate Lake Norman. Canopy MLS as distributed by MLS GRID
 - $370,0003 bd2 ba1.5k sqft7162 Indigo Way, Denver, NC 28037For Sale
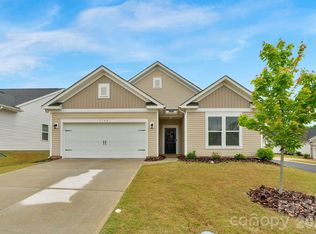 MLS ID #4378675, Joey Lindsey, Keller Williams Ballantyne Area. Canopy MLS as distributed by MLS GRID
 - $418,0003 bd2 ba1.7k sqft5110 Turtle Creek Dr, Denver, NC 28037For SaleMLS ID #4399103, Laura Maultsby, Maultsby Realty Group. Canopy MLS as distributed by MLS GRID
- $379,9103 bd3 ba1.9k sqft910 Prince Garrett Way, Denver, NC 28037For SaleMLS ID #4362481, David Grams, RE/MAX Southern Lifestyles. Canopy MLS as distributed by MLS GRID
- $355,0003 bd3 ba2.1k sqft1926 Lowland Shade Ct, Maiden, NC 28650For SaleMLS ID #4400492, Holly Zammiello, Lake Norman Realty, Inc.. Canopy MLS as distributed by MLS GRID
- $425,0004 bd3 ba2k sqft1986 Ambrose Way, Denver, NC 28037For Sale By Owner
- $449,9003 bd2 ba1.9k sqft4190 Millstream Rd, Denver, NC 28037For SaleMLS ID #4388241, Jay White, Keller Williams Ballantyne Area. Canopy MLS as distributed by MLS GRID
- $339,9003 bd3 ba1.7k sqft104 Boxtail Way, Mooresville, NC 28115For SaleMLS ID #4374934, Beth Pihl, Southern Homes of the Carolinas, Inc. Canopy MLS as distributed by MLS GRID
- $360,0003 bd3 ba1.6k sqft2029 Bost St, Lincolnton, NC 28092For SaleMLS ID #4377840, Lena Lawing, Century 21 Town & Country Rlty. Canopy MLS as distributed by MLS GRID
- $356,9003 bd3 ba1.8k sqft15211 Meacham Farm Dr #36, Huntersville, NC 28078For SaleMLS ID #4393478, Kaylee Wilson, TLS Realty LLC. Canopy MLS as distributed by MLS GRID
- $499,9903 bd2 ba2.1k sqft4401 Grisham Dr, Denver, NC 28037For SaleMLS ID #4404928, Jamie Werkman, I SHARE REALTY LLC. Canopy MLS as distributed by MLS GRID
- $424,0002 bd2 ba1.4k sqft5968 Pier Dr, Denver, NC 28037For SaleMLS ID #4359194, Matt Stone, Stone Realty Group. Canopy MLS as distributed by MLS GRID
- $364,9003 bd3 ba1.9k sqft15116 Meacham Farm Dr, Huntersville, NC 28078For SaleMLS ID #4393356, Kranthi Aella, Red Bricks Realty LLC. Canopy MLS as distributed by MLS GRID
- $354,9003 bd3 ba1.7k sqftCheyney, Charlotte, NC 28269For SaleMLS ID #4392213, Vimal Patel, Vimal Realty LLC. Canopy MLS as distributed by MLS GRID
- $415,0003 bd3 ba2k sqft18347 The Commons Blvd #3203, Cornelius, NC 28031For SaleMLS ID #4396500, Suzette Lozier Gerhardt, Howard Hanna Allen Tate Lake Norman. Canopy MLS as distributed by MLS GRID
- $390,0003 bd3 ba1.9k sqft10434 Dalton Woods Ct NW, Huntersville, NC 28078For SaleMLS ID #4403366, Beth Holland, Mark Spain Real Estate. Canopy MLS as distributed by MLS GRID
- $369,9004 bd4 ba2.1k sqftWaterstone, Sherrills Ford, NC 28673For SaleMLS ID #4376926, Charlie Williams, Premier Sotheby's International Realty. Canopy MLS as distributed by MLS GRID
- $384,9003 bd3 ba1.5k sqft6917 Dunton St, Huntersville, NC 28078For SaleMLS ID #4399359, Pressly Ramey, EXP Realty LLC Ballantyne. Canopy MLS as distributed by MLS GRID
