Beautiful end-unit townhome featuring 3 bedrooms and 2.5 bathrooms in a highly desirable Huntersville location, with convenient access to I-485, I-77, Lake Norman, Huntersville Town Center, and Uptown Charlotte. Freshly painted throughout and featuring brand-new flooring, this move-in-ready home offers a bright, open floor plan filled with natural light.
The spacious kitchen overlooks the living and dining areas and is equipped with stainless steel appliances, providing the perfect space for both everyday living and entertaining. Step outside to enjoy the private back deck, ideal for relaxing or hosting guests.
Upstairs, the generous primary suite includes a private en-suite bathroom, while two additional bedrooms offer flexibility for family, guests, or a home office. An added bonus is that all major appliances convey, including the refrigerator, washer, and dryer.
With its desirable end-unit location, modern updates, and excellent Huntersville convenience, this home is ready for its next owner.
Under contract-no show
Price cut: $5K (7/2)
$364,900
15116 Meacham Farm Dr, Huntersville, NC 28078
3beds
1,900sqft
Townhouse
Built in 2020
0.05 Acres Lot
$360,400 Zestimate®
$192/sqft
$204/mo HOA
What's special
Private back deckFreshly painted throughoutSpacious kitchenGenerous primary suitePrivate en-suite bathroomBrand-new flooringStainless steel appliances
- 66 days |
- 132 |
- 7 |
Zillow last checked:
Listing updated:
Listed by:
Kranthi Aella kranthi.aella@gmail.com,
Red Bricks Realty LLC
Source: Canopy MLS as distributed by MLS GRID,MLS#: 4393356
Facts & features
Interior
Bedrooms & bathrooms
- Bedrooms: 3
- Bathrooms: 3
- Full bathrooms: 2
- 1/2 bathrooms: 1
Primary bedroom
- Level: Upper
Bedroom s
- Level: Upper
Bedroom s
- Level: Upper
Bathroom half
- Level: Main
Bathroom full
- Level: Upper
Bathroom full
- Level: Upper
Kitchen
- Level: Main
Living room
- Level: Main
Heating
- Central
Cooling
- Central Air
Appliances
- Included: Dishwasher, Electric Range
- Laundry: Laundry Room
Features
- Has basement: No
Interior area
- Total structure area: 1,900
- Total interior livable area: 1,900 sqft
- Finished area above ground: 1,900
- Finished area below ground: 0
Property
Parking
- Total spaces: 2
- Parking features: Driveway, Garage on Main Level
- Garage spaces: 2
- Has uncovered spaces: Yes
Features
- Levels: Two
- Stories: 2
- Entry location: Main
Lot
- Size: 0.05 Acres
Details
- Parcel number: 01911564
- Zoning: TOD-R(CD)
- Special conditions: Standard
Construction
Type & style
- Home type: Townhouse
- Property subtype: Townhouse
Materials
- Fiber Cement, Stone Veneer
- Foundation: Slab
Condition
- New construction: No
- Year built: 2020
Utilities & green energy
- Sewer: Public Sewer
- Water: City
Community & HOA
Community
- Subdivision: Bryton Townhomes
HOA
- Has HOA: Yes
- HOA fee: $204 monthly
- HOA name: Revelation Community Management
- HOA phone: 704-583-8312
Location
- Region: Huntersville
Financial & listing details
- Price per square foot: $192/sqft
- Tax assessed value: $331,500
- Annual tax amount: $2,596
- Date on market: 6/16/2026
- Cumulative days on market: 67 days
- Road surface type: None, Paved
Estimated market value
$360,400
$342,000 - $378,000
$2,468/mo
Price history
| Date | Event | Price |
|---|---|---|
| 7/29/2026 | Pending sale | $364,900$192/sqft |
Source:  Canopy MLS as distributed by MLS GRID #4393356 Report a problem Canopy MLS as distributed by MLS GRID #4393356 Report a problem | ||
| 7/2/2026 | Price change | $364,900-1.4%$192/sqft |
Source: Canopy MLS as distributed by MLS GRID #4393356 Report a problem | ||
| 6/25/2026 | Price change | $369,900-2.6%$195/sqft |
Source: Canopy MLS as distributed by MLS GRID #4393356 Report a problem | ||
| 6/16/2026 | Listed for sale | $379,900+43.6%$200/sqft |
Source: Canopy MLS as distributed by MLS GRID #4393356 Report a problem | ||
| 8/21/2023 | Listing removed | -- |
Source: Zillow Rentals Report a problem | ||
| 8/4/2023 | Price change | $2,300-2.1%$1/sqft |
Source: Zillow Rentals Report a problem | ||
| 7/22/2023 | Price change | $2,350+4.4%$1/sqft |
Source: Zillow Rentals Report a problem | ||
| 6/9/2023 | Listed for rent | $2,250$1/sqft |
Source: Zillow Rentals Report a problem | ||
| 5/26/2020 | Sold | $264,500$139/sqft |
Source: Public Record Report a problem | ||
Public tax history
| Year | Property taxes | Tax assessment |
|---|---|---|
| 2025 | $2,596 +1.4% | $331,500 |
| 2024 | $2,559 +8.9% | $331,500 |
| 2023 | $2,350 +2.7% | $331,500 +33.8% |
| 2022 | $2,289 +5.8% | $247,800 |
| 2021 | $2,163 | $247,800 |
Find assessor info on the county website
Monthly payment
Est. payment
Payment breakdown
Explore the cost of this home by adjusting the details. Changes won't be saved.Climate risks
Neighborhood: 28078
Nearby schools
GreatSchools rating
- 4/10Legette Blythe ElementaryGrades: PK-5Distance: 0.5 mi
- 2/10John M Alexander MiddleGrades: 6-8Distance: 0.6 mi
- 6/10North Mecklenburg HighGrades: 9-12Distance: 0.8 mi
Schools provided by the listing agent
- Elementary: Blythe
- Middle: J.M. Alexander
- High: North Mecklenburg
Source: Canopy MLS as distributed by MLS GRID. This data may not be complete. We recommend contacting the local school district to confirm school assignments for this home.
- $353,1003 bd2 ba1.9k sqft15112 Meacham Farm Dr, Huntersville, NC 28078Off Market
- $341,0003 bd2 ba1.9k sqft15112 Meacham Farm Dr #98, Huntersville, NC 28078Off Market
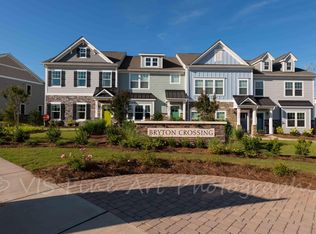
- $347,1003 bd2 ba1.8k sqft15108 Meacham Farm Dr, Huntersville, NC 28078Off Market
- $344,5003 bd2 ba1.8k sqft15132 Meacham Farm Dr, Huntersville, NC 28078Off Market
- $355,0003 bd3 ba1.9k sqft15104 Meacham Farm Dr, Huntersville, NC 28078Sold
- $367,4003 bd3 ba1.9k sqft15104 Meacham Farm Dr #1, Huntersville, NC 28078Off Market
- $344,4003 bd3 ba1.8k sqft15136 Meacham Farm Dr, Huntersville, NC 28078Off Market
- $346,9003 bd3 ba1.9k sqft15140 Meacham Farm Dr, Huntersville, NC 28078Off Market
A local agent can set up tours, give advice and negotiate with sellers.
Similar homes
- $398,9003 bd3 ba2.3k sqft14435 Greenpoint Ln, Huntersville, NC 28078For Sale

 MLS ID #4401101, C.J. Short, Charles Johnathan Real Estate Group LLC. Canopy MLS as distributed by MLS GRID
 - $315,0002 bd3 ba1.5k sqft13811 Hill St, Huntersville, NC 28078For Sale
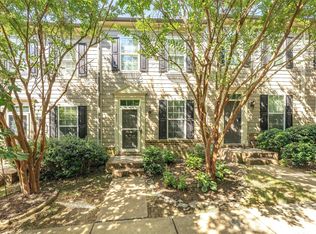 MLS ID #4412613, Jeff Sny, Blue Oak Realty Group. Canopy MLS as distributed by MLS GRID
 - $370,0003 bd3 ba1.6k sqft11010 Chalkbark Ln, Charlotte, NC 28262For Sale
 MLS ID #4378415, Brittany Myers, Century 21 Town & Country Rlty. Canopy MLS as distributed by MLS GRID
 - $340,0003 bd3 ba1.4k sqft11612 Galashiels Dr, Huntersville, NC 28078For Sale
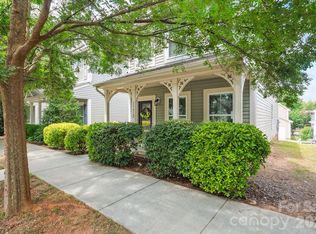 MLS ID #4376286, Katherine Hansen, Southern Homes of the Carolinas, Inc. Canopy MLS as distributed by MLS GRID
 - $389,9004 bd3 ba2.6k sqft9013 Broad Ridge Ct, Charlotte, NC 28269For SaleMLS ID #4411688, Steve Metarelis, OfferPad Brokerage LLC. Canopy MLS as distributed by MLS GRID
- $390,0003 bd3 ba2k sqft18347 The Commons Blvd #3203, Cornelius, NC 28031For SaleMLS ID #4396500, Suzette Lozier Gerhardt, Howard Hanna Allen Tate Lake Norman. Canopy MLS as distributed by MLS GRID
- $349,9003 bd3 ba1.7k sqft8207 Belmont Stables Dr, Charlotte, NC 28216For SaleMLS ID #4409546, Angie Katherine Botero Culma, Gonzalez Realty. Canopy MLS as distributed by MLS GRID
- $427,5004 bd3 ba2k sqft13824 Hastings Farm Rd, Huntersville, NC 28078For SaleMLS ID #4408997, Kara Coll, COMPASS. Canopy MLS as distributed by MLS GRID
- $395,0003 bd3 ba1.4k sqft1450 Winding Stream Rd, Charlotte, NC 28206For SaleMLS ID #4399168, Mike Hege, COMPASS. Canopy MLS as distributed by MLS GRID
- $375,0004 bd3 ba2k sqft12456 Susanna Dr, Charlotte, NC 28214For SaleMLS ID #4386444, Kyle Bender, EXP Realty LLC Ballantyne. Canopy MLS as distributed by MLS GRID
- $282,0002 bd3 ba1.4k sqft6172 Prosperity Church Rd, Charlotte, NC 28269For SaleMLS ID #4396079, Don Gomez, C-A-RE Realty. Canopy MLS as distributed by MLS GRID
- $369,5003 bd3 ba1.7k sqft119 Canter Ln, Mooresville, NC 28115For SaleMLS ID #4301770, Beth Welch, Southern Homes of the Carolinas, Inc. Canopy MLS as distributed by MLS GRID
- $349,9903 bd3 ba1.7k sqft6539 Fire Lily Ln, Charlotte, NC 28216New ConstructionCanopy MLS as distributed by MLS GRID
- $359,0003 bd3 ba1.7k sqft3950 Rothwood Ln, Harrisburg, NC 28075For SaleMLS ID #4367827, Jill Jackson-Clark, Howard Hanna Allen Tate Lake Norman. Canopy MLS as distributed by MLS GRID
- $335,8903 bd3 ba1.6k sqftMallard Park, Charlotte, NC 28269New ConstructionMLS ID #4362935, Lee Young, Pulte Home Corporation. Canopy MLS as distributed by MLS GRID
- $335,0002 bd3 ba1.7k sqft202 Waterlynn Ridge Rd #F, Mooresville, NC 28117For SaleMLS ID #4408929, Anne Brade, RE/MAX Executive. Canopy MLS as distributed by MLS GRID
- $379,9004 bd3 ba2.4k sqft7305 Larwill Ln, Charlotte, NC 28216For SaleMLS ID #4409248, Kelly Bergstein, BSI Builder Services. Canopy MLS as distributed by MLS GRID
- $479,0004 bd4 ba2.4k sqft8207 Dumphries Dr, Huntersville, NC 28078For SaleMLS ID #4375881, Mike Ignasiak, Movement One Realty LLC. Canopy MLS as distributed by MLS GRID
- $270,0003 bd3 ba1.5k sqft2652 McCurdy Trl, Charlotte, NC 28269For SaleMLS ID #4409298, Chris Hutto, Corcoran HM Properties. Canopy MLS as distributed by MLS GRID
- $384,0003 bd3 ba1.9k sqft3742 Speer Blvd, Charlotte, NC 28217For SaleMLS ID #4395023, Brandon Black, Real Broker, LLC. Canopy MLS as distributed by MLS GRID
