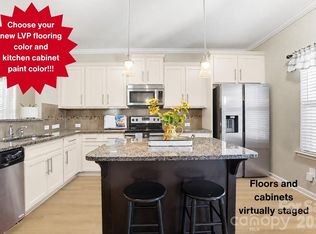
TURN KEY! MOVE IN READY! Adorable 2 story home in charming neighborhood in Huntersville. Lovely Park across the street, minutes to shopping + restaurants. Detached 1 car garage w/opener and a walkway to the home. Back deck + rocking chair covered front porch. Stunning views of park. Lush landscapes. Spacious open floor plan. Light and bright. Wainscot in dining room. Hardwoods on main level. 9 ft first floor ceilings. First floor crown molding. Many upgrades. Window blinds throughout. Recessed lighting. White Castled kitchen 48-inch cabinets. Granite kitchen countertops + handy kitchen island with bar seating. Stainless steel appliances include a 25-cu ft side by side refrigerator. Super Capacity washer + dryer in kitchen. 1/2-bathroom main level + 2 full bathrooms upstairs. Upstairs baths w/granite countertops. Master bath w/garden tub shower. Brand new paint throughout. Brand new carpet upstairs. New Stainless-Steel Stove in 2025. Such a beautiful walkable dog-friendly neighborhood.
Active
Price cut: $5K (8/3)
$340,000
11612 Galashiels Dr, Huntersville, NC 28078
3beds
1,498sqft
:
Get pre-qualified$2,035/mo
Single Family Residence
Built in 2014
0.05 Acres Lot
$338,000 Zestimate®
$227/sqft
$34/mo HOA
What's special
First floor crown moldingLush landscapesRecessed lightingBack deckGranite kitchen countertopsLight and brightWalkway to the home
- 107 days |
- 2,963 |
- 138 |
Zillow last checked:
Listing updated:
Listed by:
Katherine Hansen katherine@hansenandpartners.com,
Southern Homes of the Carolinas, Inc
Source: Canopy MLS as distributed by MLS GRID,MLS#: 4376286
Facts & features
Interior
Bedrooms & bathrooms
- Bedrooms: 3
- Bathrooms: 3
- Full bathrooms: 2
- 1/2 bathrooms: 1
Primary bedroom
- Level: Upper
Heating
- Central
Cooling
- Central Air
Appliances
- Included: Dishwasher, Disposal, Electric Cooktop, Electric Oven, Electric Water Heater, Microwave, Refrigerator with Ice Maker
- Laundry: Laundry Closet
Features
- Flooring: Carpet, Laminate
- Windows: Insulated Windows
- Has basement: No
Interior area
- Total structure area: 1,498
- Total interior livable area: 1,498 sqft
- Finished area above ground: 1,498
- Finished area below ground: 0
Property
Parking
- Total spaces: 1
- Parking features: Detached Garage, Garage on Main Level
- Garage spaces: 1
Features
- Levels: Two
- Stories: 2
- Patio & porch: Covered, Front Porch, Patio
Lot
- Size: 0.05 Acres
Details
- Parcel number: 01542478
- Zoning: TR
- Special conditions: Standard
Construction
Type & style
- Home type: SingleFamily
- Property subtype: Single Family Residence
Materials
- Vinyl
- Foundation: Slab
Condition
- New construction: No
- Year built: 2014
Utilities & green energy
- Sewer: Public Sewer
- Water: City
Community & HOA
Community
- Subdivision: The Oaks At Mcilwaine
HOA
- Has HOA: Yes
- HOA fee: $411 annually
- HOA name: Association Management
- HOA phone: 704-940-8100
Location
- Region: Huntersville
Financial & listing details
- Price per square foot: $227/sqft
- Tax assessed value: $333,000
- Date on market: 4/29/2026
- Cumulative days on market: 107 days
- Road surface type: Concrete, Paved
Estimated market value
$338,000
$321,000 - $355,000
$2,002/mo
Price history
| Date | Event | Price |
|---|---|---|
| 8/3/2026 | Price change | $340,000-1.4%$227/sqft |
Source:  Canopy MLS as distributed by MLS GRID #4376286 Report a problem Canopy MLS as distributed by MLS GRID #4376286 Report a problem | ||
| 7/30/2026 | Price change | $345,000-1.4%$230/sqft |
Source: Canopy MLS as distributed by MLS GRID #4376286 Report a problem | ||
| 7/16/2026 | Price change | $350,000-1.4%$234/sqft |
Source: Canopy MLS as distributed by MLS GRID #4376286 Report a problem | ||
| 7/7/2026 | Price change | $355,000-3.5%$237/sqft |
Source: Canopy MLS as distributed by MLS GRID #4376286 Report a problem | ||
| 6/1/2026 | Price change | $368,000-1.9%$246/sqft |
Source: Canopy MLS as distributed by MLS GRID #4376286 Report a problem | ||
| 4/30/2026 | Listed for sale | $375,000$250/sqft |
Source: Canopy MLS as distributed by MLS GRID #4376286 Report a problem | ||
| 10/24/2025 | Listing removed | $375,000$250/sqft |
Source: Canopy MLS as distributed by MLS GRID #4285447 Report a problem | ||
| 7/25/2025 | Listed for sale | $375,000+139.6%$250/sqft |
Source: Canopy MLS as distributed by MLS GRID #4285447 Report a problem | ||
| 4/9/2015 | Listing removed | $1,300$1/sqft |
Source: Hansen Property Management Inc #3072163 Report a problem | ||
| 3/24/2015 | Listed for rent | $1,300$1/sqft |
Source: Hansen Property Management Inc #3072163 Report a problem | ||
| 8/4/2014 | Sold | $156,500$104/sqft |
Source: Public Record Report a problem | ||
Public tax history
| Year | Property taxes | Tax assessment |
|---|---|---|
| 2025 | -- | $333,000 |
| 2024 | -- | $333,000 |
| 2023 | -- | $333,000 +61.8% |
| 2022 | -- | $205,800 |
| 2021 | -- | $205,800 |
| 2020 | -- | $205,800 |
| 2019 | $1,881 | $205,800 +65.6% |
| 2018 | -- | $124,300 |
| 2017 | $1,486 | $124,300 |
| 2016 | $1,486 | $124,300 +417.9% |
| 2015 | $1,486 +452.3% | $24,000 |
| 2014 | $269 | $24,000 |
| 2013 | -- | $24,000 |
| 2012 | -- | $24,000 |
| 2011 | -- | $24,000 +20% |
| 2010 | -- | $20,000 |
| 2009 | -- | $20,000 |
| 2008 | -- | $20,000 |
| 2007 | -- | $20,000 |
| 2006 | -- | $20,000 |
Find assessor info on the county website
Monthly payment
Est. payment
Payment breakdown
Explore the cost of this home by adjusting the details. Changes won't be saved.Climate risks
Neighborhood: 28078
Nearby schools
GreatSchools rating
- 6/10Barnette ElementaryGrades: PK-5Distance: 0.9 mi
- 7/10Francis Bradley MiddleGrades: 6-8Distance: 0.7 mi
- 5/10Hopewell HighGrades: 9-12Distance: 0.7 mi
- $323,7003 bd2 ba1.4k sqft11616 Galashiels Dr, Huntersville, NC 28078Off Market
- $340,0003 bd3 ba1.4k sqft11608 Galashiels Dr, Huntersville, NC 28078For Sale
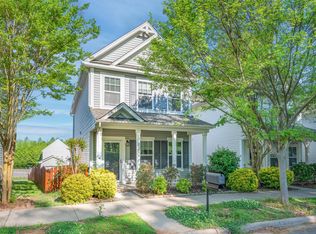
- $337,9003 bd2 ba1.6k sqft11604 Galashiels Dr, Huntersville, NC 28078Off Market
- $355,0003 bd3 ba1.4k sqft11620 Galashiels Dr, Huntersville, NC 28078Sold

- $365,0003 bd3 ba1.5k sqft11530 Galashiels Dr, Huntersville, NC 28078Sold
- $322,3003 bd3 ba1.4k sqft11539 McDunkeld Dr, Huntersville, NC 28078Off Market
- $327,9003 bd3 ba1.4k sqft11543 McDunkeld Dr, Huntersville, NC 28078Off Market
- $336,8003 bd2 ba1.5k sqft11547 McDunkeld Dr, Huntersville, NC 28078Off Market
A local agent can set up tours, give advice and negotiate with sellers.
Similar homes
- $425,0003 bd3 ba2.1k sqft13062 Windy Lea Ln, Huntersville, NC 28078For Sale

 MLS ID #4356532, Summer Brady, Mainstay Brokerage LLC. Canopy MLS as distributed by MLS GRID
 - $315,0002 bd3 ba1.5k sqft13811 Hill St, Huntersville, NC 28078For Sale
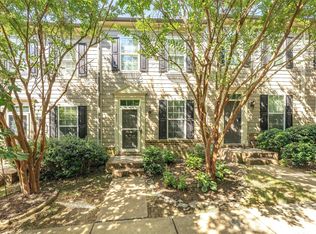 MLS ID #4412613, Jeff Sny, Blue Oak Realty Group. Canopy MLS as distributed by MLS GRID
 - $367,0002 bd3 ba1.3k sqftTownhomes at Birkdale Village, Huntersville, NC 28078For Sale
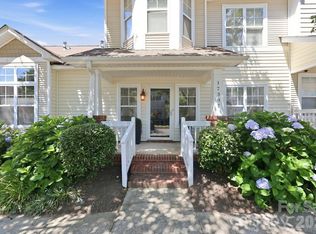 MLS ID #4397215, Mitzi Lieberman, Howard Hanna Allen Tate Lake Norman. Canopy MLS as distributed by MLS GRID
 - $310,0002 bd3 ba1.1k sqft15449 Goodwood St, Huntersville, NC 28078For Sale
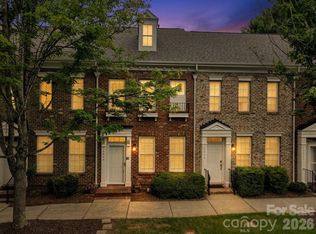 MLS ID #4394371, Jordan Flair, Pacifico Properties LLC. Canopy MLS as distributed by MLS GRID
 - $289,0002 bd2 ba1k sqft12421 Stumptown Rd, Huntersville, NC 28078For SaleMLS ID #4390787, Roger Neal, Southern Homes of the Carolinas, Inc. Canopy MLS as distributed by MLS GRID
- $349,0003 bd3 ba1.7k sqft1135 Stonehenge Ln, Charlotte, NC 28216For SaleMLS ID #4389525, Yolanda Mino, Mino Realty LLC. Canopy MLS as distributed by MLS GRID
- $374,9904 bd3 ba2.2k sqft717 Pawley Dr, Charlotte, NC 28214For SaleMLS ID #4408556, Talia Johnson, Better Homes and Gardens Real Estate Paracle. Canopy MLS as distributed by MLS GRID
- $349,9993 bd3 ba1.9k sqft2100 Cranberry Woods Ct, Charlotte, NC 28208For SaleMLS ID #4366878, Jennifer Friedman, Giving Tree Realty. Canopy MLS as distributed by MLS GRID
- $358,9003 bd3 ba1.8k sqft5041 Prosperity Ridge Rd, Charlotte, NC 28269For SaleMLS ID #4368061, SheAh Zhu, Honeynest Realty LLC. Canopy MLS as distributed by MLS GRID
- $339,0003 bd3 ba1.3k sqft10809 Traders Ct, Davidson, NC 28036For SaleMLS ID #4376076, Jill Lake, Keller Williams Lake Norman. Canopy MLS as distributed by MLS GRID
- $369,9003 bd3 ba1.6k sqft4902 Windchase Ln, Charlotte, NC 28269For SaleMLS ID #4389569, Pamela Temple, Keller Williams Unified. Canopy MLS as distributed by MLS GRID
- $319,9003 bd3 ba1.6k sqft6420 Spanish Moss Ln, Charlotte, NC 28262For SaleMLS ID #4411608, Steve Metarelis, OfferPad Brokerage LLC. Canopy MLS as distributed by MLS GRID
- $390,0004 bd3 ba2k sqft12456 Susanna Dr, Charlotte, NC 28214For SaleMLS ID #4386444, Kyle Bender, EXP Realty LLC Ballantyne. Canopy MLS as distributed by MLS GRID
- $493,0003 bd2 ba1.5k sqft17620 Harbor Walk Dr, Cornelius, NC 28031For SaleMLS ID #4401735, Christy Walker, Premier Sotheby's International Realty. Canopy MLS as distributed by MLS GRID
- $399,9993 bd3 ba2k sqft11206 Pond Valley Ct, Charlotte, NC 28269For SaleMLS ID #4395105, Erica Hicks, Premier South. Canopy MLS as distributed by MLS GRID
- $365,0003 bd3 ba1.6k sqft9021 Cedar Run Way, Charlotte, NC 28273For SaleMLS ID #4389601, Danielle Scurry, Coldwell Banker Realty. Canopy MLS as distributed by MLS GRID
- $339,9003 bd3 ba1.8k sqft7803 Paper Birch Dr, Charlotte, NC 28215For SaleMLS ID #4395312, Suzie Shaw, LPT Realty, LLC. Canopy MLS as distributed by MLS GRID
- $364,0004 bd3 ba1.9k sqft1132 Wylam Dilly Ct, Charlotte, NC 28213For SaleMLS ID #4399006, Enrique Alzate, NorthGroup Real Estate LLC. Canopy MLS as distributed by MLS GRID
- $349,0002 bd2 ba979 sqft18736 Nautical Dr APT 301, Cornelius, NC 28031For SaleMLS ID #4409342, Clarkston Hines, PMI of Charlotte. Canopy MLS as distributed by MLS GRID
- $350,0003 bd3 ba1.7k sqft5945 Village Dr NW, Concord, NC 28027For SaleMLS ID #4391952, Aubie Cook, EXP Realty LLC. Canopy MLS as distributed by MLS GRID
