Charming 3 bedroom/2.5 bath home in The Farm at Riverpointe. Great room open to dining room and kitchen...luxury vinyl plank floor (less than 3 years) and freshly painted walls on main floor. Kitchen with stainless appliances includes the refrigerator ('22). Primary bedroom up with 2 additional bedrooms. HVAC approx. 5 years. Water heater replaced 2/23. New carpet 7/26!! 2 car garage. Relax on your covered front porch or the patio in the large backyard with a privacy fence (installed '23). Enjoy all the wonderful resort style amenities...clubhouse with fitness center, outdoor pool, basketball court, tennis/pickleball courts, sand pit volleyball, playground, large field for soccer & community events, large dog park, community garden and sidewalks. If buyer uses sellers' preferred lender (Atlantic Bay) - lender will contribute $2500 towards closing costs.
Under contract-show
Price cut: $20K (8/6)
$339,000
10809 Traders Ct, Davidson, NC 28036
3beds
1,348sqft
Single Family Residence
Built in 2005
0.14 Acres Lot
$336,200 Zestimate®
$251/sqft
$75/mo HOA
What's special
Privacy fenceCovered front porchKitchen with stainless appliancesLuxury vinyl plank floorNew carpet
- 171 days
- 254
- 16
Zillow last checked:
Listing updated:
Listed by:
Jill Lake jlake0904@aol.com,
Keller Williams Lake Norman
Source: Canopy MLS as distributed by MLS GRID,MLS#: 4376076
Facts & features
Interior
Bedrooms & bathrooms
- Bedrooms: 3
- Bathrooms: 3
- Full bathrooms: 2
- 1/2 bathrooms: 1
Primary bedroom
- Level: Upper
Bedroom s
- Level: Upper
Bedroom s
- Level: Upper
Bathroom half
- Level: Main
Bathroom full
- Level: Upper
Bathroom full
- Level: Upper
Dining room
- Level: Main
Great room
- Level: Main
Kitchen
- Level: Main
Laundry
- Level: Main
Heating
- Forced Air, Natural Gas
Cooling
- Central Air
Appliances
- Included: Dishwasher, Disposal, Electric Range, Gas Water Heater, Microwave, Refrigerator with Ice Maker
- Laundry: Electric Dryer Hookup, Laundry Closet, Main Level
Features
- Flooring: Carpet, Vinyl
- Windows: Insulated Windows
- Has basement: No
Interior area
- Total structure area: 1,348
- Total interior livable area: 1,348 sqft
- Finished area above ground: 1,348
- Finished area below ground: 0
Property
Parking
- Total spaces: 2
- Parking features: Attached Garage, Garage Door Opener, Garage on Main Level
- Attached garage spaces: 2
Features
- Levels: Two
- Stories: 2
- Patio & porch: Covered, Front Porch, Patio
- Pool features: Community
- Fencing: Back Yard,Fenced,Privacy
Lot
- Size: 0.14 Acres
Details
- Parcel number: 46725750640000
- Zoning: R4
- Special conditions: Standard
Construction
Type & style
- Home type: SingleFamily
- Property subtype: Single Family Residence
Materials
- Vinyl
- Foundation: Slab
Condition
- New construction: No
- Year built: 2005
Utilities & green energy
- Sewer: Public Sewer
- Water: City
Community & HOA
Community
- Features: Clubhouse, Dog Park, Fitness Center, Picnic Area, Playground, Sidewalks, Street Lights, Tennis Court(s)
- Security: Carbon Monoxide Detector(s), Smoke Detector(s)
- Subdivision: The Farm at Riverpointe
HOA
- Has HOA: Yes
- HOA fee: $225 quarterly
- HOA name: Paragon
- HOA phone: 704-402-5632
Location
- Region: Davidson
Financial & listing details
- Price per square foot: $251/sqft
- Tax assessed value: $343,850
- Annual tax amount: $3,904
- Date on market: 5/3/2026
- Cumulative days on market: 171 days
- Listing terms: Cash,Conventional,FHA,VA Loan
- Road surface type: Concrete, Paved
Estimated market value
$336,200
$319,000 - $353,000
$2,112/mo
Price history
| Date | Event | Price |
|---|---|---|
| 8/6/2026 | Price change | $339,000-5.6%$251/sqft |
Source:  Canopy MLS as distributed by MLS GRID #4376076 Report a problem Canopy MLS as distributed by MLS GRID #4376076 Report a problem | ||
| 6/24/2026 | Price change | $359,000-2.7%$266/sqft |
Source: Canopy MLS as distributed by MLS GRID #4376076 Report a problem | ||
| 5/3/2026 | Listed for sale | $369,000+13.5%$274/sqft |
Source: Canopy MLS as distributed by MLS GRID #4376076 Report a problem | ||
| 9/9/2022 | Sold | $325,000$241/sqft |
Source: Canopy MLS as distributed by MLS GRID #3887893 Report a problem | ||
| 7/30/2022 | Contingent | $325,000$241/sqft |
Source: Canopy MLS as distributed by MLS GRID #3887893 Report a problem | ||
| 7/27/2022 | Listed for sale | $325,000+68.4%$241/sqft |
Source: Canopy MLS as distributed by MLS GRID #3887893 Report a problem | ||
| 10/12/2018 | Sold | $193,000-3%$143/sqft |
Source: Public Record Report a problem | ||
| 9/17/2018 | Pending sale | $199,000$148/sqft |
Source: Allen Tate Ballantyne #3420976 Report a problem | ||
| 9/5/2018 | Price change | $199,000-2.5%$148/sqft |
Source: Allen Tate Ballantyne #3420976 Report a problem | ||
| 8/20/2018 | Price change | $204,000-2.4%$151/sqft |
Source: Allen Tate Ballantyne #3420976 Report a problem | ||
| 8/4/2018 | Listed for sale | $209,000+19.5%$155/sqft |
Source: Allen Tate Ballantyne #3420976 Report a problem | ||
| 12/13/2008 | Listing removed | $174,900$130/sqft |
Source: NCI #783252 Report a problem | ||
| 6/25/2008 | Listed for sale | $174,900+30.5%$130/sqft |
Source: NCI #783252 Report a problem | ||
| 12/1/2005 | Sold | $134,000$99/sqft |
Source: Public Record Report a problem | ||
Public tax history
| Year | Property taxes | Tax assessment |
|---|---|---|
| 2025 | $3,904 | $343,850 |
| 2024 | $3,904 +48.3% | $343,850 +79% |
| 2023 | $2,632 +0.5% | $192,130 +0.5% |
| 2022 | $2,619 | $191,170 |
| 2021 | $2,619 +36.8% | $191,170 +36.8% |
| 2019 | $1,915 +3% | $139,760 |
| 2018 | $1,859 | $139,760 |
| 2017 | $1,859 | $139,760 +10.2% |
| 2016 | $1,859 | $126,810 |
| 2015 | $1,859 +16.3% | $126,810 |
| 2014 | $1,598 | $126,810 |
| 2013 | -- | $126,810 |
| 2012 | -- | $126,810 -16.8% |
| 2011 | -- | $152,500 |
| 2010 | -- | $152,500 |
| 2009 | -- | $152,500 +1% |
| 2008 | -- | $150,920 +19.8% |
| 2007 | -- | $125,980 |
| 2006 | -- | $125,980 +319.9% |
| 2005 | -- | $30,000 |
Find assessor info on the county website
Monthly payment
Est. payment
Payment breakdown
Explore the cost of this home by adjusting the details. Changes won't be saved.Climate risks
Neighborhood: 28036
Nearby schools
Schools provided by the listing agent
- Elementary: W.R. Odell
- Middle: Northwest Cabarrus
- High: Northwest Cabarrus
Source: Canopy MLS as distributed by MLS GRID. This data may not be complete. We recommend contacting the local school district to confirm school assignments for this home.

Similar homes
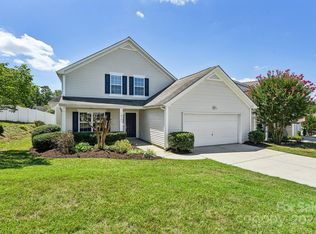
- $330,0003 bd2 ba1.6k sqft11609 Long Forest Dr, Charlotte, NC 28269For Sale
 MLS ID #4430770, Veronica Diquez, Keller Williams South Park. Canopy MLS as distributed by MLS GRID
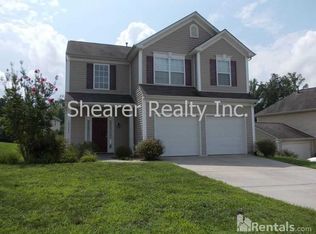
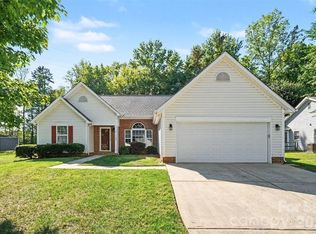
 - $--2 bd3 ba1.2k sqft9407 Kimmel Ln, Charlotte, NC 28216Auction
 Auction.com 2
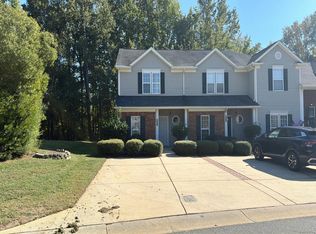
 - $339,9003 bd3 ba1.8k sqft6421 Whitewater Dr, Charlotte, NC 28214For Sale
 MLS ID #4436439, Joshua Baradaran-Dilmaghani, White Stag Realty NC LLC. Canopy MLS as distributed by MLS GRID
 - $329,9003 bd3 ba1.8k sqft5041 Prosperity Ridge Rd, Charlotte, NC 28269For Sale
 MLS ID #4368061, SheAh Zhu, Honeynest Realty LLC. Canopy MLS as distributed by MLS GRID
 - $350,0004 bd2 ba1.8k sqft127 Wood Acre Dr, Mooresville, NC 28115For SaleMLS ID #4414654, Candy McCarty, Howard Hanna Allen Tate Mooresville/LKN. Canopy MLS as distributed by MLS GRID
- $325,0003 bd3 ba1.5k sqft7519 Katherine Dr, Denver, NC 28037For SaleMLS ID #4428529, Carmady Kruger, Lantern Realty & Development LLC. Canopy MLS as distributed by MLS GRID
- $409,0003 bd2 ba1.5k sqft10333 Danesway Ln, Cornelius, NC 28031For SaleMLS ID #4420138, Adam Clayton, Costello Real Estate and Investments LLC. Canopy MLS as distributed by MLS GRID
- $400,0003 bd3 ba1.9k sqft11316 Westbranch Pkwy, Davidson, NC 28036For SaleMLS ID #4343272, Beth Sullivan, Howard Hanna Allen Tate Davidson. Canopy MLS as distributed by MLS GRID
- $340,0003 bd3 ba1.6k sqft7904 Mariners Pointe Cir, Denver, NC 28037For SaleMLS ID #4431360, Kerry Strange, RE/MAX Crossroads. Canopy MLS as distributed by MLS GRID
- $335,0004 bd3 ba1.6k sqft266 Kendra Dr SW, Concord, NC 28025For SaleMLS ID #4401162, Reiggin Hilderbrand, The Plumb Line Realty, Inc.. Canopy MLS as distributed by MLS GRID
- $329,9003 bd2 ba1.5k sqft5805 Woodrock Ct, Charlotte, NC 28214For SaleMLS ID #4428639, Harriett Redd, Superior Service Realty. Canopy MLS as distributed by MLS GRID
- $284,9993 bd2 ba1.1k sqft9035 Meadowmont View Dr, Charlotte, NC 28269For SaleMLS ID #4402729, Rebekah Taylor, Call It Closed International Inc. Canopy MLS as distributed by MLS GRID
- $351,9003 bd2 ba1.6k sqft3786 Sedgewick Dr SW, Concord, NC 28027For SaleMLS ID #4397851, Randy Thompson, NorthGroup Real Estate LLC. Canopy MLS as distributed by MLS GRID
- $429,0004 bd2 ba1.9k sqft1577 Bay Meadows Ave NW, Concord, NC 28027For SaleMLS ID #4414498, Venelin Ivanov, Howard Hanna Allen Tate Charlotte South. Canopy MLS as distributed by MLS GRID
- $309,9003 bd2 ba1.4k sqft13640 Swinton Rd, Huntersville, NC 28078For SaleMLS ID #4423157, Grant Holsinger, EXP Realty LLC Ballantyne. Canopy MLS as distributed by MLS GRID
- $329,9993 bd3 ba1.7k sqft820 Saint Andrews Pl, Concord, NC 28025For SaleMLS ID #4399325, Jenna Black, Lantern Realty & Development, LLC. Canopy MLS as distributed by MLS GRID
- $325,0004 bd3 ba1.6k sqft9306 Tiger Lily Ln, Charlotte, NC 28215For SaleMLS ID #4429483, Doug Smith, Mainstay Brokerage LLC. Canopy MLS as distributed by MLS GRID
- $339,9004 bd3 ba1.9k sqft5505 Lee Marie Ln, Charlotte, NC 28269For SaleMLS ID #4390449, Erika Bell, Bridge Homes. Canopy MLS as distributed by MLS GRID
- $329,9003 bd3 ba1.9k sqft2100 Cranberry Woods Ct, Charlotte, NC 28208For SaleMLS ID #4366878, Jennifer Friedman, Giving Tree Realty. Canopy MLS as distributed by MLS GRID
- $334,9993 bd3 ba1.7k sqft4219 John Dale Ln, Charlotte, NC 28269For SaleMLS ID #4418539, Juan Restrepo, Coldwell Banker Realty. Canopy MLS as distributed by MLS GRID
