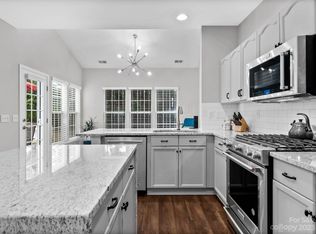
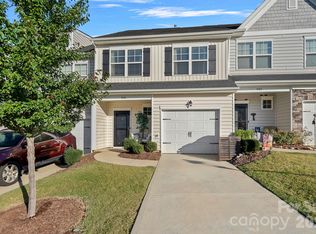
Welcome to this beautifully maintained townhome where comfort, style and convenience come together. If you've been looking for a home that feels spacious, bright and truly move-in ready without the exterior maintenance of a traditional single-family home, this one deserves a look! With minimal exterior maintenance, you can spend less time worrying about the outside of your home and more time enjoying it. Step inside and you'll immediately notice the updated LVP flooring throughout the entire home, creating a warm, cohesive look from room to room. The kitchen is the heart of this home featuring granite countertops, abundant cabinetry, a large center island and plenty of workspace for everything from a quick breakfast to entertaining family & friends. The kitchen flows naturally into a living area where a cozy fireplace creates a perfect gathering spot. Upstairs, you'll find three generously sized bedrooms, giving you room for family, guests, a home office or whatever life requires. The primary suite features a beautiful tray ceiling and a large en-suite bathroom designed for comfort and convenience. With 2.5 baths, spacious living areas, updated flooring throughout and thoughtful finishes throughout, this home offers the kind of easy living that makes you want to settle in and stay awhile. Step outside the back door and enjoy your private patio area for an early morning coffee, quiet time or just to get some fresh air. The location is hard to beat too! You are conveniently located in Denver with easy access to Charlotte, Mooresville, Huntersville and Cornelius. Don't forget that shopping, restaurants and everyday conveniences are just minutes away. The HOA features a community pool and clubhouse. Water, sewer and exterior home maintenance included in HOA fees. Come take a look. You might just walk in and think, "yes, this feels like home". Whether you're looking for your first home, a place to simplify or you simply want a great location with less maintenance, this one is definitely a must see.
Active
$340,000
7904 Mariners Pointe Cir, Denver, NC 28037
3beds
1,639sqft
Townhouse
Built in 2003
0.04 Acres Lot
$333,100 Zestimate®
$207/sqft
$255/mo HOA
What's special
Thoughtful finishes throughoutCozy fireplacePrivate patio areaPlenty of workspaceLarge center islandGranite countertopsAbundant cabinetry
- 4 days
- 102
- 3
Likely to sell faster than
Zillow last checked:
Listing updated:
Listed by:
Kerry Strange 704-530-3887,
RE/MAX Crossroads
Source: Canopy MLS as distributed by MLS GRID,MLS#: 4431360
Facts & features
Interior
Bedrooms & bathrooms
- Bedrooms: 3
- Bathrooms: 3
- Full bathrooms: 2
- 1/2 bathrooms: 1
Primary bedroom
- Level: Upper
Bedroom s
- Level: Upper
Bedroom s
- Level: Upper
Bathroom half
- Level: Main
Bathroom full
- Level: Upper
Bathroom full
- Level: Upper
Family room
- Level: Main
Kitchen
- Level: Main
Laundry
- Level: Main
Living room
- Level: Main
Heating
- Electric, Heat Pump, Natural Gas
Cooling
- Central Air
Appliances
- Included: Dishwasher, Electric Range, Gas Water Heater, Refrigerator
- Laundry: Laundry Room
Features
- Flooring: Vinyl
- Has basement: No
- Fireplace features: Family Room, Gas Log
Interior area
- Total structure area: 1,639
- Total interior livable area: 1,639 sqft
- Finished area above ground: 1,639
- Finished area below ground: 0
Video & virtual tour
Property
Parking
- Total spaces: 1
- Parking features: Driveway, Attached Garage, Parking Lot, Garage on Main Level
- Attached garage spaces: 1
- Has uncovered spaces: Yes
Features
- Levels: Two
- Stories: 2
- Entry location: Main
- Patio & porch: Covered, Patio
- Exterior features: Lawn Maintenance
- Pool features: Community
- Fencing: Back Yard
Lot
- Size: 0.04 Acres
Details
- Parcel number: 79200
- Zoning: PD-MU
- Special conditions: Standard
Construction
Type & style
- Home type: Townhouse
- Property subtype: Townhouse
Materials
- Vinyl
- Foundation: Slab
Condition
- New construction: No
- Year built: 2003
Utilities & green energy
- Sewer: County Sewer
- Water: County Water
- Utilities for property: Cable Available, Electricity Connected
Community & HOA
Community
- Features: Clubhouse
- Subdivision: Mariners Pointe at Smithstone
HOA
- Has HOA: Yes
- HOA fee: $255 monthly
- HOA name: Hawthorne Management Company
- HOA phone: 704-377-0114
Location
- Region: Denver
Financial & listing details
- Price per square foot: $207/sqft
- Tax assessed value: $287,932
- Annual tax amount: $1,879
- Date on market: 10/5/2026
- Cumulative days on market: 4 days
- Listing terms: Cash,Conventional,FHA,VA Loan
- Electric utility on property: Yes
- Road surface type: Concrete, Paved
Estimated market value
$333,100
$316,000 - $350,000
$1,845/mo
Price history
| Date | Event | Price |
|---|---|---|
| 10/5/2026 | Listed for sale | $340,000+7.9%$207/sqft |
Source:  Canopy MLS as distributed by MLS GRID #4431360 Report a problem Canopy MLS as distributed by MLS GRID #4431360 Report a problem | ||
| 6/16/2023 | Sold | $315,000-3.1%$192/sqft |
Source: Canopy MLS as distributed by MLS GRID #4027320 Report a problem | ||
| 5/8/2023 | Listed for sale | $325,000+41.3%$198/sqft |
Source: Canopy MLS as distributed by MLS GRID #CAR4027320 Report a problem | ||
| 4/6/2021 | Sold | $230,000+4.6%$140/sqft |
Source: Canopy MLS as distributed by MLS GRID #3716556 Report a problem | ||
| 3/13/2021 | Pending sale | $219,900$134/sqft |
Source:  RE/MAX International #3716556 Report a problem RE/MAX International #3716556 Report a problem | ||
| 3/13/2021 | Contingent | $219,900$134/sqft |
Source: Canopy MLS as distributed by MLS GRID #3716556 Report a problem | ||
| 3/11/2021 | Listed for sale | $219,900$134/sqft |
Source: Canopy MLS as distributed by MLS GRID #3716556 Report a problem | ||
| 3/11/2021 | Pending sale | $219,900$134/sqft |
Source: RE/MAX International #3716556 Report a problem | ||
| 3/11/2021 | Contingent | $219,900$134/sqft |
Source: Canopy MLS as distributed by MLS GRID #3716556 Report a problem | ||
| 3/10/2021 | Listed for sale | $219,900+46.6%$134/sqft |
Source: Canopy MLS as distributed by MLS GRID #3716556 Report a problem | ||
| 7/14/2016 | Sold | $150,000+5.6%$92/sqft |
Source: Public Record Report a problem | ||
| 6/20/2006 | Sold | $142,000$87/sqft |
Source: Public Record Report a problem | ||
Public tax history
| Year | Property taxes | Tax assessment |
|---|---|---|
| 2025 | $1,879 +1.5% | $287,932 |
| 2024 | $1,852 | $287,932 |
| 2023 | $1,852 +34.1% | $287,932 +68.2% |
| 2022 | $1,380 -0.6% | $171,226 |
| 2021 | $1,389 +7.5% | $171,226 |
| 2020 | $1,292 +1.9% | $171,226 |
| 2019 | $1,269 +23.4% | $171,226 +26.5% |
| 2018 | $1,028 | $135,368 |
| 2017 | $1,028 +0.4% | $135,368 |
| 2016 | $1,024 -2.7% | $135,368 |
| 2015 | $1,052 +1.7% | -- |
| 2014 | $1,035 | $138,859 |
| 2013 | -- | -- |
| 2012 | -- | -- |
| 2011 | -- | -- |
| 2010 | -- | -- |
| 2009 | -- | -- |
| 2008 | -- | $152,843 +17.2% |
| 2007 | -- | $130,381 +3.2% |
| 2006 | -- | $126,277 |
Find assessor info on the county website
Monthly payment
Est. payment
Payment breakdown
Explore the cost of this home by adjusting the details. Changes won't be saved.Climate risks
Neighborhood: 28037
Nearby schools
Schools provided by the listing agent
- Elementary: St. James
- Middle: East Lincoln
- High: East Lincoln
Source: Canopy MLS as distributed by MLS GRID. This data may not be complete. We recommend contacting the local school district to confirm school assignments for this home.
Similar homes
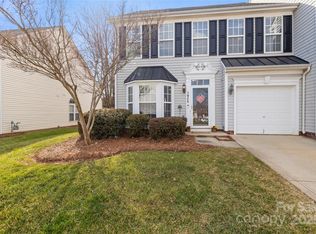
- $325,0003 bd3 ba1.5k sqft7519 Katherine Dr, Denver, NC 28037For Sale

 MLS ID #4428529, Carmady Kruger, Lantern Realty & Development LLC. Canopy MLS as distributed by MLS GRID
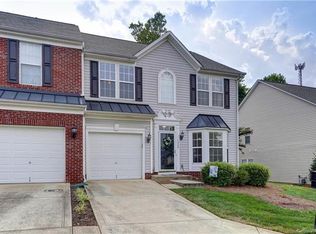
 - $414,0004 bd3 ba2k sqft7200 Indigo Way, Denver, NC 28037For Sale
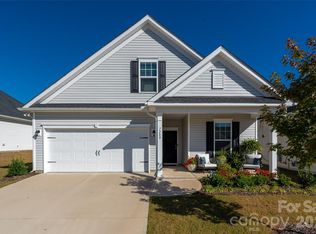 MLS ID #4409789, Debra Kasey, Ivester Jackson Christie's. Canopy MLS as distributed by MLS GRID
 - $274,0003 bd3 ba1.6k sqft8186 Sheffield Dr, Terrell, NC 28682For Sale
 MLS ID #4431106, Brian McGowan, Keller Williams South Park. Canopy MLS as distributed by MLS GRID
 - $342,5003 bd3 ba1.7k sqft8261 Bridgegate Dr, Huntersville, NC 28078For Sale
 MLS ID #4406688, Karyn Porter, Premier South. Canopy MLS as distributed by MLS GRID
 - $375,0003 bd2 ba1.4k sqft7219 Oxford Hunt Dr, Stanley, NC 28164For SaleMLS ID #4408764, Crystal Cox, Berkshire Hathaway HomeServices Carolinas Realty. Canopy MLS as distributed by MLS GRID
- $440,0003 bd3 ba1.6k sqft1353 Jacemans Way, Cornelius, NC 28031For SaleMLS ID #4430233, Mike Kessler, TSG Residential. Canopy MLS as distributed by MLS GRID
- $324,9003 bd4 ba1.9k sqftSouthgate Meadows, Mount Holly, NC 28120For SaleMLS ID #4422759, Jane McGill, Jane McGill Real Estate. Canopy MLS as distributed by MLS GRID
- $389,0003 bd3 ba2k sqftHarborside Townhomes, Cornelius, NC 28031For SaleMLS ID #4322308, Wendy Mozeley, Hope Moody Realty. Canopy MLS as distributed by MLS GRID
- $349,0002 bd3 ba1.1k sqft246 Harbour Place Dr, Davidson, NC 28036For SaleMLS ID #4425066, Bret Masters, Lake Realty. Canopy MLS as distributed by MLS GRID
- $335,0003 bd2 ba1.5k sqft1718 Woolie Rd, Lincolnton, NC 28092For SaleMLS ID #4417317, Brooke Lyerly, Marc 1 Realty. Canopy MLS as distributed by MLS GRID
- $384,0002 bd3 ba1.1k sqft18821 Silver Quay Dr, Cornelius, NC 28031For SaleMLS ID #4385275, Kandi Lowe, Realty One Group Revolution. Canopy MLS as distributed by MLS GRID
- $335,0003 bd2 ba1.3k sqft413 Summer Ridge Rd, Stanley, NC 28164For SaleMLS ID #4416198, Chandler Harrison, Key Real Estate Group, LLC. Canopy MLS as distributed by MLS GRID
- $399,0003 bd3 ba1.8k sqft140 Beacon Dr #A, Mooresville, NC 28117For SaleMLS ID #4427010, Cody Cobb, Jason Mitchell Real Estate. Canopy MLS as distributed by MLS GRID
- $338,0003 bd2 ba2.1k sqft6612 Star Dr, Sherrills Ford, NC 28673For SaleMLS ID #4408045, Emmanuel Deku, Epique Inc.. Canopy MLS as distributed by MLS GRID
- $375,0003 bd3 ba1.6k sqft1512 Bitter Creek Dr, Charlotte, NC 28214For SaleMLS ID #4424545, Bruce Hurley, Mark Spain Real Estate. Canopy MLS as distributed by MLS GRID
- $415,0003 bd2 ba1.5k sqft3923 Ritchie Rd, Lincolnton, NC 28092For SaleMLS ID #4432650, Wendy Pinheiro, RE/MAX Lifestyle. Canopy MLS as distributed by MLS GRID
- $339,0003 bd3 ba1.6k sqft10216 Old Carolina Dr, Charlotte, NC 28214For SaleMLS ID #4407197, Tina Fandel, Better Homes and Garden Real Estate Paracle. Canopy MLS as distributed by MLS GRID
- $329,0003 bd3 ba1.5k sqft9639 Corbett Square Ln, Charlotte, NC 28214For SaleMLS ID #4417984, Kim Clark, Mountain Island Lake Realty LLC. Canopy MLS as distributed by MLS GRID
- $325,0003 bd2 ba1.1k sqft521 Porter St, Charlotte, NC 28208For SaleMLS ID #4429994, Mackenzie Amirfar, SERHANT. Canopy MLS as distributed by MLS GRID
- $349,0002 bd3 ba1.4k sqft1231 Assembly St, Belmont, NC 28012For SaleMLS ID #4424275, Tricia Hageman, NorthGroup Real Estate LLC. Canopy MLS as distributed by MLS GRID
