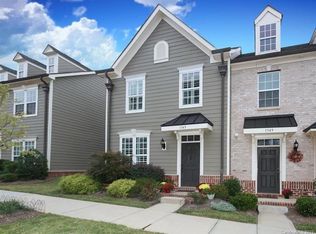
Fantastic 3 bedroom, 2.5 bath, 1,678 SQ' townhome located in the highly sought after Antiquity neighborhood. Just a short walk to historic downtown Davidson, Davidson College and the Cain Center for the Arts in Old Town Cornelius. Very close to many amenities and the Cornelius / Davidson greenway trail system. Beautifully appointed, this townhome is bathed in natural light, boasts a gourmet kitchen w/ stainless appliances, granite countertops, amble cabinetry and an open layout that is perfect for family, guests and entertaining. The spacious owners' retreat has a large bath complete with a soaking tub, custom tile shower and a double sink vanity. Other special features include a tiered outdoor patio that is fenced and nicely landscaped. There is a 2 car detached garage w/ good storage space located off of the alley plus plenty of on street parking for guests. The kitchen refrigerator and the washer & dryer will remain in the townhome. Don't miss this great opportunity. Welcome Home!
Active
$449,900
1353 Jacemans Way, Cornelius, NC 28031
3beds
1,678sqft
Townhouse
Built in 2015
0.05 Acres Lot
$443,600 Zestimate®
$268/sqft
$260/mo HOA
What's special
Bathed in natural lightCustom tile showerGranite countertopsDouble sink vanity
- 7 days
- 222
- 12
Likely to sell faster than
Zillow last checked:
Listing updated:
Listed by:
Mike Kessler mikekessler@tsgresidential.com,
TSG Residential
Source: Canopy MLS as distributed by MLS GRID,MLS#: 4430233
Facts & features
Interior
Bedrooms & bathrooms
- Bedrooms: 3
- Bathrooms: 3
- Full bathrooms: 2
- 1/2 bathrooms: 1
Primary bedroom
- Level: Upper
Bedroom s
- Level: Upper
Bedroom s
- Level: Upper
Bathroom half
- Level: Main
Bathroom full
- Level: Upper
Bathroom full
- Level: Upper
Dining area
- Level: Main
Kitchen
- Level: Main
Living room
- Level: Main
Heating
- Forced Air, Natural Gas
Cooling
- Electric, Zoned
Appliances
- Included: Dishwasher, Disposal, Electric Range, Microwave, Refrigerator, Washer/Dryer
- Laundry: Laundry Room, Upper Level
Features
- Kitchen Island, Open Floorplan, Walk-In Closet(s)
- Flooring: Carpet, Laminate, Tile
- Doors: Insulated Door(s)
- Windows: Insulated Windows
- Has basement: No
- Attic: Pull Down Stairs
Interior area
- Total structure area: 1,678
- Total interior livable area: 1,678 sqft
- Finished area above ground: 1,678
- Finished area below ground: 0
Property
Parking
- Total spaces: 2
- Parking features: Detached Garage, Garage Door Opener, Garage Faces Rear, On Street, Garage on Main Level
- Garage spaces: 2
- Has uncovered spaces: Yes
Features
- Levels: Two
- Stories: 2
- Entry location: Main
- Patio & porch: Patio
- Pool features: Community
- Fencing: Back Yard,Privacy
- Waterfront features: None
Lot
- Size: 0.05 Acres
Details
- Additional structures: None
- Parcel number: 00751916
- Zoning: TC
- Special conditions: Standard
- Horse amenities: None
Construction
Type & style
- Home type: Townhouse
- Property subtype: Townhouse
Materials
- Brick Partial, Fiber Cement
- Foundation: Slab
Condition
- New construction: No
- Year built: 2015
Details
- Builder name: Ryan Homes
Utilities & green energy
- Sewer: Public Sewer
- Water: City
- Utilities for property: Cable Available, Cable Connected, Electricity Connected, Underground Power Lines, Underground Utilities
Community & HOA
Community
- Features: Sidewalks
- Security: Carbon Monoxide Detector(s), Smoke Detector(s)
- Subdivision: Antiquity
HOA
- Has HOA: Yes
- HOA fee: $260 monthly
- HOA name: Hawthorne Management
- HOA phone: 704-377-0114
Location
- Region: Cornelius
Financial & listing details
- Price per square foot: $268/sqft
- Tax assessed value: $427,200
- Annual tax amount: $2,899
- Date on market: 10/1/2026
- Cumulative days on market: 108 days
- Listing terms: Cash,Conventional
- Electric utility on property: Yes
- Road surface type: Concrete, Paved
Estimated market value
$443,600
$421,000 - $466,000
$2,096/mo
Price history
| Date | Event | Price |
|---|---|---|
| 10/1/2026 | Listed for sale | $449,900-4.8%$268/sqft |
Source:  Canopy MLS as distributed by MLS GRID #4430233 Report a problem Canopy MLS as distributed by MLS GRID #4430233 Report a problem | ||
| 8/31/2026 | Listing removed | $472,400$282/sqft |
Source: Canopy MLS as distributed by MLS GRID #4382389 Report a problem | ||
| 8/7/2026 | Price change | $472,400-0.1%$282/sqft |
Source: Canopy MLS as distributed by MLS GRID #4382389 Report a problem | ||
| 7/21/2026 | Price change | $472,900-0.1%$282/sqft |
Source: Canopy MLS as distributed by MLS GRID #4382389 Report a problem | ||
| 7/7/2026 | Price change | $473,500-0.1%$282/sqft |
Source: Canopy MLS as distributed by MLS GRID #4382389 Report a problem | ||
| 6/12/2026 | Price change | $474,000-1.1%$282/sqft |
Source: Canopy MLS as distributed by MLS GRID #4382389 Report a problem | ||
| 6/2/2026 | Price change | $479,500-0.9%$286/sqft |
Source: Canopy MLS as distributed by MLS GRID #4382389 Report a problem | ||
| 5/28/2026 | Price change | $483,950-1%$288/sqft |
Source: Canopy MLS as distributed by MLS GRID #4382389 Report a problem | ||
| 5/22/2026 | Listed for sale | $488,950+95.6%$291/sqft |
Source: Canopy MLS as distributed by MLS GRID #4382389 Report a problem | ||
| 7/23/2018 | Sold | $250,000$149/sqft |
Source: Canopy MLS as distributed by MLS GRID #3405069 Report a problem | ||
| 6/25/2018 | Pending sale | $250,000$149/sqft |
Source: Keller Williams Realty Ballantyne Area #3405069 Report a problem | ||
| 6/21/2018 | Listed for sale | $250,000$149/sqft |
Source: Keller Williams Ballantyne Area #3405069 Report a problem | ||
| 11/22/2017 | Listing removed | $250,000$149/sqft |
Source: CENTURY 21 Town & Country Realty #3301997 Report a problem | ||
| 7/19/2017 | Listed for sale | $250,000+6.4%$149/sqft |
Source: CENTURY 21 Town & Country Realty #3301997 Report a problem | ||
| 7/26/2016 | Sold | $235,000+3.1%$140/sqft |
Source: Public Record Report a problem | ||
| 9/18/2015 | Sold | $228,000$136/sqft |
Source: Public Record Report a problem | ||
Public tax history
| Year | Property taxes | Tax assessment |
|---|---|---|
| 2025 | $2,899 +1.6% | $427,200 |
| 2024 | $2,853 +1.7% | $427,200 |
| 2023 | $2,805 +26.1% | $427,200 +66% |
| 2022 | $2,224 +1.2% | $257,300 |
| 2021 | $2,198 | $257,300 |
| 2020 | $2,198 +0.3% | $257,300 |
| 2019 | $2,192 +14% | $257,300 +46.4% |
| 2018 | $1,923 +1.1% | $175,800 |
| 2017 | $1,903 | $175,800 +486% |
| 2016 | $1,903 | $30,000 |
| 2015 | $1,903 | -- |
Find assessor info on the county website
Monthly payment
Est. payment
Payment breakdown
Explore the cost of this home by adjusting the details. Changes won't be saved.Climate risks
Neighborhood: 28031
Nearby schools
Schools provided by the listing agent
- Elementary: Cornelius
- Middle: Bailey
- High: William Amos Hough
Source: Canopy MLS as distributed by MLS GRID. This data may not be complete. We recommend contacting the local school district to confirm school assignments for this home.

Similar homes
- $485,0003 bd3 ba2k sqft18810 Cloverstone Cir, Cornelius, NC 28031For Sale
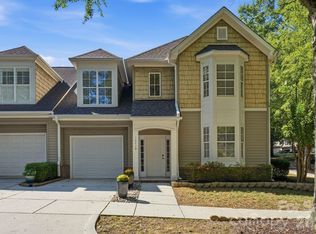
 MLS ID #4424440, Jennifer LeClair, Ivester Jackson Christie's. Canopy MLS as distributed by MLS GRID
 - $435,0003 bd4 ba2.3k sqft18503 The Commons Blvd, Cornelius, NC 28031For Sale
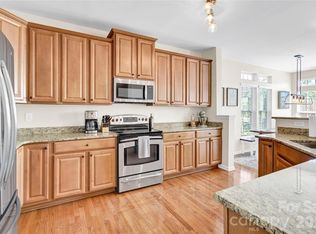 MLS ID #4373801, Laura Newell, eXp Realty, LLC. Canopy MLS as distributed by MLS GRID
 - $489,0003 bd3 ba1.6k sqft20452 Greenway Heights Dr, Cornelius, NC 28031For Sale
 MLS ID #4410787, Arlene Arciero, Southern Homes of the Carolinas, Inc. Canopy MLS as distributed by MLS GRID
 - $475,0003 bd2 ba1.5k sqft17620 Harbor Walk Dr, Cornelius, NC 28031For Sale
 MLS ID #4401735, Christy Walker, Premier Sotheby's International Realty. Canopy MLS as distributed by MLS GRID
 - $389,0003 bd3 ba2k sqftHarborside Townhomes, Cornelius, NC 28031For SaleMLS ID #4322308, Wendy Mozeley, Hope Moody Realty. Canopy MLS as distributed by MLS GRID
- $380,0003 bd3 ba2k sqft18347 The Commons Blvd #3203, Cornelius, NC 28031For SaleMLS ID #4396500, Suzette Lozier Gerhardt, Howard Hanna Allen Tate Lake Norman. Canopy MLS as distributed by MLS GRID
- $470,0004 bd3 ba2.1k sqft17916 Caldwell Track Dr, Cornelius, NC 28031For SaleMLS ID #4412811, Jackie Stutts, RE/MAX Executive. Canopy MLS as distributed by MLS GRID
- $389,9003 bd3 ba1.7k sqft18048 Pear Hawthorne Dr, Huntersville, NC 28078For SaleMLS ID #4429932, Julie Cash, Coldwell Banker Realty. Canopy MLS as distributed by MLS GRID
- $399,0003 bd3 ba1.8k sqft140 Beacon Dr #A, Mooresville, NC 28117For SaleMLS ID #4427010, Cody Cobb, Jason Mitchell Real Estate. Canopy MLS as distributed by MLS GRID
- $439,9003 bd2 ba1.6k sqft9123 Windknob Ct, Huntersville, NC 28078For SaleMLS ID #4423934, Diane Fehl, MATHERS REALTY.COM. Canopy MLS as distributed by MLS GRID
- $447,0003 bd2 ba1.4k sqft14525 Holly Springs Dr, Huntersville, NC 28078For SaleMLS ID #4421540, Sue Zimmerman, Coldwell Banker Realty. Canopy MLS as distributed by MLS GRID
- $445,0003 bd2 ba1.9k sqft3810 Isenhour Rd, Kannapolis, NC 28081For SaleMLS ID #4429632, Heather Littrell, EXP Realty LLC. Canopy MLS as distributed by MLS GRID
- $359,9003 bd3 ba2k sqft108 Damsire Ct, Mooresville, NC 28115For SaleMLS ID #4429376, Beth Pihl, Southern Homes of the Carolinas, Inc. Canopy MLS as distributed by MLS GRID
- $385,0002 bd3 ba1.5k sqftPark at Davidson, Davidson, NC 28036For SaleMLS ID #4393609, Gus Testa, On Point Carolinas Realty LLC. Canopy MLS as distributed by MLS GRID
- $429,9003 bd4 ba2k sqft13924 Winmau Ln #10, Huntersville, NC 28078For SaleMLS ID #4416163, Elizabeth Mitchell, Fathom Realty NC LLC. Canopy MLS as distributed by MLS GRID
- $410,0003 bd3 ba1.8k sqft6564 Hasley Woods Dr, Huntersville, NC 28078For SaleMLS ID #4410992, Ashlyn Austin, RE/MAX Executive. Canopy MLS as distributed by MLS GRID
- $469,0004 bd4 ba2.2k sqft16705 Summers Walk Blvd, Davidson, NC 28036For SaleMLS ID #4411170, Maura Barnes, Premier Sotheby's International Realty. Canopy MLS as distributed by MLS GRID
- $469,9003 bd3 ba2.2k sqft115 Mint Ave #D, Mooresville, NC 28117For SaleMLS ID #4397939, Lauren Hart, Hart Real Estate Group LLC. Canopy MLS as distributed by MLS GRID
- $560,0003 bd4 ba2.4k sqft739 Beaty St, Davidson, NC 28036For SaleMLS ID #4420114, Andrew Nagy, Nagy Properties. Canopy MLS as distributed by MLS GRID
- $299,9002 bd3 ba1k sqftBayview, Cornelius, NC 28031For SaleMLS ID #4405454, Paul Yancey, Southern Homes of the Carolinas, Inc. Canopy MLS as distributed by MLS GRID
