Welcome to 20452 Greenway Heights Dr, a meticulous move-in ready home nestled in the desirable Madison Village community of only 33 homes!
The open and inviting 3 bedroom, 2.5 bath floor plan features elegant crown molding, wainscoting, farmhouse-style doors, and an abundance of natural light through upgraded Pella Low-E argon windows with stylish black frames. The warm, thoughtfully designed interior provides the perfect blend of comfort and character.
Madison Village offers mature tree-lined streets, sidewalks, and a peaceful greenway located just outside your front door. Enjoy easy access to Lake Norman, shopping, restaurants, golf, and Birkdale Village, all while being centrally located to everything Cornelius/Lake Norman has to offer.
Kitchen refrigerator and New front-load washer and dryer set conveys.
Tons of attic storage above garage! 20k Pella Window added 2022...Roof replaced in 2018...HVAC replaced in 2018 and serviced yearly. HOA includes front-lawn care!
This home is ideal for anyone seeking a tranquil retreat with convenient access to local amenities and everyday conveniences.
Under contract-show
$499,000
20452 Greenway Heights Dr, Cornelius, NC 28031
3beds
1,665sqft
:
Get pre-qualified$3,019/mo
Single Family Residence
Built in 2000
0.19 Acres Lot
$490,600 Zestimate®
$300/sqft
$120/mo HOA
What's special
Farmhouse-style doorsElegant crown moldingMature tree-lined streetsAbundance of natural lightWarm thoughtfully designed interior
- 3 days |
- 367 |
- 14 |
Likely to sell faster than
Zillow last checked:
Listing updated:
Listed by:
Arlene Arciero arlenearciero@gmail.com,
Southern Homes of the Carolinas, Inc
Source: Canopy MLS as distributed by MLS GRID,MLS#: 4410787
Facts & features
Interior
Bedrooms & bathrooms
- Bedrooms: 3
- Bathrooms: 3
- Full bathrooms: 2
- 1/2 bathrooms: 1
Primary bedroom
- Level: Upper
Bedroom s
- Level: Upper
Bedroom s
- Level: Main
Bathroom full
- Level: Main
Bathroom half
- Level: Main
Bathroom full
- Level: Main
Dining room
- Level: Main
Kitchen
- Level: Main
Laundry
- Level: Main
Living room
- Level: Main
Heating
- Forced Air, Natural Gas
Cooling
- Central Air
Appliances
- Included: Dishwasher, Disposal, Gas Range, Gas Water Heater, Microwave, Refrigerator, Washer/Dryer
- Laundry: Laundry Room
Features
- Kitchen Island, Storage, Walk-In Closet(s)
- Flooring: Hardwood, Vinyl
- Doors: Screen Door(s)
- Windows: Insulated Windows
- Has basement: No
- Attic: Pull Down Stairs
- Fireplace features: Gas Log, Living Room
Interior area
- Total structure area: 1,665
- Total interior livable area: 1,665 sqft
- Finished area above ground: 1,665
- Finished area below ground: 0
Property
Parking
- Total spaces: 2
- Parking features: Attached Garage, Garage Door Opener, Garage on Main Level
- Attached garage spaces: 2
Features
- Levels: Two
- Stories: 2
- Patio & porch: Covered, Front Porch
- Exterior features: Lawn Maintenance
- Fencing: Back Yard,Fenced,Privacy
Lot
- Size: 0.19 Acres
- Features: Cul-De-Sac, Green Area, Private, Wooded
Details
- Parcel number: 00113365
- Zoning: GR
- Special conditions: Standard
Construction
Type & style
- Home type: SingleFamily
- Property subtype: Single Family Residence
Materials
- Vinyl
- Foundation: Slab
Condition
- New construction: No
- Year built: 2000
Utilities & green energy
- Sewer: Public Sewer
- Water: City
Community & HOA
Community
- Features: Recreation Area, Sidewalks
- Subdivision: Madison Village
HOA
- Has HOA: Yes
- HOA fee: $120 monthly
- HOA name: Sentry Management
- HOA phone: 704-892-1660
Location
- Region: Cornelius
Financial & listing details
- Price per square foot: $300/sqft
- Tax assessed value: $387,100
- Annual tax amount: $2,632
- Date on market: 8/6/2026
- Cumulative days on market: 19 days
- Listing terms: Cash,Conventional,FHA,VA Loan
- Road surface type: Concrete, Paved
Estimated market value
$490,600
$466,000 - $515,000
$2,511/mo
Price history
| Date | Event | Price |
|---|---|---|
| 8/6/2026 | Listed for sale | $499,000+2%$300/sqft |
Source:  Canopy MLS as distributed by MLS GRID #4410787 Report a problem Canopy MLS as distributed by MLS GRID #4410787 Report a problem | ||
| 8/2/2026 | Listing removed | $489,000$294/sqft |
Source: Canopy MLS as distributed by MLS GRID #4404887 Report a problem | ||
| 7/18/2026 | Listed for sale | $489,000+165.8%$294/sqft |
Source: Canopy MLS as distributed by MLS GRID #4404887 Report a problem | ||
| 11/13/2024 | Listing removed | $2,600$2/sqft |
Source: Zillow Rentals Report a problem | ||
| 10/29/2024 | Listed for rent | $2,600-7.1%$2/sqft |
Source: Zillow Rentals Report a problem | ||
| 10/22/2022 | Listing removed | -- |
Source: Zillow Rental Manager Report a problem | ||
| 10/16/2022 | Listed for rent | $2,800$2/sqft |
Source: Zillow Rental Manager Report a problem | ||
| 12/2/2010 | Sold | $184,000-3.1%$111/sqft |
Source: Public Record Report a problem | ||
| 10/29/2010 | Pending sale | $189,900$114/sqft |
Source: Ivester Jackson Distinctive Properties #960480 Report a problem | ||
| 10/8/2010 | Price change | $189,900-4.8%$114/sqft |
Source: Ivester Jackson Distinctive Properties #960480 Report a problem | ||
| 7/17/2010 | Listed for sale | $199,500+5%$120/sqft |
Source: Ivester Jackson Distinctive Properties #960480 Report a problem | ||
| 3/2/2007 | Sold | $190,000+11.8%$114/sqft |
Source: Public Record Report a problem | ||
| 2/28/2001 | Sold | $169,900+10%$102/sqft |
Source: Public Record Report a problem | ||
| 7/20/2000 | Sold | $154,500+341.4%$93/sqft |
Source: Public Record Report a problem | ||
| 11/15/1999 | Sold | $35,000$21/sqft |
Source: Public Record Report a problem | ||
Public tax history
| Year | Property taxes | Tax assessment |
|---|---|---|
| 2025 | $2,632 +1.6% | $387,100 |
| 2024 | $2,590 +1.7% | $387,100 |
| 2023 | $2,546 +21.6% | $387,100 +60% |
| 2022 | $2,093 +1.2% | $241,900 |
| 2021 | $2,069 | $241,900 |
| 2020 | $2,069 +0.3% | $241,900 |
| 2019 | $2,063 +12.8% | $241,900 +44.9% |
| 2018 | $1,828 +1.1% | $167,000 |
| 2017 | $1,809 | $167,000 |
| 2016 | $1,809 | $167,000 |
| 2015 | $1,809 +1.7% | $167,000 |
| 2014 | $1,778 | -- |
| 2013 | -- | $167,000 -0.3% |
| 2012 | -- | $167,500 |
| 2011 | -- | $167,500 +4.9% |
| 2010 | -- | $159,700 |
| 2009 | -- | $159,700 |
| 2008 | -- | $159,700 |
| 2007 | -- | $159,700 |
| 2006 | -- | $159,700 |
| 2005 | -- | $159,700 |
| 2004 | -- | $159,700 |
| 2003 | -- | $159,700 +4.9% |
| 2002 | -- | $152,210 |
| 2001 | -- | $152,210 +508.8% |
| 2000 | -- | $25,000 |
Find assessor info on the county website
Monthly payment
Est. payment
Payment breakdown
Explore the cost of this home by adjusting the details. Changes won't be saved.Climate risks
Neighborhood: 28031
Nearby schools
GreatSchools rating
- 6/10Cornelius ElementaryGrades: K-5Distance: 1.7 mi
- 10/10Bailey Middle SchoolGrades: 6-8Distance: 3.4 mi
- 7/10William Amos Hough HighGrades: 9-12Distance: 3.9 mi
Schools provided by the listing agent
- Elementary: Cornelius
- Middle: Bailey
- High: William Amos Hough
Source: Canopy MLS as distributed by MLS GRID. This data may not be complete. We recommend contacting the local school district to confirm school assignments for this home.
- $530,0003 bd3 ba1.6k sqft20448 Greenway Heights Dr, Cornelius, NC 28031Sold
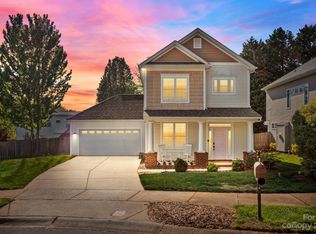
- $532,6003 bd2 ba2.1k sqft20456 Greenway Heights Dr, Cornelius, NC 28031Off Market
- $512,0003 bd3 ba1.6k sqft19812 Madison Village Dr, Cornelius, NC 28031Sold
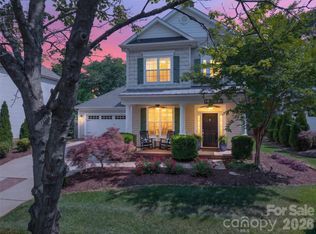
- $505,5004 bd4 ba1.8k sqft19818 Madison Village Dr, Cornelius, NC 28031Off Market
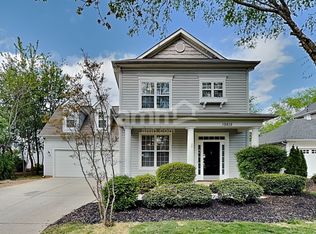
- $525,0003 bd3 ba1.9k sqft19830 Madison Village Dr, Cornelius, NC 28031Sold
- $525,0003 bd4 ba2k sqft19830 Madison Village Dr #65, Cornelius, NC 28031Sold
- $555,1003 bd4 ba2k sqft19806 Madison Village Dr, Cornelius, NC 28031Off Market
- $472,1003 bd3 ba1.6k sqft19836 Madison Village Dr, Cornelius, NC 28031Off Market
A local agent can set up tours, give advice and negotiate with sellers.
Similar homes
- $479,0004 bd3 ba2.1k sqft19126 Kanawha Dr #69, Cornelius, NC 28031For Sale
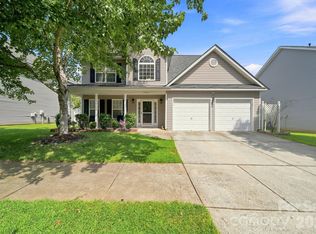
 MLS ID #4412114, Jade Wright, NorthGroup Real Estate LLC. Canopy MLS as distributed by MLS GRID
 - $439,9003 bd3 ba1.8k sqft20528 Harbor View Dr, Cornelius, NC 28031For Sale
 MLS ID #4387578, Teri Smith, Newport Properties. Canopy MLS as distributed by MLS GRID
 - $459,0004 bd3 ba2.2k sqft10690 Sapphire Trl, Davidson, NC 28036For Sale
 MLS ID #4410627, Philip Barry, Lantern Realty & Development, LLC. Canopy MLS as distributed by MLS GRID
 - $472,4003 bd3 ba1.6k sqft1353 Jacemans Way, Cornelius, NC 28031For Sale
 MLS ID #4382389, Mike Kessler, TSG Residential. Canopy MLS as distributed by MLS GRID
 - $679,0004 bd3 ba2.1k sqft19942 Scanmar Ln, Cornelius, NC 28031For SaleMLS ID #4381771, Erin Boyd, Southern Homes of the Carolinas, Inc. Canopy MLS as distributed by MLS GRID
- $660,0003 bd3 ba2k sqft15829 Trenton Place Rd, Huntersville, NC 28078For SaleMLS ID #4411852, Nicolette O'Rourke, Howard Hanna Allen Tate Lake Norman. Canopy MLS as distributed by MLS GRID
- $470,0003 bd2 ba1.8k sqft7760 Wallace Ln, Denver, NC 28037For SaleMLS ID #4395134, Jessica Rodriguez, COMPASS. Canopy MLS as distributed by MLS GRID
- $480,0003 bd3 ba1.9k sqft137 Purple Finch Ln, Mooresville, NC 28117For SaleMLS ID #4398230, Bekah Emmons, Real Broker, LLC. Canopy MLS as distributed by MLS GRID
- $455,0003 bd4 ba2.3k sqft18503 The Commons Blvd, Cornelius, NC 28031For SaleMLS ID #4373801, Laura Newell, eXp Realty, LLC. Canopy MLS as distributed by MLS GRID
- $489,0004 bd3 ba2.1k sqft17120 Caldwell Track Dr, Huntersville, NC 28078For SaleMLS ID #4402971, Arlene Arciero, Southern Homes of the Carolinas, Inc. Canopy MLS as distributed by MLS GRID
- $740,0003 bd3 ba2.2k sqft18609 Boulder Rock Loop #18, Davidson, NC 28036For SaleMLS ID #4411962, Jennifer LeClair, Ivester Jackson Christie's. Canopy MLS as distributed by MLS GRID
- $525,0004 bd3 ba1.8k sqft10112 Truitt Ct, Huntersville, NC 28078For SaleMLS ID #4397597, Melissa Sanchez, Coldwell Banker Realty. Canopy MLS as distributed by MLS GRID
- $399,9993 bd2 ba1.5k sqft4002 Canbury Ct, Charlotte, NC 28269For SaleMLS ID #4412031, Chris Blackmon, West Maple Realty LLC. Canopy MLS as distributed by MLS GRID
- $475,0004 bd2 ba2.1k sqft17119 Caldwell Track Dr, Huntersville, NC 28078For SaleMLS ID #4394007, Michael Marra, Mark Spain Real Estate. Canopy MLS as distributed by MLS GRID
- $550,0004 bd3 ba2.4k sqft4018 Harmattan Dr, Denver, NC 28037For SaleMLS ID #4406029, Brenda Amundson, Southern Homes Realty LLc. Canopy MLS as distributed by MLS GRID
- $440,0004 bd3 ba2.3k sqft3409 Market View Dr, Davidson, NC 28036For SaleMLS ID #4409098, Jenny Allen, Southern Homes of the Carolinas, Inc. Canopy MLS as distributed by MLS GRID
- $405,0003 bd2 ba1.4k sqft7219 Oxford Hunt Dr, Stanley, NC 28164For SaleMLS ID #4408764, Crystal Cox, Berkshire Hathaway HomeServices Carolinas Realty. Canopy MLS as distributed by MLS GRID
- $589,0004 bd3 ba1.9k sqft141 Ashford Hollow Ln, Mooresville, NC 28117For SaleMLS ID #4391809, Jayne Cantello, Southern Homes of the Carolinas, Inc. Canopy MLS as distributed by MLS GRID
- $289,9002 bd2 ba1.1k sqft21622 Aftonshire Dr, Cornelius, NC 28031For SaleMLS ID #4410246, Sandra Kennedy, Realty Executives of Hickory. Canopy MLS as distributed by MLS GRID
- $530,0003 bd3 ba2.2k sqft14458 Holly Springs Dr, Huntersville, NC 28078For SaleMLS ID #4377262, Jill Gibson, Howard Hanna Allen Tate Lake Norman. Canopy MLS as distributed by MLS GRID
