Your dream home awaits in popular Cornelius! One of the best secret neighborhoods, tucked down Bethel Church Road. This property will not disappoint. The welcoming front porch leads you into this move in ready home. Special features include an updated kitchen with SS appliances, marble backsplash, marble leathered countertops, plenty of cabinetry, and breakfast area. The dining room, at the front of the home, could also function as a flex space or home office. Gas fireplace with shiplap and glass mosaic tile inlay are the main feature of the open concept living room. Hardwoods extend through the main level. All bedrooms upstairs with two full baths. Tile walk in shower with dual shower heads in the primary bathroom. Custom accent millwork and fresh paint throughout. Fully fenced backyard provides privacy and space for entertaining. Minutes to Lake Norman, shopping, restaurants, breweries, parks, and Birkdale Village. Enjoy the Lake Norman lifestyle! Can be sold furnished. Agent owned.
Closed
$530,000
20448 Greenway Heights Dr, Cornelius, NC 28031
3beds
1,638sqft
Single Family Residence
Built in 2000
0.15 Acres Lot
$528,700 Zestimate®
$324/sqft
$2,473 Estimated rent
Home value
$528,700
$502,000 - $555,000
$2,473/mo
Zestimate® history
Owner options
List your home for rent
$2,473/mo
Rent Zestimate®
Find your next renter with Zillow Rental Manager. Plus, with online applications, you can quickly screen prospective tenants – for free.
$2,473/mo
Rent Zestimate®
Refinance and save
$3,293/mo
Est. payment
Refinancing to a lower rate could help reduce your monthly payments and save thousands over the life of the loan.
$3,293/mo
Est. payment
Explore your selling options
Work with a Zillow partner agent
Leverage their expertise and Zillow's premium Showcase listings to get your home seen by more buyers.
Get startedList with your own agent
Get your home in front of millions of buyers by listing it on Zillow.
Learn how to do itSell it yourself
Take full control of how buyers see your home on Zillow by listing For Sale by Owner (FSBO).
List your homeWhat's special
Fully fenced backyardFresh paint throughoutMarble leathered countertopsSs appliancesGas fireplaceDual shower headsFlex space
Zillow last checked:
Listing updated:
Listed by:
Amy Fraser amy@cottagere.com,
Cottage Real Estate
Bought with:
Christina Stone
Howard Hanna Allen Tate Lake Norman
Source: Canopy MLS as distributed by MLS GRID,MLS#: 4094793
Facts & features
Interior
Bedrooms & bathrooms
- Bedrooms: 3
- Bathrooms: 3
- Full bathrooms: 2
- 1/2 bathrooms: 1
Primary bedroom
- Features: Ceiling Fan(s), Walk-In Closet(s)
- Level: Upper
Primary bedroom
- Level: Upper
Bedroom s
- Features: Ceiling Fan(s)
- Level: Upper
Bedroom s
- Features: Ceiling Fan(s)
- Level: Upper
Bedroom s
- Level: Upper
Bedroom s
- Level: Upper
Bathroom full
- Level: Upper
Bathroom half
- Level: Main
Bathroom full
- Level: Upper
Bathroom full
- Level: Upper
Bathroom half
- Level: Main
Bathroom full
- Level: Upper
Breakfast
- Level: Main
Breakfast
- Level: Main
Dining room
- Level: Main
Dining room
- Level: Main
Kitchen
- Features: Breakfast Bar
- Level: Main
Kitchen
- Level: Main
Laundry
- Level: Main
Laundry
- Level: Main
Living room
- Level: Main
Living room
- Level: Main
Heating
- Central
Cooling
- Ceiling Fan(s), Central Air
Appliances
- Included: Convection Oven, Dishwasher, Disposal, Electric Range, Exhaust Fan, Gas Water Heater, Microwave
- Laundry: Laundry Closet, Main Level
Features
- Breakfast Bar, Open Floorplan, Pantry, Walk-In Closet(s)
- Flooring: Carpet, Hardwood, Tile
- Doors: Pocket Doors
- Has basement: No
- Attic: Pull Down Stairs
- Fireplace features: Gas Vented, Living Room
Interior area
- Total structure area: 1,638
- Total interior livable area: 1,638 sqft
- Finished area above ground: 1,638
- Finished area below ground: 0
Property
Parking
- Total spaces: 2
- Parking features: Driveway, Attached Garage, Garage Faces Front, Garage on Main Level
- Attached garage spaces: 2
- Has uncovered spaces: Yes
Features
- Levels: Two
- Stories: 2
- Patio & porch: Covered, Front Porch, Patio
- Fencing: Back Yard,Fenced,Privacy,Wood
Lot
- Size: 0.15 Acres
- Features: Cul-De-Sac
Details
- Parcel number: 00113366
- Zoning: GR
- Special conditions: Standard
Construction
Type & style
- Home type: SingleFamily
- Architectural style: Cottage
- Property subtype: Single Family Residence
Materials
- Vinyl
- Foundation: Slab
- Roof: Shingle
Condition
- New construction: No
- Year built: 2000
Utilities & green energy
- Sewer: Public Sewer
- Water: City
Community & HOA
Community
- Features: Recreation Area, Sidewalks, Street Lights
- Security: Carbon Monoxide Detector(s), Smoke Detector(s)
- Subdivision: Madison Village
HOA
- Has HOA: Yes
- HOA fee: $106 monthly
- HOA name: Community Association Management
Location
- Region: Cornelius
Financial & listing details
- Price per square foot: $324/sqft
- Tax assessed value: $388,600
- Date on market: 1/19/2024
- Listing terms: Cash,Conventional
- Road surface type: Concrete, Paved
Price history
| Date | Event | Price |
|---|---|---|
| 2/2/2024 | Sold | $530,000$324/sqft |
Source:  Canopy MLS as distributed by MLS GRID #4094793 Report a problem Canopy MLS as distributed by MLS GRID #4094793 Report a problem | ||
| 1/19/2024 | Listed for sale | $530,000+107.8%$324/sqft |
Source: Canopy MLS as distributed by MLS GRID #4094793 Report a problem | ||
| 4/5/2023 | Listing removed | -- |
Source: Zillow Rentals Report a problem | ||
| 2/5/2023 | Listed for rent | $4,800$3/sqft |
Source: Zillow Rentals Report a problem | ||
| 3/19/2019 | Sold | $255,000-0.8%$156/sqft |
Source: Canopy MLS as distributed by MLS GRID #3468819 Report a problem | ||
| 2/4/2019 | Pending sale | $257,000$157/sqft |
Source: Burdick Properties #3468819 Report a problem | ||
| 1/30/2019 | Listed for sale | $257,000+31.8%$157/sqft |
Source: Burdick Properties #3468819 Report a problem | ||
| 10/3/2014 | Sold | $195,000+2.7%$119/sqft |
Source: Canopy MLS as distributed by MLS GRID #2221420 Report a problem | ||
| 8/21/2014 | Pending sale | $189,900$116/sqft |
Source: Mossy Oak Properties Outdoor Realty #2221420 Report a problem | ||
| 7/9/2014 | Price change | $189,900-2.1%$116/sqft |
Source: Mossy Oak Properties Outdoor Realty #2221420 Report a problem | ||
| 6/4/2014 | Price change | $193,900-0.3%$118/sqft |
Source: Mossy Oak Properties Outdoor Realty #2221420 Report a problem | ||
| 5/16/2014 | Price change | $194,400-0.3%$119/sqft |
Source: Mossy Oak Properties Outdoor Realty #2221420 Report a problem | ||
| 4/15/2014 | Listed for sale | $194,900+1.5%$119/sqft |
Source: Mossy Oak Properties Outdoor Realty #2221420 Report a problem | ||
| 5/25/2007 | Sold | $192,000+12.9%$117/sqft |
Source: Public Record Report a problem | ||
| 9/18/2000 | Sold | $170,000+10%$104/sqft |
Source: Public Record Report a problem | ||
| 7/7/2000 | Sold | $154,500+341.4%$94/sqft |
Source: Public Record Report a problem | ||
| 10/8/1999 | Sold | $35,000$21/sqft |
Source: Public Record Report a problem | ||
Public tax history
| Year | Property taxes | Tax assessment |
|---|---|---|
| 2025 | -- | $445,100 +14.5% |
| 2024 | -- | $388,600 |
| 2023 | $2,556 +21.7% | $388,600 +60% |
| 2022 | $2,101 | $242,800 |
| 2021 | -- | $242,800 |
| 2020 | $2,076 +0.3% | $242,800 |
| 2019 | $2,070 +12.8% | $242,800 +44.8% |
| 2018 | $1,836 +1.1% | $167,700 |
| 2017 | $1,816 | $167,700 |
| 2016 | $1,816 | $167,700 |
| 2015 | $1,816 +1.7% | $167,700 |
| 2014 | $1,785 | -- |
| 2013 | -- | $167,700 -0.5% |
| 2012 | -- | $168,600 |
| 2011 | -- | $168,600 +5% |
| 2010 | -- | $160,600 |
| 2009 | -- | $160,600 |
| 2008 | -- | $160,600 |
| 2007 | -- | $160,600 |
| 2006 | -- | $160,600 |
| 2005 | -- | $160,600 |
| 2004 | -- | $160,600 |
| 2003 | -- | $160,600 +5% |
| 2002 | -- | $152,960 |
| 2001 | -- | $152,960 +511.8% |
| 2000 | -- | $25,000 |
Find assessor info on the county website
Neighborhood: 28031
Nearby homes
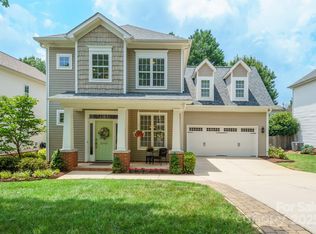
- $520,0003 bd3 ba1.9k sqft20444 Greenway Heights Dr, Cornelius, NC 28031Sold
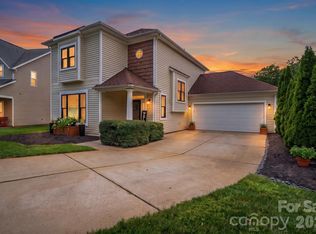
- $499,0003 bd3 ba1.6k sqft20452 Greenway Heights Dr, Cornelius, NC 28031For Sale
- $472,1003 bd3 ba1.6k sqft19836 Madison Village Dr, Cornelius, NC 28031Off Market

- $525,0003 bd3 ba1.9k sqft19830 Madison Village Dr, Cornelius, NC 28031Sold
- $525,0003 bd4 ba2k sqft19830 Madison Village Dr #65, Cornelius, NC 28031Sold
- $470,3003 bd3 ba1.6k sqft19904 Madison Village Dr, Cornelius, NC 28031Off Market
- $511,0003 bd3 ba2k sqft20440 Greenway Heights Dr, Cornelius, NC 28031Off Market
- $505,5004 bd4 ba1.8k sqft19818 Madison Village Dr, Cornelius, NC 28031Off Market
Nearby schools
GreatSchools rating
- 6/10Cornelius ElementaryGrades: K-5Distance: 1.7 mi
- 10/10Bailey Middle SchoolGrades: 6-8Distance: 3.4 mi
- 7/10William Amos Hough HighGrades: 9-12Distance: 3.9 mi
Schools provided by the listing agent
- Elementary: Cornelius
- Middle: Bailey
- High: William Amos Hough
Source: Canopy MLS as distributed by MLS GRID. This data may not be complete. We recommend contacting the local school district to confirm school assignments for this home.
Get a cash offer in 3 minutes
Find out how much your home could sell for in as little as 3 minutes with a no-obligation cash offer.
Estimated market value
$528,700
Get a cash offer in 3 minutes
Find out how much your home could sell for in as little as 3 minutes with a no-obligation cash offer.
Estimated market value
$528,700
- North Carolina
- Mecklenburg County
- Cornelius
- 28031
- 20448 Greenway Heights Dr
Nearby cities
Nearby zip codes
Other Cornelius Topics
