Welcome to this delightful home, perfectly situated in a highly sought-after neighborhood! Enjoy the best of both worlds with peaceful living and proximity to everything you need. The home is ideally located near multiple parks, an abundance of paved sidewalks for leisurely strolls, and is just minutes from shopping, dining, and beautiful Lake Norman. Inside, you'll find a bright and inviting space with plenty of natural light that fills every room. The updated primary bath offers a modern retreat, providing both comfort and style. The flexible floor plan includes versatile flex space with exterior access, and private bathroom. Perfect for a secondary suite, separate living quarters, gym, or additional living area.The fully fenced backyard provides a private oasis for outdoor activities, gardening, or just relaxing in your own space. With so many features and a fantastic location, this home truly has it all! Don't miss your chance to own this gem—schedule a showing today!
Closed
$525,000
19830 Madison Village Dr #65, Cornelius, NC 28031
3beds
2,065sqft
Single Family Residence
Built in 1998
0.14 Acres Lot
$523,000 Zestimate®
$254/sqft
$2,975 Estimated rent
Home value
$523,000
$481,000 - $570,000
$2,975/mo
Zestimate® history
Owner options
List your home for rent
$2,975/mo
Rent Zestimate®
Find your next renter with Zillow Rental Manager. Plus, with online applications, you can quickly screen prospective tenants – for free.
$2,975/mo
Rent Zestimate®
Refinance and save
$3,274/mo
Est. payment
Refinancing to a lower rate could help reduce your monthly payments and save thousands over the life of the loan.
$3,274/mo
Est. payment
Explore your selling options
Work with a Zillow partner agent
Leverage their expertise and Zillow's premium Showcase listings to get your home seen by more buyers.
Get startedList with your own agent
Get your home in front of millions of buyers by listing it on Zillow.
Learn how to do itSell it yourself
Take full control of how buyers see your home on Zillow by listing For Sale by Owner (FSBO).
List your homeWhat's special
Modern retreatPrivate oasisOutdoor activitiesVersatile flex spaceFully fenced backyardFlexible floor planBright and inviting space
Zillow last checked:
Listing updated:
Listed by:
Beth Sterner SternerRE@gmail.com,
Community Real Estate of The Carolinas LLC
Bought with:
Jereme Bennett
Keller Williams Lake Norman
Source: Canopy MLS as distributed by MLS GRID,MLS#: 4205821
Facts & features
Interior
Bedrooms & bathrooms
- Bedrooms: 3
- Bathrooms: 4
- Full bathrooms: 3
- 1/2 bathrooms: 1
Primary bedroom
- Features: En Suite Bathroom, Walk-In Closet(s)
- Level: Upper
Bedroom s
- Level: Upper
Other
- Level: Upper
Laundry
- Level: Main
Office
- Level: Upper
Heating
- Natural Gas
Cooling
- Central Air
Appliances
- Included: Convection Oven, Dishwasher
- Laundry: Electric Dryer Hookup, Mud Room
Features
- Pantry, Walk-In Closet(s)
- Flooring: Carpet, Wood
- Doors: Screen Door(s), Storm Door(s)
- Has basement: No
- Attic: Pull Down Stairs
- Fireplace features: Living Room
Interior area
- Total structure area: 2,065
- Total interior livable area: 2,065 sqft
- Finished area above ground: 2,065
- Finished area below ground: 0
Property
Parking
- Total spaces: 2
- Parking features: Driveway, Attached Garage, Garage Faces Front, Garage on Main Level
- Attached garage spaces: 2
- Has uncovered spaces: Yes
Features
- Levels: Two
- Stories: 2
- Patio & porch: Covered, Front Porch, Patio
- Fencing: Back Yard,Privacy
Lot
- Size: 0.14 Acres
- Features: Level, Private
Details
- Parcel number: 00113348
- Zoning: GR
- Special conditions: Standard
Construction
Type & style
- Home type: SingleFamily
- Architectural style: Charleston
- Property subtype: Single Family Residence
Materials
- Vinyl
- Foundation: Slab
- Roof: Shingle
Condition
- New construction: No
- Year built: 1998
Utilities & green energy
- Sewer: Public Sewer
- Water: City
Community & HOA
Community
- Subdivision: Madison Village
HOA
- Has HOA: Yes
- HOA fee: $116 monthly
- HOA name: Madison Village HOA
Location
- Region: Cornelius
Financial & listing details
- Price per square foot: $254/sqft
- Tax assessed value: $415,900
- Date on market: 12/14/2024
- Cumulative days on market: 73 days
- Exclusions: Red bud tree out front. See picture. Tv brackets throughout
- Road surface type: Concrete, Paved
Price history
| Date | Event | Price |
|---|---|---|
| 3/20/2025 | Sold | $525,000-1.6%$254/sqft |
Source:  Canopy MLS as distributed by MLS GRID #4205821 Report a problem Canopy MLS as distributed by MLS GRID #4205821 Report a problem | ||
| 2/13/2025 | Price change | $533,4500%$258/sqft |
Source: Canopy MLS as distributed by MLS GRID #4205821 Report a problem | ||
| 2/6/2025 | Price change | $533,500-0.9%$258/sqft |
Source: Canopy MLS as distributed by MLS GRID #4205821 Report a problem | ||
| 1/31/2025 | Price change | $538,500-0.8%$261/sqft |
Source: Canopy MLS as distributed by MLS GRID #4205821 Report a problem | ||
| 1/24/2025 | Price change | $542,995-0.1%$263/sqft |
Source: Canopy MLS as distributed by MLS GRID #4205821 Report a problem | ||
| 1/13/2025 | Price change | $543,500-0.9%$263/sqft |
Source: Canopy MLS as distributed by MLS GRID #4205821 Report a problem | ||
| 1/1/2025 | Price change | $548,500-0.3%$266/sqft |
Source: Canopy MLS as distributed by MLS GRID #4205821 Report a problem | ||
| 12/14/2024 | Listed for sale | $550,000$266/sqft |
Source: Canopy MLS as distributed by MLS GRID #4205821 Report a problem | ||
Public tax history
Tax history is unavailable.
Neighborhood: 28031
Nearby homes
- $525,0003 bd3 ba1.9k sqft19830 Madison Village Dr, Cornelius, NC 28031Sold
- $501,0004 bd4 ba1.8k sqft19818 Madison Village Dr, Cornelius, NC 28031Off Market
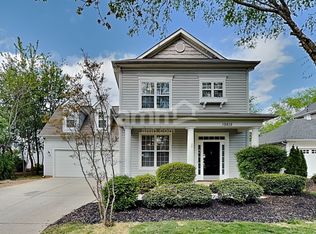
- $475,2003 bd3 ba1.6k sqft19836 Madison Village Dr, Cornelius, NC 28031Off Market

- $530,0003 bd3 ba1.6k sqft20448 Greenway Heights Dr, Cornelius, NC 28031Sold
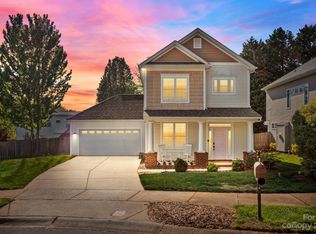
- $499,0003 bd3 ba1.6k sqft20452 Greenway Heights Dr, Cornelius, NC 28031For Sale
- $512,0003 bd3 ba1.6k sqft19812 Madison Village Dr, Cornelius, NC 28031Sold
- $472,9003 bd3 ba1.6k sqft19904 Madison Village Dr, Cornelius, NC 28031Off Market
- $448,5003 bd2 ba1.6k sqft19831 Madison Village Dr, Cornelius, NC 28031Off Market
Nearby schools
GreatSchools rating
- 6/10Cornelius ElementaryGrades: K-5Distance: 1.7 mi
- 10/10Bailey Middle SchoolGrades: 6-8Distance: 3.4 mi
- 7/10William Amos Hough HighGrades: 9-12Distance: 3.9 mi
Schools provided by the listing agent
- Elementary: Cornelius
- Middle: Bailey
- High: William Amos Hough
Source: Canopy MLS as distributed by MLS GRID. This data may not be complete. We recommend contacting the local school district to confirm school assignments for this home.
Get a cash offer in 3 minutes
Find out how much your home could sell for in as little as 3 minutes with a no-obligation cash offer.
Estimated market value
$523,000
Get a cash offer in 3 minutes
Find out how much your home could sell for in as little as 3 minutes with a no-obligation cash offer.
Estimated market value
$523,000
- North Carolina
- Mecklenburg County
- Cornelius
- 28031
- 19830 Madison Village Dr Unit 65
Nearby cities
Nearby zip codes
Other Cornelius Topics
